NOT LISTED FOR SALE

119 S Pinecrest Rd Payson, AZ 85541

Payson Area
2 Beds
2 Baths
1,680 Sq Ft
6,970 Sq Ft Lot

Sale Details

Date Sold: September 26, 2013

Last sale price $185,000 $110 Per Sq Ft

4 Days on Market

Highlights

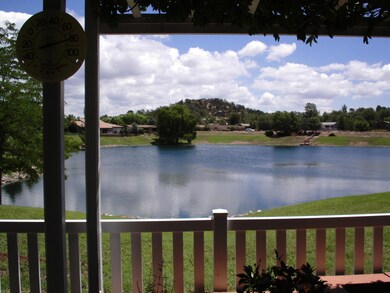
  • Panoramic View
  • Vaulted Ceiling
  • Formal Dining Room
  • Waterfront
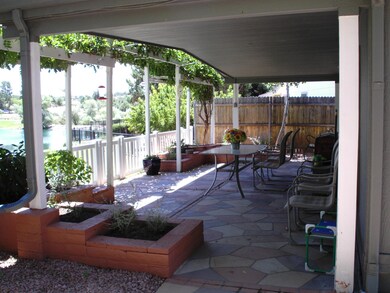
  • Covered Patio or Porch
  • Double Oven

About This Home

As of September 2013

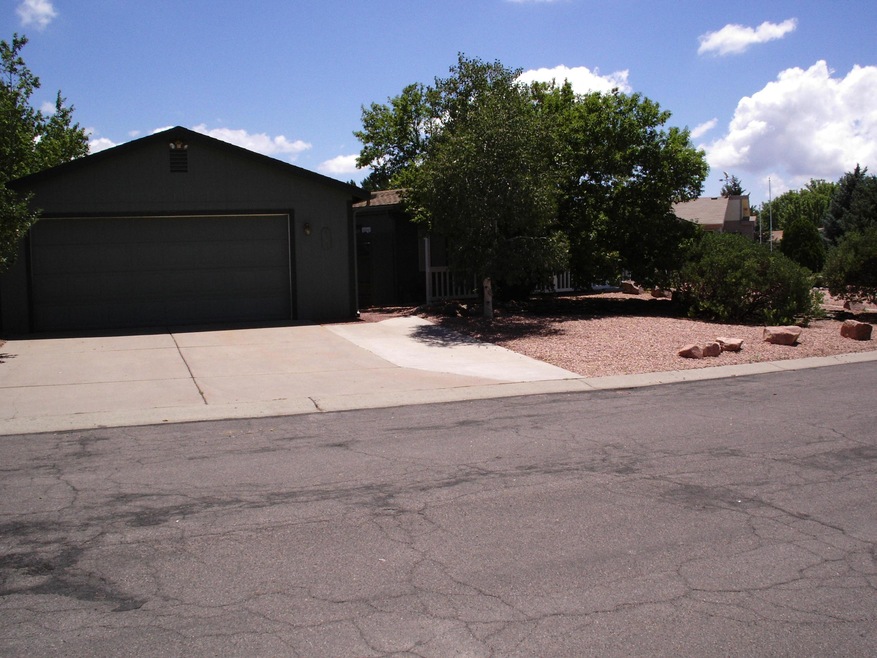
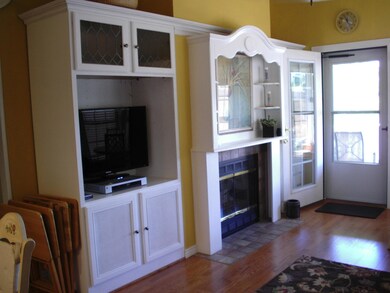
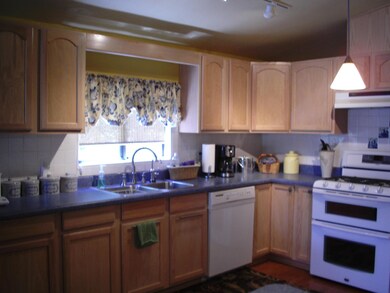
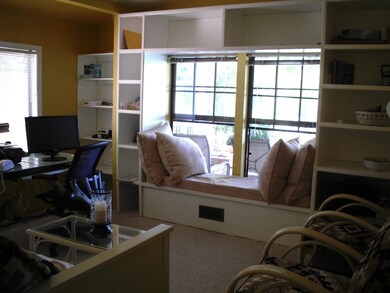
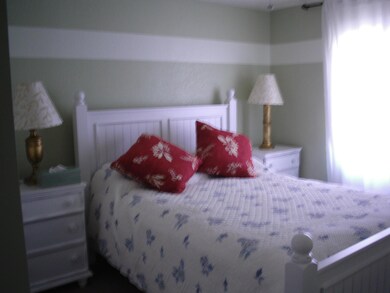
Exquisite home bordering private lake with views, covered patio. Tastefully decorated, 2 wood burning fireplaces, den/office/could be 3rd bedroom, Formal dining room, family room with fireplace, beautiful kitchen cabinets with pantry cabinet and breakfast bar, double oven Maytag gas range. Laundry has storage cabinets and deep sink. Home is light and bright with many windows, vaulted ceilings. Two car garage has door opener, work bench and storage. Many trees shade the home including fruit trees. Covered patio overlooking pvt. lake. Furnace/Ac replaced I yr. ago under warranty, granite counter tops in baths.

Last Agent to Sell the Property

Tudy Martin

COLDWELL BANKER BISHOP REALTY - PAYSON License #BR022130000 Listed on: 07/22/2013

COLDWELL BANKER BISHOP REALTY - PAYSON

Last Buyer's Agent

Eileen Austin

COLDWELL BANKER BISHOP REALTY - PAYSON

Property Details

Home Type

  • Manufactured Home

Est. Annual Taxes

  • $1,242

Year Built

  • Built in 1989

Lot Details

  • 6,970 Sq Ft Lot
  • Lot Dimensions are 69.94x100x40x106.39
  • Waterfront
  • South Facing Home
  • Partially Fenced Property
  • Wood Fence

HOA Fees

  • $14 Monthly HOA Fees

Parking

  • 2 Car Garage

Home Design

  • Wood Frame Construction
  • Asphalt Shingled Roof
  • Wood Siding

Interior Spaces

  • 1,680 Sq Ft Home
  • 1-Story Property
  • Vaulted Ceiling
  • Double Pane Windows
  • Entrance Foyer
  • Family Room with Fireplace
  • Living Room with Fireplace
  • Formal Dining Room
  • Panoramic Views

Kitchen

  • Breakfast Bar
  • Double Oven
  • Gas Range
  • Microwave
  • Dishwasher
  • Disposal

Flooring

  • Carpet
  • Laminate
  • Tile

Bedrooms and Bathrooms

  • 2 Bedrooms
  • Split Bedroom Floorplan
  • 2 Full Bathrooms

Laundry

  • Laundry in Utility Room
  • Dryer
  • Washer

Home Security

  • Home Security System
  • Fire and Smoke Detector

Outdoor Features

  • Covered Patio or Porch
  • Shed

Mobile Home

  • Manufactured Home

Utilities

  • Forced Air Heating and Cooling System
  • Refrigerated Cooling System
  • Heating System Uses Propane
  • Propane Water Heater
  • Phone Available
  • Cable TV Available

Community Details

  • $35 HOA Transfer Fee
  • Built by Golden West

Listing and Financial Details

  • Tax Lot 152
  • Assessor Parcel Number 304-01-173

Property Details

Home Type

Manufactured Home

Est. Annual Taxes

$1,242

Year Built

Built in 1989

Lot Details

6,970 Sq Ft Lot

HOA Fees

$14 per month

Listing Details

  • FILLACRES: 0.16
  • Estimated Sq Ft: 1680.00
  • Estimated Sq Ft Range: 1501 - 1750
  • Total Bathrooms: 2.00
  • House Faces: S
  • Directions: West on Longhorn, R on Lakeshore, R on Birchwood, L on Pinecrest
  • Fireplace Wood Stove: Fireplace, In Family Room, In Living Room
  • HOA Fees: 168.00
  • Homeowners Assoc N A Other: YES
  • Listing Member Name: Tudy S Martin
  • Listing Office Short Id: 39
  • List Type: Exclusive ARS
  • Lot Street Improvem: Blacktop Street
  • Property Sub Type: Manufactured Home (Post 1976)
  • Prop. Type: Residential
  • Selling Member Short Id: EA0027
  • Building Style: Double Wide, Single Level
  • Sub Code: Woodland Meadows 2
  • Sub Floor Type: Wood
  • Tract Suffix: Drive
  • Transfer Fees: 35.00
  • Warranty Program: No
  • Year Built: 1989
  • Special Features: None

Interior Features

  • Floor Covering: Carpeting, Laminate, Tile
  • Basement Full Bathrooms: 2
  • Lower Floor 1 Bedrooms: 2
  • Dining Room: Formal
  • Fireplace Stove: Yes
  • Foreclosure: No
  • Interior Amenities: Dual Pane Window, Security System, Smoke Detector, Split Floor Plan, Vaulted Ceiling
  • Kitchen Features: Breakfast Bar, Dishwasher, Double Oven, Garbage Disposal, Gas Range, Microwave, Refrigerator
  • Laundry: Dryer, Utility Room, Washer
  • Legal Description: Lot 152 Woodland Meadows Phase 2
  • Entry Location: On Lake
  • Other Rooms: Family Room, Foyer/Entry, Potential Bedroom
  • Source of Sq Ft: Assessor

Exterior Features

  • Builder Name: Golden West
  • Exterior Construction: Wood Frame
  • Exterior Features: Covered Patio, Panoramic Views, Storage/Utility Shed
  • Fencing: Partially Fenced, Wood Fence
  • Flood Zone: None
  • Horses Allowed On Property: No
  • Lot Number: 152
  • Roof: Asphalt/Comp Shingle
  • Exterior Construction: Wood
  • View: Yes
  • Waterfront: Yes

Garage/Parking

  • Garage Capacity: 2.00
  • Parking Features: Attached, Garage Only

Utilities

  • Cooling: Central, Electric Refrig.
  • Heating: Forced Air, Propane
  • Utilities Available: Cable TV/Satellite, Electricity, Piped Propane, Sewer Hooked In, Telephone, Town of Payson Water
  • Water Heater: Propane

Condo/Co-op/Association

  • HOA: Yes
  • Master HOA Frequency: Year

Fee Information

  • Taxes: 1242.16

Lot Info

  • Assessor Parcel Number: 304-01-173
  • Lot Dimensions: 69.94x100x40x106.39
  • Zoning: R1

Tax Info

  • Year: 2012

Ownership History

We collect this data history from publicly available records. To have your information removed, we recommend requesting removal directly through your county’s website.

Date Name Owned For Owner Type

Purchase Details

Closed on
May 16, 2017
Sold by
Bought by

Purchase Details

Listed on
Jul 22, 2013
Closed on
Sep 20, 2013
Sold by
Bought by
Seller's Agent
Tudy Martin
COLDWELL BANKER BISHOP REALTY - PAYSON
Buyer's Agent
Eileen Austin
COLDWELL BANKER BISHOP REALTY - PAYSON
List Price
$190,000
Sold Price
$185,000
Premium/Discount to List
-$5,000
-2.63%

Purchase Details

Closed on
Oct 5, 2011
Sold by
Bought by

Purchase Details

Closed on
May 19, 2006
Sold by
Bought by

Purchase Details

Closed on
Aug 3, 2005
Sold by
Bought by

Home Financials for this Owner

Home Financials are based on the most recent Mortgage that was taken out on this home.
Original Mortgage
$118,000
Interest Rate
0.0548%
Mortgage Type
New Conventional
Source: Public Records
Create a Home Valuation Report for This Property
The Home Valuation Report is an in-depth analysis detailing your home's value as well as a comparison with similar homes in the area

Purchase History

We collect this data history from publicly available records. To have your information removed, we recommend requesting removal directly through your county’s website.

Date Buyer Sale Price Title Company
-- None Available
$185,000 Pioneer Title Agency Inc
$177,000 Pioneer Title
-- None Available
$168,000 First American Title
Source: Public Records

Mortgage History

We collect this data history from publicly available records. To have your information removed, we recommend requesting removal directly through your county’s website.

Date Status Borrower Loan Amount
Previous Owner $118,000
Source: Public Records

Property History

We collect this data history from publicly available records. To have your information removed, we recommend requesting removal directly through your county’s website.

Date Event Price List to Sale Price per Sq Ft
09/26/2013 09/26/13 Sold $185,000 -2.6% $110 / Sq Ft
07/26/2013 07/26/13 Pending -- -- --
07/22/2013 07/22/13 For Sale $190,000 -- $113 / Sq Ft
Source: Central Arizona Association of REALTORS®

Tax History

We collect this data history from publicly available records. To have your information removed, we recommend requesting removal directly through your county’s website.

Year Tax Paid Tax Assessment Tax Assessment Total Assessment is a certain percentage of the fair market value that is determined by local assessors to be the total taxable value of land and additions on the property. Land Improvement
2026 $1,310 $13,032 $6,109 $6,923
2025 $1,310 --
2024 $1,217 $13,869 $6,285 $7,584
2023 $1,217 $11,134 $6,285 $4,849
2022 $1,267 $11,423 $6,285 $5,138
2021 $1,251 $11,423 $6,285 $5,138
2020 $1,257 $0 $0 $0
2019 $1,268 $0 $0 $0
2018 $1,225 $0 $0 $0
2017 $1,200 $0 $0 $0
2016 $1,176 $0 $0 $0
2015 $1,152 $0 $0 $0
Source: Public Records

Agents Affiliated with this Home

  • Section Image
See All Agents

Map

Source: Central Arizona Association of REALTORS®

MLS Number: 67740

Central Arizona Association of REALTORS®
Your Personal Tour Guide

Ask me questions while you tour the home.