
Cynthia Seddon
KELLER WILLIAMS EMPIRE ESTATES
(951) 848-5774
54 Total Sales
1 in Upland
$921,000 Price
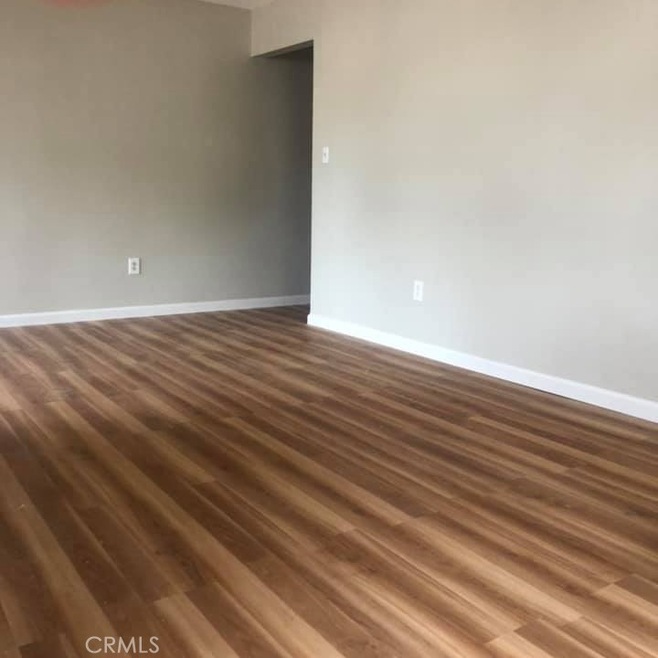
This is a very well priced and well maintained condominium on a tree lined street at the end of a cul-de-sac with views of the mountains. Just steps away from the community pool, this two-bedroom, one-bath condominium has an open layout, including a breakfast bar and dining area. Large Livingroom gives ample space, and several closets gives you a lot of storage. The kitchen is open to the livingroom and has lots of cabinet space. Both bedrooms are spacious with large closets. Many upgrades have been made, including quality double-pane heat-deflecting windows (installed only a few years ago), upgraded laminate wood grain flooring, new paint, upgraded Central Air and Heat Unit and a recently replaced bathtub and sink. This is the only unit in this building that sits above the parking area, so there are no neighbors living below you. One covered parking space, and another parking space in the driveway, plus on-street parking. The diningroom window has views of the Mountains, and overlooks the pool common area. Walk to shopping and just a short distance to the 10 freeway on-ramp. Community Washer and dryer are in the building, plus additional locked storage room downstairs in the carport. HOA includes pool access, landry facility in building, water and thrash pickup.
Last Agent to Sell the Property
RANDY M. SCHLOSSER, BROKER Brokerage Email: rmschlosser@verizon.net License #01069916 Listed on: 12/04/2024
We collect this data history from publicly available records. To have your information removed, we recommend requesting removal directly through your county’s website.
Cynthia Seddon
KELLER WILLIAMS EMPIRE ESTATES
(951) 848-5774
54 Total Sales
1 in Upland
$921,000 Price
Magdalena Aguilar
KELLER WILLIAMS PREMIER PROPER
(213) 296-1973
79 Total Sales
2 in Upland
$650,000 Price Range
Danielle Fontes
KALEO REAL ESTATE COMPANY
(626) 602-9673
34 Total Sales
4 in Upland
$687K - $845K Price Range
Michael Mucino
CAMDEN MCKAY REALTY
(909) 341-1278
128 Total Sales
2 in Upland
$845,000 Price Range
Henry Tran
RE/MAX TIME REALTY
(909) 671-1671
73 Total Sales
2 in Upland
$729,950 Price Range
Ryan Zimmerman
CONCIERGE REALTY GROUP
(909) 404-9309
209 Total Sales
30 in Upland
$649K - $1.3M Price Range
We collect this data history from publicly available records. To have your information removed, we recommend requesting removal directly through your county’s website.
| Date | Event | Price | List to Sale | Price per Sq Ft |
|---|---|---|---|---|
| 03/06/2025 03/06/25 | Sold | $385,000 | 0.0% | $458 / Sq Ft |
| 02/06/2025 02/06/25 | Pending | -- | -- | -- |
| 12/04/2024 12/04/24 | For Sale | $385,000 | -- | $458 / Sq Ft |
We collect this data history from publicly available records. To have your information removed, we recommend requesting removal directly through your county’s website.
| Year | Tax Paid | Tax Assessment Tax Assessment Total Assessment is a certain percentage of the fair market value that is determined by local assessors to be the total taxable value of land and additions on the property. | Land | Improvement |
|---|---|---|---|---|
| 2026 | $2,028 | $392,700 | $137,445 | $255,255 |
| 2025 | $2,028 | $170,362 | $59,628 | $110,734 |
| 2024 | $1,964 | $167,022 | $58,459 | $108,563 |
| 2023 | $1,933 | $163,747 | $57,313 | $106,434 |
| 2022 | $1,891 | $160,536 | $56,189 | $104,347 |
| 2021 | $1,885 | $157,388 | $55,087 | $102,301 |
| 2020 | $1,834 | $155,774 | $54,522 | $101,252 |
| 2019 | $1,829 | $152,720 | $53,453 | $99,267 |
| 2018 | $1,787 | $149,726 | $52,405 | $97,321 |
| 2017 | $1,736 | $146,790 | $51,377 | $95,413 |
| 2016 | $1,561 | $143,912 | $50,370 | $93,542 |
| 2015 | $297 | $33,621 | $4,056 | $29,565 |
| 2014 | $289 | $32,963 | $3,977 | $28,986 |
RS
Seller's Agent in 2025
RANDY SCHLOSSER
RANDY M. SCHLOSSER, BROKER
(909) 917-1158
3 Total Sales
Buyer's Agent in 2025
Pakrad Markarian
RE/MAX
(818) 547-6367
69 Total Sales
RH
Seller's Agent in 2015
RHONDA HATLEY
CENTURY 21 EXPERIENCE
(951) 315-3802
15 Total Sales
Source: California Regional Multiple Listing Service (CRMLS)
MLS Number: CV24237616
APN: 1007-582-46
Disclaimer: Certain information contained herein is derived from information provided by parties other than Homes.com. All information provided is deemed reliable, but is not guaranteed to be accurate and should be independently verified.
The multiple listing data appearing on this website, or contained in reports produced therefrom, is owned and copyrighted by California Regional Multiple Listing Service, Inc. ("CRMLS") and is protected by all applicable copyright laws. Information provided is for viewer's personal, non-commercial use and may not be used for any purpose other than to identify prospective properties the viewer may be interested in purchasing. All listing data, including but not limited to square footage and lot size is believed to be accurate, but the listing Agent, listing Broker and CRMLS and its affiliates do not warrant or guarantee such accuracy. The viewer should independently verify the listed data prior to making any decisions based on such information by personal inspection and/or contacting a real estate professional.
Based on information from California Regional Multiple Listing Service, Inc. and /or other sources. All data, including all measurements and calculations of area, is obtained from various sources and has not been, and will not be, verified by broker or MLS. All information should be independently reviewed and verified for accuracy. Properties may or may not be listed by the office/agent presenting the information
Ask me questions while you tour the home.