
Dani M. Wilcox
KW Coastal Estates
(831) 273-6963
54 Total Sales
1 in Spreckels
$975,000 Price
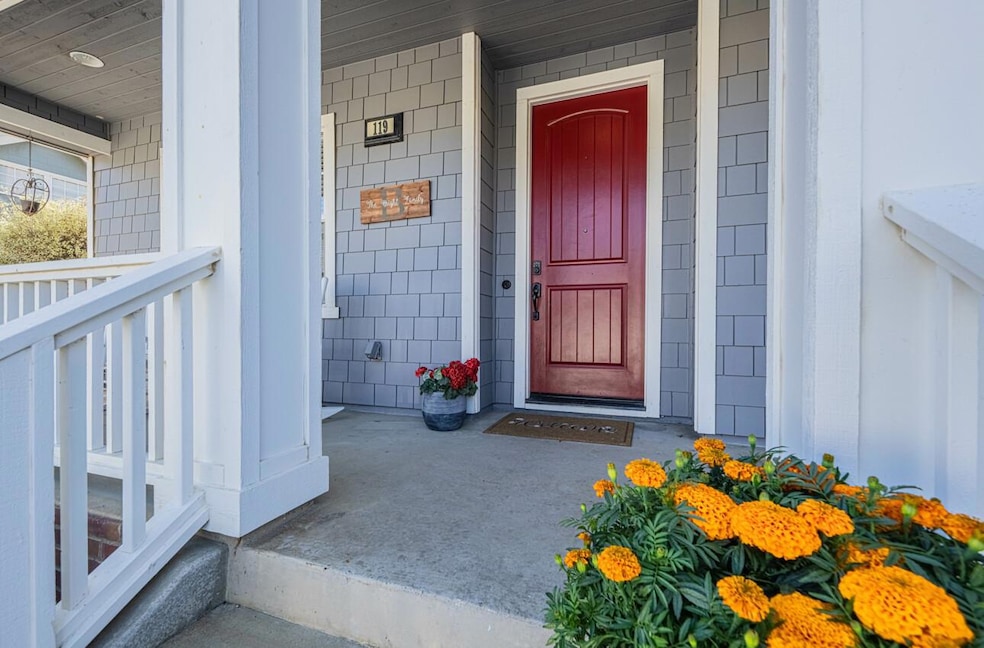
Rare opportunity to own in Spreckels! Spacious 4 bedroom craftsman comes complete with white picket fence. It's a dream home in a dream community with no HOA. Enjoy views of the fields, silos and hills - just half a block away from Spreckels Park. Lots of creative extras included...like a secret door leading to a safe room in one of the closets, double bunks, and additional storage in eaves. Parking is plentiful with a 2 car garage as well as parking pad for another 2 vehicles. Solar with back-up battery is owned. Open floor plan makes cooking, entertaining, and gathering a joy. Come join this great community where neighbors smile and chat as they collect their mail, walk the pets and sprinkle the flowers.
Last Agent to Sell the Property
KW Coastal Estates License #02162113 Listed on: 10/14/2025
Dani M. Wilcox
KW Coastal Estates
(831) 273-6963
54 Total Sales
1 in Spreckels
$975,000 Price
Christian Haun
eXp Realty of California Inc
(831) 264-0671
54 Total Sales
1 in Spreckels
$685,000 Price
Jorge Edeza
Remax Property Experts
(831) 273-8618
108 Total Sales
1 in Spreckels
$960,000 Price
Eric Phelps
Corral De Tierra Realty
(831) 208-3991
54 Total Sales
3 in Spreckels
$885K - $985K Price Range
Susan Lubin-Brownlie
Coldwell Banker/Gay Dales
(831) 256-3796
96 Total Sales
3 in Spreckels
$715K - $960K Price Range
Grace Merritt Merritt
Sea & Oak Properties
(831) 264-1775
55 Total Sales
2 in Spreckels
$423K - $720K Price Range
We collect this data history from publicly available records. To have your information removed, we recommend requesting removal directly through your county’s website.
| Date | Event | Price | List to Sale | Price per Sq Ft |
|---|---|---|---|---|
| 09/22/2026 09/22/26 | For Sale | $1,090,000 | +5.8% | $435 / Sq Ft |
| 12/10/2025 12/10/25 | Sold | $1,030,000 | +0.5% | $411 / Sq Ft |
| 10/27/2025 10/27/25 | Pending | -- | -- | -- |
| 10/14/2025 10/14/25 | For Sale | $1,025,000 | -- | $409 / Sq Ft |
Seller's Agent in 2026
Marissa Bright
KW Coastal Estates
(925) 826-2085
9 Total Sales
Buyer's Agent in 2025
Doug Toby
KW Coastal Estates
(831) 261-7374
37 Total Sales
Source: MLSListings
MLS Number: ML82024744
Disclaimer: Certain information contained herein is derived from information provided by parties other than Homes.com. All information provided is deemed reliable, but is not guaranteed to be accurate and should be independently verified.
Property Information © 2026 MLSListings Inc. All rights reserved. Listing information is deemed reliable but not guaranteed. Certain information contained herein is derived from information which is the licensed property of, and copyrighted by, MLSListings Inc. The viewer acknowledges ownership and validity of its copyright. Information provided is for personal, non-commercial use by a viewer with a bona fide interest in the purchase or sale of real estate of the type being offered via this website or other electronic means. The viewer is prohibited from copying, redistributing or retransmitting any of the data or information provided by MLSListing, Inc.
Ask me questions while you tour the home.