
Seller's Agent in 2024
Alexander Lomonte
KW Coastal and Lakes & Mountains Realty/Rochester
(603) 988-5392
42 Total Sales
Estimated Value: $454,000 - $507,000
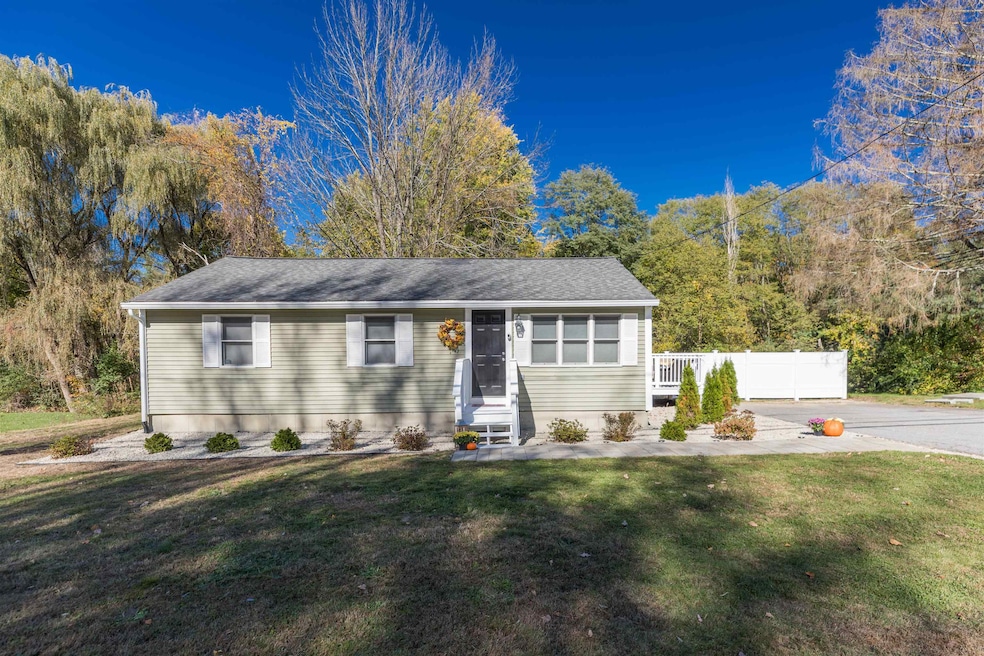
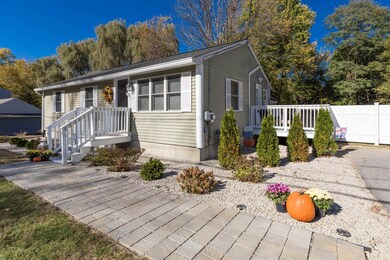
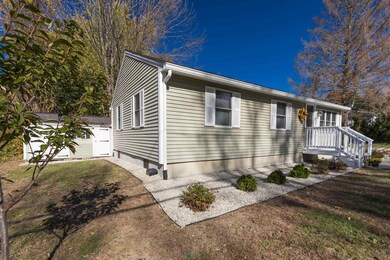
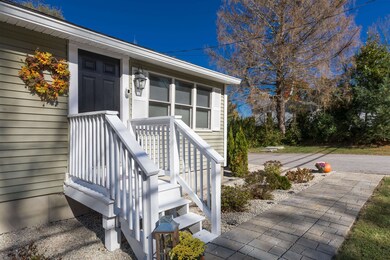
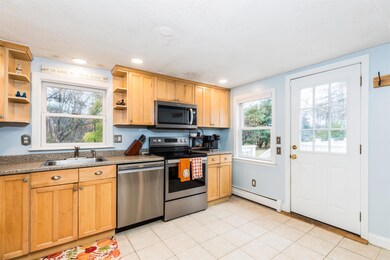
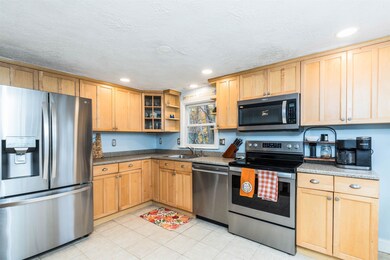
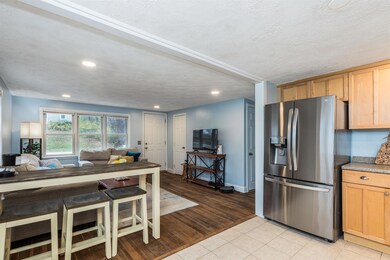
Welcome home to 119 Tolend Road in Dover, New Hampshire! This 3-bedroom, 1-bathroom ranch-style home is ready to impress. Step onto the brand-new deck and enjoy your morning coffee while overlooking the spacious and private fenced-in yard—perfect for entertaining or relaxing. Inside, you'll be greeted by a bright and open living room that flows into the kitchen, featuring new stainless steel appliances, natural wood cabinetry, and an abundance of natural light. Hardwood floors throughout add a touch of elegance to each of the three bedrooms. With 9-foot ceilings and a walkout to the backyard, the basement features a newly poured foundation and offers a world of possibilities. Whether you dream of a workshop, a home gym, or extra living space, there’s room for it all! Enjoy peace of mind and low-maintenance living with newly installed heating and hot water systems. Situated just over a mile from downtown Dover, 119 Tolend Road offers the perfect balance of convenience and privacy. With easy access to major roads, commuting to Portsmouth, Rochester, and beyond is a breeze. Don’t miss your chance to see this rare find! Showings begin at the open house on November 9th, 2024, from 11:00 AM to 1:00 PM.
Last Agent to Sell the Property
KW Coastal and Lakes & Mountains Realty/Rochester License #070958 Listed on: 11/05/2024
We collect this data history from publicly available records. To have your information removed, we recommend requesting removal directly through your county’s website.
We collect this data history from publicly available records. To have your information removed, we recommend requesting removal directly through your county’s website.
| Date | Buyer | Sale Price | Title Company |
|---|---|---|---|
| $437,000 | None Available | ||
| $350,000 | None Available | ||
| $240,000 | -- | ||
| $195,000 | -- | ||
| $213,500 | -- | ||
| $213,500 | -- | ||
| $140,000 | -- |
We collect this data history from publicly available records. To have your information removed, we recommend requesting removal directly through your county’s website.
| Date | Status | Borrower | Loan Amount |
|---|---|---|---|
| Open | $415,150 | ||
| Previous Owner | $289,500 | ||
| Previous Owner | $233,954 | ||
| Previous Owner | $235,653 | ||
| Previous Owner | $179,350 | ||
| Previous Owner | $25,000 | ||
| Previous Owner | $170,800 | ||
| Closed | $68,000 |
We collect this data history from publicly available records. To have your information removed, we recommend requesting removal directly through your county’s website.
| Date | Event | Price | List to Sale | Price per Sq Ft | Prior Sale |
|---|---|---|---|---|---|
| 12/19/2024 12/19/24 | Sold | $437,000 | +0.5% | $479 / Sq Ft | |
| 11/18/2024 11/18/24 | Pending | -- | -- | -- | |
| 11/05/2024 11/05/24 | For Sale | $435,000 | +24.3% | $477 / Sq Ft | |
| 06/17/2021 06/17/21 | Sold | $350,000 | +13.3% | $384 / Sq Ft | View Prior Sale |
| 04/25/2021 04/25/21 | Pending | -- | -- | -- | |
| 04/21/2021 04/21/21 | For Sale | $309,000 | +28.8% | $339 / Sq Ft | |
| 11/12/2019 11/12/19 | Sold | $240,000 | 0.0% | $263 / Sq Ft | View Prior Sale |
| 10/06/2019 10/06/19 | Pending | -- | -- | -- | |
| 09/19/2019 09/19/19 | For Sale | $240,000 | -- | $263 / Sq Ft |
We collect this data history from publicly available records. To have your information removed, we recommend requesting removal directly through your county’s website.
| Year | Tax Paid | Tax Assessment Tax Assessment Total Assessment is a certain percentage of the fair market value that is determined by local assessors to be the total taxable value of land and additions on the property. | Land | Improvement |
|---|---|---|---|---|
| 2025 | $7,156 | $363,600 | $163,000 | $200,600 |
| 2024 | $6,607 | $363,600 | $163,000 | $200,600 |
| 2023 | $5,939 | $317,600 | $149,800 | $167,800 |
| 2022 | $5,920 | $298,400 | $141,000 | $157,400 |
| 2021 | $5,646 | $260,200 | $123,400 | $136,800 |
| 2020 | $5,397 | $217,200 | $105,700 | $111,500 |
| 2019 | $5,305 | $210,600 | $101,300 | $109,300 |
| 2018 | $4,805 | $192,800 | $88,100 | $104,700 |
| 2017 | $4,680 | $180,900 | $79,300 | $101,600 |
| 2016 | $4,193 | $159,500 | $67,100 | $92,400 |
| 2015 | $4,183 | $157,200 | $67,100 | $90,100 |
| 2014 | $4,206 | $161,700 | $71,600 | $90,100 |
| 2011 | $3,899 | $155,200 | $64,800 | $90,400 |
Seller's Agent in 2024
Alexander Lomonte
KW Coastal and Lakes & Mountains Realty/Rochester
(603) 988-5392
42 Total Sales
Seller Co-Listing Agent in 2024
Samuel Auffant
KW Coastal and Lakes & Mountains Realty
(978) 764-4096
124 Total Sales
Buyer's Agent in 2024
Diane Talon
Realty One Group Next Level
(603) 817-1844
15 Total Sales
Seller's Agent in 2021
Kevin Cooper
REAL Broker NH, LLC
(603) 657-6787
73 Total Sales
D
Seller Co-Listing Agent in 2021
Danielle Lemay
REAL Broker NH, LLC
(978) 764-8541
43 Total Sales
Buyer's Agent in 2021
Lauren Stone
Carey Giampa, LLC/Rye
(603) 944-1368
336 Total Sales
Source: PrimeMLS
MLS Number: 5021190
APN: DOVR-000057-C000000-E000000
Disclaimer: Certain information contained herein is derived from information provided by parties other than Homes.com. All information provided is deemed reliable, but is not guaranteed to be accurate and should be independently verified.
Copyright 2026 PrimeMLS, Inc. All rights reserved. This information is deemed reliable, but not guaranteed. The data relating to real estate displayed on this display comes in part from the IDX Program of PrimeMLS. The information being provided is for consumers’ personal, non-commercial use and may not be used for any purpose other than to identify prospective properties consumers may be interested in purchasing.
Ask me questions while you tour the home.