NOT LISTED FOR SALE

119 Turner Dr Madison, VA 22727

Estimated Value: $831,787 - $1,320,000

5 Beds
3.5 Baths
3,000 Sq Ft
$363/Sq Ft Est. Value

Sale Details

Date Sold: January 14, 2025

Last sale price $1,600,000 $533 Per Sq Ft

Est. 32% decrease in value since last sale

Current estimated payment $6,329 / mo

207 Days on Market

Highlights

  • Additional Residence on Property
  • Second Garage

  • 53.29 Acre Lot
  • Cabana
  • View of Trees or Woods
  • Open Floorplan

About This Home

As of January 2025

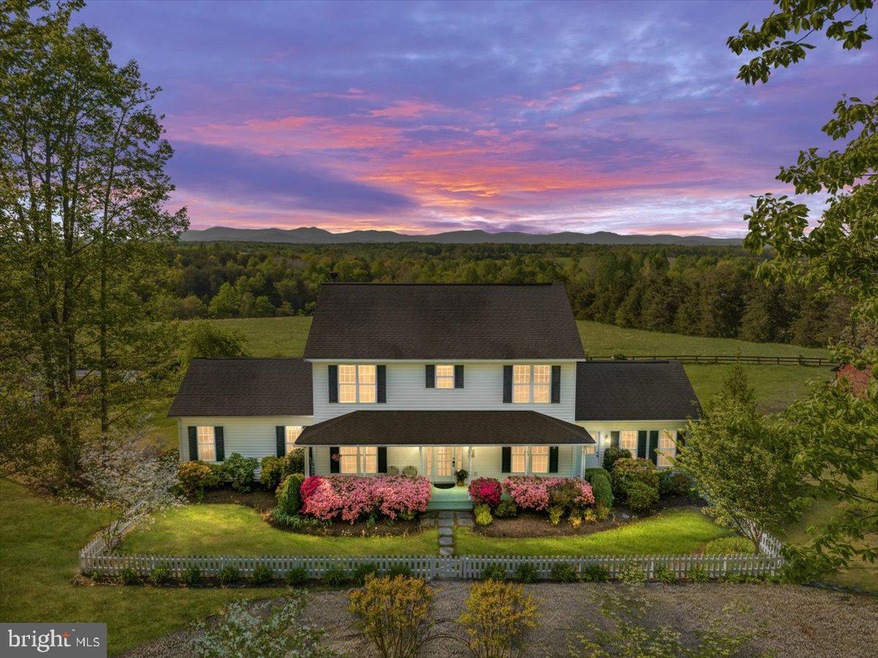
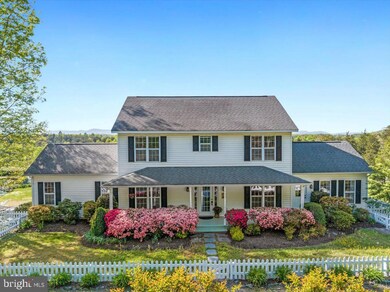
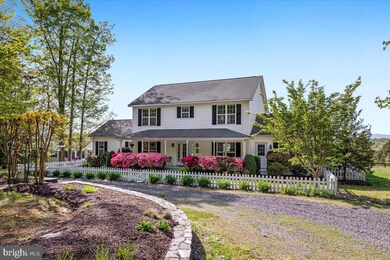
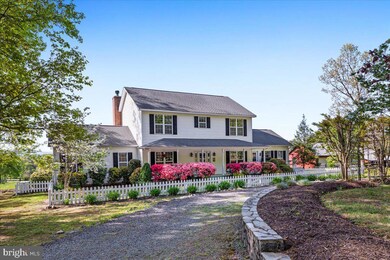
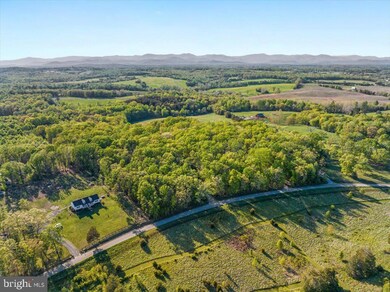
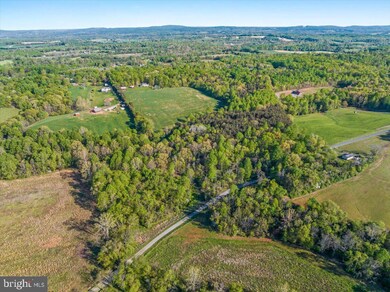
Back on the market! Providence Farm will impress with exceptional views over the pasture to the Blue Ridge. Approx. half of the property is open pasture fenced for livestock. The remainder is a balance of hardwood and pine forest. A stream bisects the lower part of the property. Additional fenced in area in front of main residence. Two homes, each with its own well and septic. Adjoining the pool is the pool house including one bedroom and full bath with a steam shower. In addition, You'll find a huge workshop/barn, a chapel, an oversized 3 car garage plus a regular 2 car garage. Both homes have an open concept with plenty of room to grow and for storage. You'll find owners bedroom on main level in both homes. Main residence boosts another four bedrooms on upper floor. Wood floors everywhere. "Cottage home has three bedrooms with potential of two more in walkout basement and four full bathrooms. This property has so many diverse possibilities, such as vineyard, Air Bnb, Wedding venue, farming and others. Welcome to visit and bring Your dreams with You. (please ask your agent or me to show you the additional info that can be found under docs here in the MLS listing info) We have an appraisal from 5.12.24 that supports the sales price and gives you instant equity in addition to timber value (oak & pine).

Last Agent to Sell the Property

Annelee Farrar

(703) 378-8810 annelee@anneleefarrar.com Samson Properties License #0225213422 Listed on: 05/14/2024

Samson Properties

Last Buyer's Agent

Travis Kidd

(804) 559-4644 tkidd@erawoodyhogg.com ERA Woody Hogg & Assocations License #0225257990

ERA Woody Hogg & Assocations
Create a Home Valuation Report for This Property
The Home Valuation Report is an in-depth analysis detailing your home's value as well as a comparison with similar homes in the area

Home Details

Home Type

  • Single Family

Est. Annual Taxes

  • $3,600

Year Built

  • Built in 2003

Lot Details

  • 53.29 Acre Lot
  • Rural Setting
  • Year Round Access
  • Picket Fence
  • Wood Fence
  • Secluded Lot
  • Level Lot
  • Open Lot
  • Cleared Lot
  • Partially Wooded Lot
  • Backs to Trees or Woods
  • Back Yard Fenced
  • Additional Land
  • 50 20A= Tax ID, see map in documents
  • Property is in very good condition
  • Property is zoned A1, Agricultural A1 Dist

Parking

  • 3 Car Detached Garage
  • 10 Driveway Spaces
  • Second Garage
  • Front Facing Garage
  • Side Facing Garage
  • Garage Door Opener
  • Gravel Driveway

Property Views

  • Woods
  • Pasture
  • Mountain

Home Design

  • Farmhouse Style Home
  • Slab Foundation
  • Poured Concrete
  • Asphalt Roof
  • Vinyl Siding

Interior Spaces

  • 3,000 Sq Ft Home
  • Property has 2.5 Levels
  • Open Floorplan
  • Partially Furnished
  • Ceiling height of 9 feet or more
  • Ceiling Fan
  • Wood Burning Stove
  • Wood Burning Fireplace
  • Window Treatments
  • Entrance Foyer
  • Family Room Off Kitchen
  • Combination Kitchen and Living
  • Dining Room
  • Den
  • Wood Flooring
  • Attic

Kitchen

  • Breakfast Area or Nook
  • Electric Oven or Range
  • Built-In Microwave
  • Dishwasher
  • Upgraded Countertops
  • Disposal

Bedrooms and Bathrooms

  • Walk-In Closet
  • Bathtub with Shower

Laundry

  • Laundry Room
  • Laundry on main level
  • Dryer
  • Washer

Basement

  • Water Proofing System
  • Sump Pump

Pool

  • Cabana
  • In Ground Pool
  • Saltwater Pool
  • Fence Around Pool
  • Pool Equipment Shed

Outdoor Features

  • Stream or River on Lot
  • Deck
  • Screened Patio
  • Exterior Lighting
  • Outbuilding
  • Porch

Schools

  • William H. Wetsel Middle School
  • Madison County High School

Utilities

  • Central Air
  • Heat Pump System
  • Heating System Powered By Owned Propane
  • Vented Exhaust Fan
  • 200+ Amp Service
  • Water Treatment System
  • Multi-Tank Propane Water Heater
  • Well
  • On Site Septic

Additional Features

  • Additional Residence on Property
  • Barn or Farm Building

Community Details

  • No Home Owners Association

Listing and Financial Details

  • Tax Lot 20C & 20A
  • Assessor Parcel Number 51 20C

Home Details

Home Type

Single Family

Est. Annual Taxes

$3,600

Year Built

Built in 2003

Lot Details

53.29 Acres

Parking

3

Listing Details

  • Property Type: Residential
  • Structure Type: Detached
  • Architectural Style: Farmhouse/National Folk
  • Ownership: Fee Simple
  • Historic: No
  • New Construction: No
  • Story List: Main, Upper 1
  • Federal Flood Zone: No
  • Year Built: 2003
  • Automatically Close On Close Date: No
  • Building Winterized: No
  • Special Features: VirtualTour
  • Property Sub Type: Detached

Interior Features

  • Appliances: Built-In Microwave, Dishwasher, Disposal, Dryer, Exhaust Fan, Oven/Range - Electric, Refrigerator, Washer
  • Flooring Type: Hardwood
  • Interior Amenities: Attic, Breakfast Area, Ceiling Fan(s), Combination Kitchen/Living, Dining Area, Entry Level Bedroom, Family Room Off Kitchen, Floor Plan - Open, Pantry, Stove - Wood, Bathroom - Tub Shower, Upgraded Countertops, Walk-In Closet(s), Water Treat System, Window Treatments, Wood Floors
  • Other Equipment: Negotiable
  • Fireplace Features: Wood
  • Fireplaces Count: 1
  • Fireplace: Yes
  • Wall Ceiling Types: Dry Wall, 9'+ Ceilings
  • Foundation Details: Slab
  • Levels Count: 2.5
  • Room List: Living Room, Dining Room, Primary Bedroom, Bedroom 2, Bedroom 3, Bedroom 4, Bedroom 5, Kitchen, Family Room, Den, Foyer, Laundry, Bathroom 2, Bathroom 3, Primary Bathroom, Half Bath
  • Basement: Yes
  • Basement Type: Poured Concrete, Sump Pump, Water Proofing System
  • Laundry Type: Main Floor
  • Total Sq Ft: 3000
  • Living Area Sq Ft: 3000
  • Price Per Sq Ft: 566.67
  • Above Grade Finished Sq Ft: 3000
  • Above Grade Finished Area Units: Square Feet

Beds/Baths

  • Bedrooms: 5
  • Main Level Bedrooms: 1
  • Total Bathrooms: 4
  • Full Bathrooms: 3
  • Half Bathrooms: 1
  • Main Level Bathrooms: 2.00
  • Upper Level Bathrooms: 2
  • Upper Level Bathrooms: 2.00
  • Main Level Full Bathrooms: 1
  • Main Level Half Bathrooms: 1

Exterior Features

  • Other Structures: Above Grade, Below Grade
  • Other Structures List: 2nd House, 2nd Garage, Barn/Farm Building, Cabana/Pool House, Garage(s), Guest House, Pool Equipment Shed
  • Construction Materials: Vinyl Siding
  • Exterior Features: Exterior Lighting, Outbuilding(s)
  • Pool Features: Fenced, In Ground, Saltwater
  • Roof: Asphalt
  • View: Mountain, Pasture, Trees/Woods
  • Water Access: No
  • Waterfront: No
  • Water Oriented: No
  • Pool: Yes - Personal
  • Tidal Water: No
  • Water View: No

Garage/Parking

  • Garage Spaces: 3.00
  • Garage: Yes
  • Parking Features: Gravel Driveway
  • Garage Features: Garage - Front Entry, Garage - Side Entry, Garage Door Opener, Oversized
  • Number Of Detached Garage Spaces: 3
  • Total Garage And Parking Spaces: 13
  • Type Of Parking: Detached Garage, Driveway
  • Number of Spaces in Driveway: 10

Utilities

  • Central Air Conditioning: Yes
  • Cooling Fuel: Electric
  • Cooling Type: Ceiling Fan(s), Central A/C
  • Electric Service: 200+ Amp Service
  • Heating Fuel: Propane - Owned
  • Heating Type: Wood Burn Stove, Heat Pump(s)
  • Heating: Yes
  • Hot Water: Multi-Tank, Propane
  • Sewer/Septic System: On Site Septic
  • Utilities: Propane
  • Water Source: Well

Condo/Co-op/Association

  • Condo Co-Op Association: No
  • HOA: No
  • Senior Community: No
  • Association Recreation Fee: No

Schools

  • High School Source: 3rd Party
  • Middle School Source: 3rd Party
  • School District Source: 3rd Party
  • High School: MADISON COUNTY
  • Middle Or Junior School: WILLIAM H. WETSEL

Lot Info

  • Additional Parcels: Yes
  • Additional Parcels Description: 50 20A= Tax ID, see map in documents
  • Agricultural District: A1
  • Fencing: Picket, Rear, Wood
  • Lot Features: Additional Lot(s), Backs To Trees, Cleared, Level, Open, Partly Wooded, Rear Yard, Rural, Secluded, Stream/Creek, Trees/Wooded, Unrestricted, Year Round Access
  • Lot Size Acres: 53.29
  • Lot Size Units: Square Feet
  • Lot Sq Ft: 2321312.40
  • Outdoor Living Structures: Deck(s), Patio(s), Porch(es), Screened
  • Property Condition: Very Good
  • Zoning: A1
  • Zoning Description: Agricultural A1 Dist
  • In City Limits: No

Rental Info

  • Furnished: Partially
  • Ground Rent Exists: No
  • Lease Considered: No
  • Vacation Rental: No
  • Property Manager: No

Tax Info

  • Tax Annual Amount: 3600.00
  • Assessor Parcel Number: 51 20C
  • Tax Lot: 20C & 20A
  • County Tax Payment Frequency: Annually
  • Tax Year: 2022

MLS Schools

  • School District Name: MADISON COUNTY PUBLIC SCHOOLS

Ownership History

We collect this data history from publicly available records. To have your information removed, we recommend requesting removal directly through your county’s website.

Date Name Owned For Owner Type

Purchase Details

Closed on
Mar 23, 2018
Sold by
Flory Thomas D and Flory Priscilla R
Bought by
Current Estimated Value
$1,088,596

Home Financials for this Owner

Home Financials are based on the most recent Mortgage that was taken out on this home.
Original Mortgage
$400,000
Interest Rate
4.32%
Mortgage Type
New Conventional
Source: Public Records

Purchase History

We collect this data history from publicly available records. To have your information removed, we recommend requesting removal directly through your county’s website.

Date Buyer Sale Price Title Company
$901,000 --
Source: Public Records

Mortgage History

We collect this data history from publicly available records. To have your information removed, we recommend requesting removal directly through your county’s website.

Date Status Borrower Loan Amount
Open $1,280,000
Closed Asbell Land Holdings Llc $400,000
Source: Public Records

Property History

We collect this data history from publicly available records. To have your information removed, we recommend requesting removal directly through your county’s website.

Date Event Price List to Sale Price per Sq Ft
01/14/2025 01/14/25 Sold $1,600,000 -5.9% $533 / Sq Ft
12/07/2024 12/07/24 Pending -- -- --
09/06/2024 09/06/24 For Sale $1,700,000 0.0% $567 / Sq Ft
09/04/2024 09/04/24 Off Market $1,700,000 -- --
05/14/2024 05/14/24 For Sale $1,700,000 -- $567 / Sq Ft
Source: Bright MLS

Tax History

We collect this data history from publicly available records. To have your information removed, we recommend requesting removal directly through your county’s website.

Year Tax Paid Tax Assessment Tax Assessment Total Assessment is a certain percentage of the fair market value that is determined by local assessors to be the total taxable value of land and additions on the property. Land Improvement
2026 $4,221 $796,500 $173,100 $623,400
2025 $4,062 $796,500 $173,100 $623,400
2024 $3,918 $529,400 $123,000 $406,400
2023 $3,918 $529,400 $123,000 $406,400
2022 $3,918 $529,400 $123,000 $406,400
2021 $3,918 $529,400 $123,000 $406,400
2020 $3,759 $529,400 $123,000 $406,400
2019 $3,554 $529,400 $123,000 $406,400
2018 $3,554 $522,700 $131,800 $390,900
2017 -- $522,700 $131,800 $390,900
2016 -- $522,700 $131,800 $390,900
2015 -- $522,700 $131,800 $390,900
2014 -- $522,700 $131,800 $390,900
Source: Public Records

Agents Affiliated with this Home

  • Section Image
  • Section Image
See All Agents

Map

Source: Bright MLS

MLS Number: VAMA2001664

Bright MLS

APN: 51-20A

Your Personal Tour Guide

Ask me questions while you tour the home.