
Andrew Nugent
Compass
(202) 902-8406
100 Total Sales
1 in Cape Saint Claire
$519,000 Price
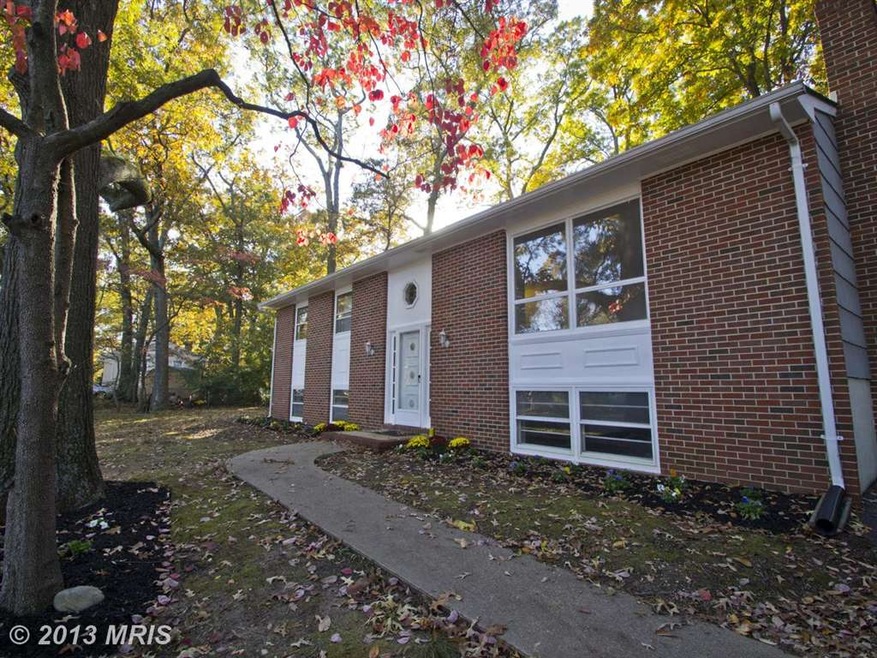
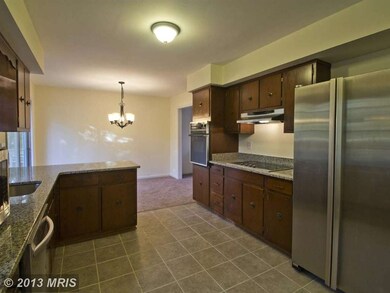
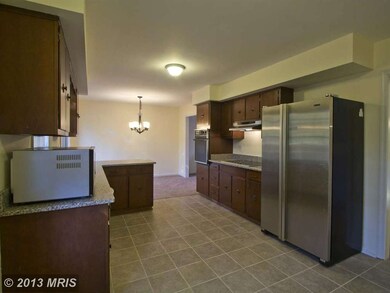
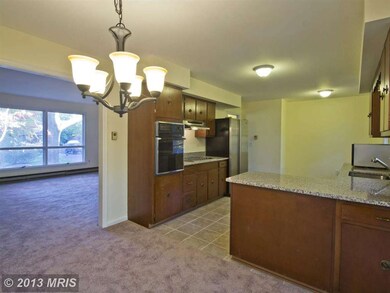
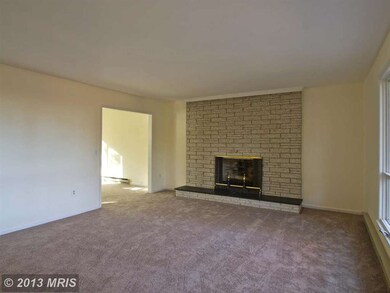

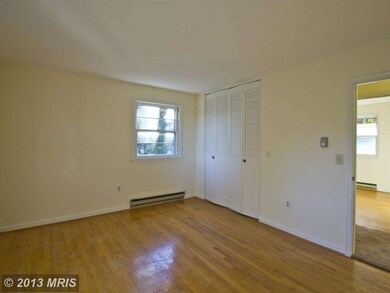
SELLER IS OFFERING ALLOWANCE FOR NEW HVAC- Move right into this beautifully updated spacious home with eat-in kitchen featuring SS appliances & granite countertops! Gorgeous hardwoods, updated baths, fresh paint & new carpet. 2 wood FP, lots of storage. Deck off of kitchen for a perfect entertaining area.Great water access/amenities. Beaches, marinas and playgrounds.
Last Agent to Sell the Property
(410) 224-2200 kelly.thompson@cbmove.com Coldwell Banker Realty License #632076 Listed on: 11/04/2013
Last Buyer's Agent
Michael Grygier
(301) 388-2600 mikegrygier@gmail.com Long & Foster Real Estate, Inc.
We collect this data history from publicly available records. To have your information removed, we recommend requesting removal directly through your county’s website.
Andrew Nugent
Compass
(202) 902-8406
100 Total Sales
1 in Cape Saint Claire
$519,000 Price
Victor Brocato
Long & Foster Real Estate, Inc.
(443) 775-2053
52 Total Sales
1 in Cape Saint Claire
$545,000 Price
Wendy Wright
KW Metro Center
(202) 902-6564
82 Total Sales
1 in Cape Saint Claire
$659,000 Price
Tony Zowd
Coldwell Banker Realty
(667) 213-5551
264 Total Sales
1 in Cape Saint Claire
$468,000 Price
Olivia Dorieux
TTR Sotheby's International Realty
(844) 572-0330
25 Total Sales
1 in Cape Saint Claire
$525,000 Price
Bob Lucido
Keller Williams Lucido Agency
(667) 303-1729
2,548 Total Sales
3 in Cape Saint Claire
$415K - $648K Price Range
We collect this data history from publicly available records. To have your information removed, we recommend requesting removal directly through your county’s website.
| Date | Buyer | Sale Price | Title Company |
|---|---|---|---|
| $320,000 | Eagle Title Llc |
We collect this data history from publicly available records. To have your information removed, we recommend requesting removal directly through your county’s website.
| Date | Status | Borrower | Loan Amount |
|---|---|---|---|
| Open | $80,000 | ||
| Open | Collins Garth B | $320,000 |
We collect this data history from publicly available records. To have your information removed, we recommend requesting removal directly through your county’s website.
| Year | Tax Paid | Tax Assessment Tax Assessment Total Assessment is a certain percentage of the fair market value that is determined by local assessors to be the total taxable value of land and additions on the property. | Land | Improvement |
|---|---|---|---|---|
| 2026 | $4,426 | $445,767 | ||
| 2025 | $4,426 | $425,333 | ||
| 2024 | $4,326 | $404,900 | $233,400 | $171,500 |
| 2023 | $4,157 | $397,000 | $0 | $0 |
| 2022 | $3,893 | $389,100 | $0 | $0 |
| 2020 | $3,715 | $368,333 | $0 | $0 |
| 2019 | $3,645 | $355,467 | $0 | $0 |
| 2018 | $3,474 | $342,600 | $188,800 | $153,800 |
| 2017 | $3,402 | $316,333 | $0 | $0 |
| 2016 | -- | $290,067 | $0 | $0 |
| 2015 | -- | $263,800 | $0 | $0 |
| 2014 | -- | $263,800 | $0 | $0 |
Seller's Agent in 2014
Amy Stusek
Coldwell Banker (NRT-Southeast-MidAtlantic)
(410) 353-6797
17 Total Sales
MG
Buyer's Agent in 2014
Michael Grygier
Long & Foster
Source: Bright MLS
MLS Number: 1003757492
APN: 03-165-15912030
Disclaimer: Certain information contained herein is derived from information provided by parties other than Homes.com. All information provided is deemed reliable, but is not guaranteed to be accurate and should be independently verified.
The data relating to real estate for sale on this website appears in part through the BRIGHT Internet Data Exchange program, a voluntary cooperative exchange of property listing data between licensed real estate brokerage firms, and is provided by BRIGHT through a licensing agreement.
Listing information is from various brokers who participate in the Bright MLS IDX program and not all listings may be visible on the site.
The property information being provided on or through the website is for the personal, non-commercial use of consumers and such information may not be used for any purpose other than to identify prospective properties consumers may be interested in purchasing.
Some properties which appear for sale on the website may no longer be available because they are for instance, under contract, sold or are no longer being offered for sale.
Property information displayed is deemed reliable but is not guaranteed.
Copyright 2026 Bright MLS, Inc.
Ask me questions while you tour the home.