
Katie Covey
WATSON REALTY CORP
(904) 664-1451
61 Total Sales
1 in Reston
$815,000 Price
Estimated Value: $1,093,868
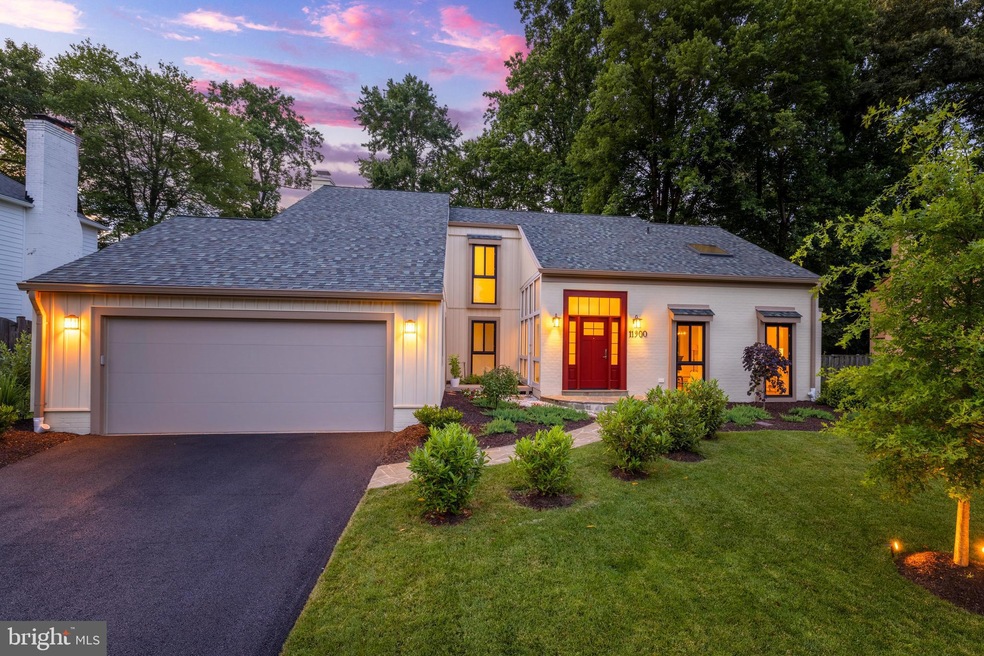
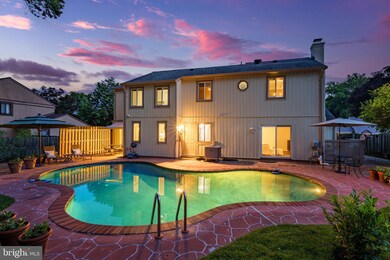
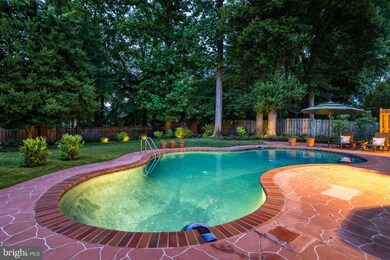
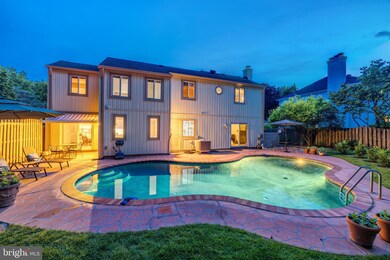

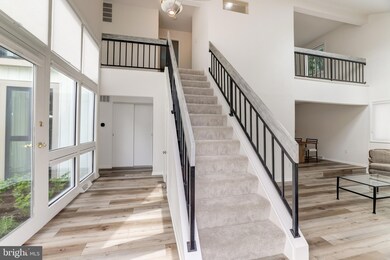
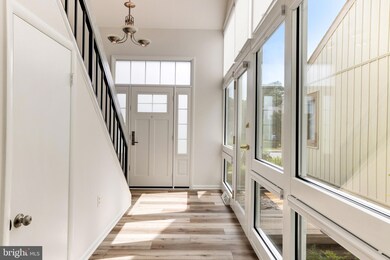
Welcome to Reston, Virginia, where luxury living meets tranquility. Presenting an exquisite home that combines modern elegance with timeless charm. This stunning property, nestled on a .35 acre homesite adorned with lush greenery and mature trees, is a true oasis in the heart of Reston with no HOA. As you step into this contemporary-style home, you'll be greeted by a spacious and inviting floor plan that caters to both relaxation and entertaining. The newly renovated kitchen is a chef's dream, boasting pristine white cabinetry, Carrera marble quartz countertops, and brand-new stainless steel appliances. It is the perfect space to unleash your culinary creativity and create delectable meals for family and friends. Indulge in the newly remodeled bathrooms, featuring on-trend spa-toned tiles, providing a soothing ambiance for a luxurious bathing experience. The upper level of this magnificent home houses four generously sized bedrooms, ensuring ample space for family members or guests. The primary suite showcases an elegantly renovated bathroom, offering a private retreat where you can unwind and rejuvenate. The living areas of this residence exude warmth and style. The spacious dining room seamlessly connects to the formal living room, creating an ideal setting for hosting memorable gatherings. Meanwhile, the cozy family room, adorned with a modern wood-burning fireplace, invites you to relax and unwind while enjoying breathtaking views of the pristine rear yard. Step outside to discover a true haven for outdoor entertainment. The expansive patio, complete with a retractable awning, is the perfect spot for al fresco dining, summer parties, or simply basking in the sunshine. Imagine cooling off on hot summer days in the sparkling pool, surrounded by the meticulously landscaped yard. Convenience is key, and this remarkable property offers a two-car attached garage, providing ample space for your vehicles and additional storage needs. Located in the sought-after community of Reston, this home offers the perfect blend of tranquility and convenience. Enjoy easy access to a plethora of amenities, including shopping centers, dining options, and recreational facilities. Reston is known for its picturesque landscapes, vibrant community events, and close proximity to major commuter routes. Don't miss the opportunity to make this extraordinary residence your own. Embrace the epitome of luxurious living in Reston, VA, and create a lifetime of cherished memories. Renovations include 2022/2023: Kitchen, Kitchen Appliances, Washer/Dryer, HVAC, Windows, Custom Shades, Electrical Panel, Skylight, Fireplace-Chimney-Crown, Upper Level Bath, Powder Room, Whole House Flooring, Siding, Paint Interior/Exterior, Garage Door, Exterior Awning, Pool Pump, Paved Driveway, French Drains, Pella Doors. Hot Water Heater 2018. Roof 2015. Full list of upgrades available in docs section.
Last Agent to Sell the Property
(703) 716-2900 reston@penfedrealty.com Berkshire Hathaway HomeServices PenFed Realty License #0225224571 Listed on: 07/05/2023
Last Buyer's Agent
(855) 450-0442 dmvbroker@therealbrokerage.com Real Broker, LLC License #0225189796
We collect this data history from publicly available records. To have your information removed, we recommend requesting removal directly through your county’s website.
Katie Covey
WATSON REALTY CORP
(904) 664-1451
61 Total Sales
1 in Reston
$815,000 Price
John Brand
Compass
(202) 883-4282
35 Total Sales
2 in Reston
$259K - $320K Price Range
Robyn Williams
Redstone Realty LLC
(202) 937-2263
60 Total Sales
2 in Reston
$1M - $1.2M Price Range
Lori Bales
Keller Williams Realty
(540) 502-3965
149 Total Sales
1 in Reston
$435,000 Price
MaryEllen Kelly
CENTURY 21 New Millennium
(240) 330-4202
12 Total Sales
2 in Reston
$415K - $577K Price Range
Juliet Ford
Pearson Smith Realty, LLC
(571) 462-6935
26 Total Sales
1 in Reston
$280,000 Price
We collect this data history from publicly available records. To have your information removed, we recommend requesting removal directly through your county’s website.
| Date | Buyer | Sale Price | Title Company |
|---|---|---|---|
| $1,000,000 | Doma Title Insurance Inc | ||
| $780,000 | Gold Cup T&E Ltd | ||
| $147,800 | -- |
We collect this data history from publicly available records. To have your information removed, we recommend requesting removal directly through your county’s website.
| Date | Status | Borrower | Loan Amount |
|---|---|---|---|
| Open | $750,000 | ||
| Closed | $787,500 | ||
| Closed | $788,800 |
We collect this data history from publicly available records. To have your information removed, we recommend requesting removal directly through your county’s website.
| Date | Event | Price | List to Sale | Price per Sq Ft | Prior Sale |
|---|---|---|---|---|---|
| 08/04/2023 08/04/23 | Sold | $1,000,000 | +5.4% | $435 / Sq Ft | |
| 07/07/2023 07/07/23 | Pending | -- | -- | -- | |
| 07/05/2023 07/05/23 | For Sale | $949,000 | +21.7% | $413 / Sq Ft | |
| 09/20/2021 09/20/21 | Sold | $780,000 | -2.3% | $339 / Sq Ft | View Prior Sale |
| 08/31/2021 08/31/21 | Pending | -- | -- | -- | |
| 08/12/2021 08/12/21 | Price Changed | $798,000 | -3.3% | $347 / Sq Ft | |
| 07/30/2021 07/30/21 | For Sale | $825,000 | +5.8% | $359 / Sq Ft | |
| 07/06/2021 07/06/21 | Off Market | $780,000 | -- | -- | |
| 06/23/2021 06/23/21 | For Sale | $825,000 | -- | $359 / Sq Ft |
We collect this data history from publicly available records. To have your information removed, we recommend requesting removal directly through your county’s website.
| Year | Tax Paid | Tax Assessment Tax Assessment Total Assessment is a certain percentage of the fair market value that is determined by local assessors to be the total taxable value of land and additions on the property. | Land | Improvement |
|---|---|---|---|---|
| 2025 | $10,160 | $939,920 | $373,000 | $566,920 |
| 2024 | $10,160 | $876,990 | $363,000 | $513,990 |
| 2023 | $8,393 | $743,770 | $363,000 | $380,770 |
| 2022 | $8,505 | $743,770 | $363,000 | $380,770 |
| 2021 | $7,775 | $662,540 | $288,000 | $374,540 |
| 2020 | $7,411 | $626,210 | $258,000 | $368,210 |
| 2019 | $7,181 | $606,740 | $258,000 | $348,740 |
| 2018 | $6,741 | $586,130 | $243,000 | $343,130 |
| 2017 | $6,463 | $556,710 | $233,000 | $323,710 |
| 2016 | $6,634 | $572,650 | $233,000 | $339,650 |
| 2015 | $6,261 | $560,990 | $228,000 | $332,990 |
| 2014 | $6,247 | $560,990 | $228,000 | $332,990 |
Seller's Agent in 2023
Nikki Lagouros
BHHS PenFed (actual)
(703) 596-5065
524 Total Sales
T
Buyer's Agent in 2023
Tim Finefrock
Real Broker, LLC
(703) 828-4846
35 Total Sales
Seller's Agent in 2021
Ron Scaffidi
Samson Properties
(617) 717-8864
4 Total Sales
R
Seller Co-Listing Agent in 2021
Rebecca Spencer
Samson Properties
Buyer's Agent in 2021
George Sayegh
Samson Properties
(571) 641-9023
15 Total Sales
Source: Bright MLS
MLS Number: VAFX2134894
APN: 0263-10-0062
Disclaimer: Certain information contained herein is derived from information provided by parties other than Homes.com. All information provided is deemed reliable, but is not guaranteed to be accurate and should be independently verified.
The data relating to real estate for sale on this website appears in part through the BRIGHT Internet Data Exchange program, a voluntary cooperative exchange of property listing data between licensed real estate brokerage firms, and is provided by BRIGHT through a licensing agreement.
Listing information is from various brokers who participate in the Bright MLS IDX program and not all listings may be visible on the site.
The property information being provided on or through the website is for the personal, non-commercial use of consumers and such information may not be used for any purpose other than to identify prospective properties consumers may be interested in purchasing.
Some properties which appear for sale on the website may no longer be available because they are for instance, under contract, sold or are no longer being offered for sale.
Property information displayed is deemed reliable but is not guaranteed.
Copyright 2026 Bright MLS, Inc.
Ask me questions while you tour the home.