
Mario Pacori
Epic Realty, LLC.
(833) 234-2978
49 Total Sales
1 in Wheaton
$525,000 Price
Estimated Value: $490,115
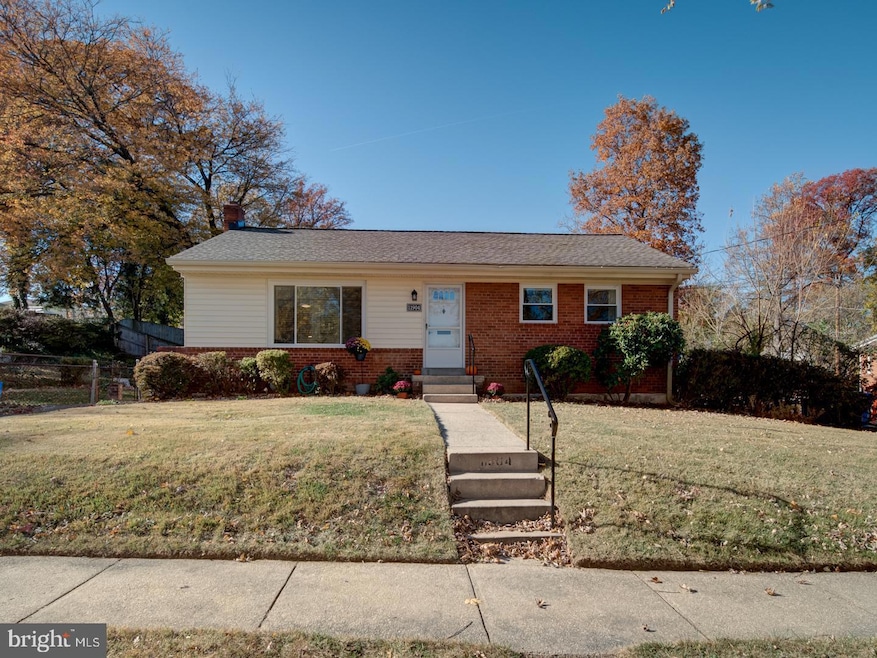
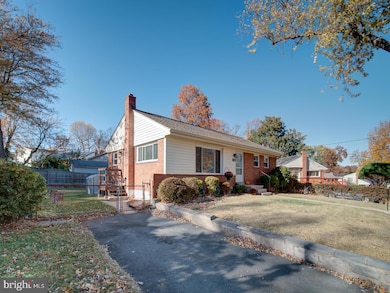
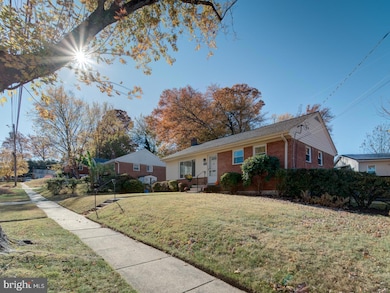
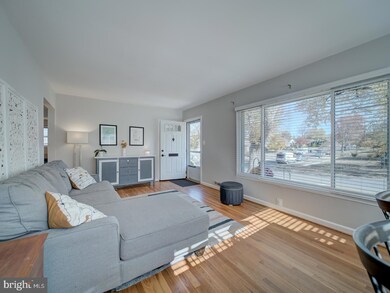
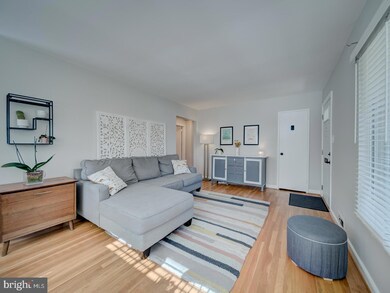
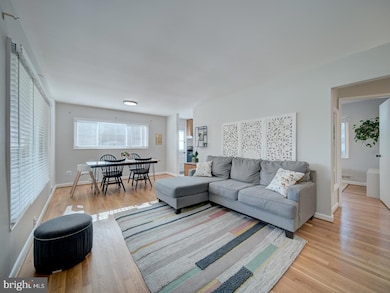
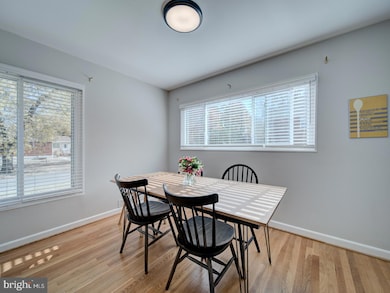
Nestled on a tranquil street in the heart of Highland Woods, this well-maintained solid brick rambler offers a comfortable and convenient lifestyle between Wheaton and Glenmont. The neighborhood, adorned with sidewalks, is just two blocks away from Highland Woods Elementary School and boasts nearby Wheaton Claridge Park, creating a pleasing environment for families. Step inside to a sun-filled living room, complemented by beautiful hardwood floors throughout the main level. These floors were refinished approximately four years ago, and add warmth and low-maintenance to life. The interior has been tastefully repainted, ensuring a fresh and inviting atmosphere. The home is equipped with modern upgrades, including a new electrical panel, heavy up, and complete grounding system installed in 2021, along with new windows with a lifetime warranty. Enjoy peace of mind with a new water heater from 2022, and look forward to the brand new additions of a stainless steel refrigerator/freezer and electric range. The expansive flat backyard is the perfect canvas for outdoor activities or gardening. The lower level offers a balance of finished space and ample storage, laundry, and workshop areas. A versatile third bedroom on the main level can easily transform into a dining room or playroom to suit your needs. Additional features include a whole-house fan and a half bath in the basement with potential for expansion. Conveniently located just 1.6 miles from the shopping and dining options at Wheaton Plaza and Giant Food, and with easy access to the Wheaton and Glenmont Metro Parking Garages, this home combines the best of suburban serenity with urban accessibility. The Aspen Hill Shopping Center is also just 2.3 miles away, ensuring all your essentials are within reach. This cherished home offers comfort, community and convenience. Additionally:
Asphalt driveway leads to the kitchen side door.
New electrical panel, heavy up, and complete grounding system 2021.
New windows throughout 2021/2023 lifetime warranty.
New water heater 2022.
New s/s refrigerator/freezer 10/2025.
New electric range 10/2025.
New roof 2019.
Interior painted 2021/2025.
Main level 3rd bedroom can also be used as a dining room or playroom.
Lower level has equal amounts of finished space and storage/laundry/workshop space.
Whole house fan.
Half bath in basement with room to expand.
Conveniently located to
Costco in Wheaton Plaza/Giant Food 1.6 miles,
Wheaton Metro Garage Parking 1.6 miles,
Glenmont Metro Parking Garage 1.3 miles,
Target and Trader Joe's in Rockville 3.5 miles.
Last Agent to Sell the Property
(301) 304-8444 nanci.miller@compass.com Compass Listed on: 11/07/2025
Last Buyer's Agent
(703) 349-3900 clientservices@bobandronna.com Samson Properties License #0225277244
We collect this data history from publicly available records. To have your information removed, we recommend requesting removal directly through your county’s website.
Mario Pacori
Epic Realty, LLC.
(833) 234-2978
49 Total Sales
1 in Wheaton
$525,000 Price
Sam James
Long & Foster Real Estate, Inc.
(202) 517-7651
42 Total Sales
3 in Wheaton
$485K - $545K Price Range
Dale Mattison
Long & Foster Real Estate, Inc.
(844) 203-2172
74 Total Sales
2 in Wheaton
$535K - $650K Price Range
Heather Sand
Compass
(667) 207-2804
73 Total Sales
3 in Wheaton
$560K - $590K Price Range
Richard Garcia
RE/MAX Realty Centre, Inc.
(240) 269-2620
40 Total Sales
1 in Wheaton
$225,000 Price
Edwin Escarraman
Compass
(240) 221-5056
138 Total Sales
4 in Wheaton
$220K - $620K Price Range
We collect this data history from publicly available records. To have your information removed, we recommend requesting removal directly through your county’s website.
| Date | Buyer | Sale Price | Title Company |
|---|---|---|---|
| $490,000 | Old Republic National Title In | ||
| Higbee Adam W | $425,000 | Kvs Title Llc |
We collect this data history from publicly available records. To have your information removed, we recommend requesting removal directly through your county’s website.
| Date | Status | Borrower | Loan Amount |
|---|---|---|---|
| Closed | $361,250 |
We collect this data history from publicly available records. To have your information removed, we recommend requesting removal directly through your county’s website.
| Date | Event | Price | List to Sale | Price per Sq Ft | Prior Sale |
|---|---|---|---|---|---|
| 12/18/2025 12/18/25 | Sold | $490,000 | +1.0% | $341 / Sq Ft | |
| 11/07/2025 11/07/25 | For Sale | $485,000 | +14.1% | $338 / Sq Ft | |
| 04/12/2021 04/12/21 | Sold | $425,000 | +6.3% | $296 / Sq Ft | View Prior Sale |
| 03/16/2021 03/16/21 | Pending | -- | -- | -- | |
| 03/11/2021 03/11/21 | For Sale | $400,000 | -- | $279 / Sq Ft |
We collect this data history from publicly available records. To have your information removed, we recommend requesting removal directly through your county’s website.
| Year | Tax Paid | Tax Assessment Tax Assessment Total Assessment is a certain percentage of the fair market value that is determined by local assessors to be the total taxable value of land and additions on the property. | Land | Improvement |
|---|---|---|---|---|
| 2025 | $4,097 | $351,300 | $183,500 | $167,800 |
| 2024 | $4,493 | $332,667 | $0 | $0 |
| 2023 | $3,566 | $314,033 | $0 | $0 |
| 2022 | $3,161 | $295,400 | $174,500 | $120,900 |
| 2021 | $2,605 | $290,067 | $0 | $0 |
| 2020 | $5,046 | $284,733 | $0 | $0 |
| 2019 | $2,442 | $279,400 | $159,800 | $119,600 |
| 2018 | $2,692 | $266,733 | $0 | $0 |
| 2017 | $2,505 | $254,067 | $0 | $0 |
| 2016 | $2,309 | $241,400 | $0 | $0 |
| 2015 | $2,309 | $240,533 | $0 | $0 |
| 2014 | $2,309 | $239,667 | $0 | $0 |
Seller's Agent in 2025
Nanci Miller
Compass
(301) 537-7271
19 Total Sales
Buyer's Agent in 2025
Bob Chew
Samson Properties
(410) 995-9600
3,397 Total Sales
Buyer Co-Listing Agent in 2025
Cynthia Press
Samson Properties
(240) 234-3213
49 Total Sales
Seller's Agent in 2021
David Dabbondanza
Long & Foster
(301) 922-3400
89 Total Sales
Seller Co-Listing Agent in 2021
Danielle Brusoe
Real Living at Home
(240) 644-3585
60 Total Sales
Source: Bright MLS
MLS Number: MDMC2205588
APN: 13-01358511
Disclaimer: Certain information contained herein is derived from information provided by parties other than Homes.com. All information provided is deemed reliable, but is not guaranteed to be accurate and should be independently verified.
The data relating to real estate for sale on this website appears in part through the BRIGHT Internet Data Exchange program, a voluntary cooperative exchange of property listing data between licensed real estate brokerage firms, and is provided by BRIGHT through a licensing agreement.
Listing information is from various brokers who participate in the Bright MLS IDX program and not all listings may be visible on the site.
The property information being provided on or through the website is for the personal, non-commercial use of consumers and such information may not be used for any purpose other than to identify prospective properties consumers may be interested in purchasing.
Some properties which appear for sale on the website may no longer be available because they are for instance, under contract, sold or are no longer being offered for sale.
Property information displayed is deemed reliable but is not guaranteed.
Copyright 2026 Bright MLS, Inc.
Ask me questions while you tour the home.