1191 S Brickell Dr Deltona, FL 32725
Deltona AreaEstimated payment $2,558/month
Highlights
- Open Floorplan
- Garden View
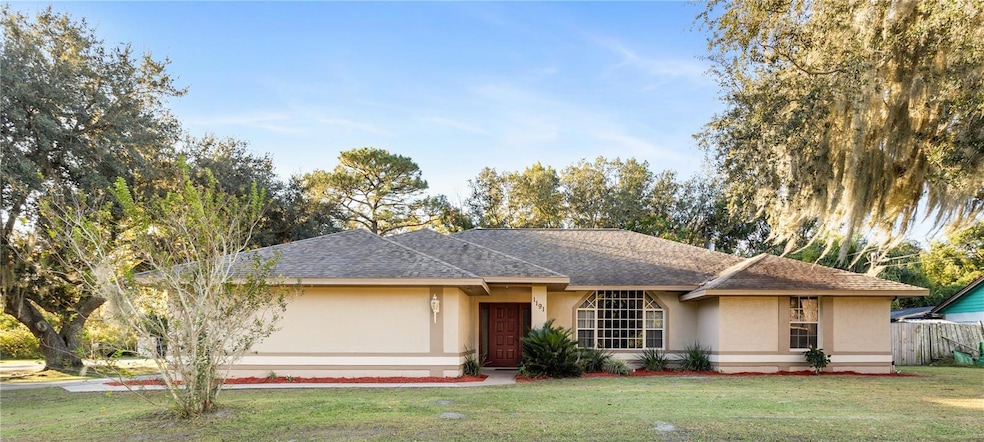
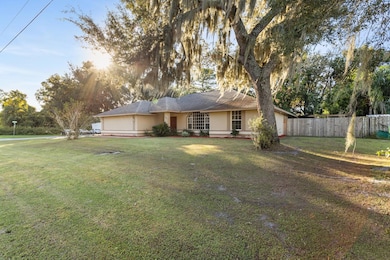
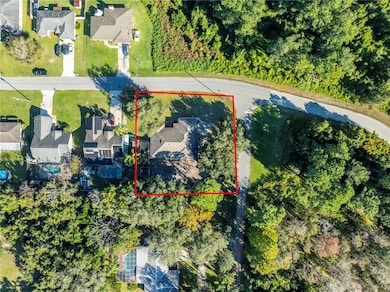
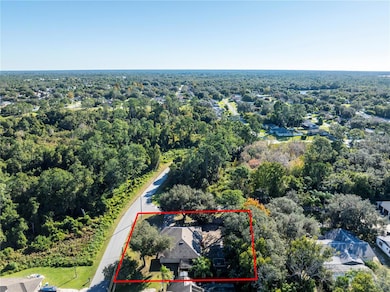
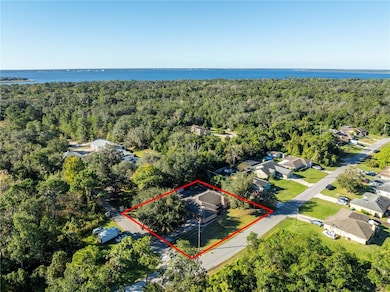
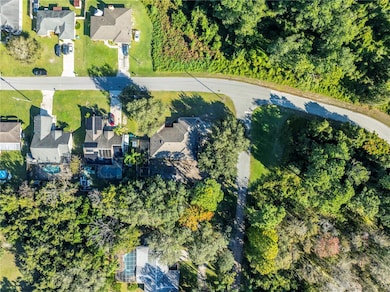
- Corner Lot
- Vaulted Ceiling
- Separate Formal Living Room
- Granite Countertops
About This Home
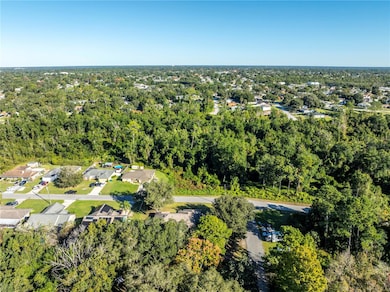
This delightful three bedroom, two bathroom, two car side-entry garage home is located on a corner lot. With over 1900 sq ft of living space which includes a formal dining room, a large living room, a family room, a modern kitchen with a large bar, and a pass through window to the extra large screened in patio. This split plan home has large walk-in closets, high ceilings, ceiling fans, and tile throughout the home. About one mile from Mariners Cove Park boat ramp. Walking distance from Green Springs Park and bike trails. This home is move in ready. The listing agent is the owner. Contact her today.
Listing Agent
LA ROSA REALTY CW PROPERTIES L Brokerage Phone: 407-910-2168 License #3431087 Listed on: 11/20/2025

Home Details
Home Type
- Single Family
Est. Annual Taxes
- $2,287
Year Built
- Built in 1991
Lot Details
- 13,750 Sq Ft Lot
- North Facing Home
- Wood Fence
- Corner Lot
- Landscaped with Trees
- Private Yard
- Garden
- Property is zoned 01R
Parking
- 2 Car Attached Garage
- Side Facing Garage
- Driveway
- Secured Garage or Parking
Home Design
- Slab Foundation
- Shingle Roof
- Concrete Siding
- Block Exterior
- Stone Siding
- Stucco
Interior Spaces
- 1,929 Sq Ft Home
- 1-Story Property
- Open Floorplan
- Bar
- Dry Bar
- Vaulted Ceiling
- Ceiling Fan
- Sliding Doors
- Family Room
- Separate Formal Living Room
- Formal Dining Room
- Garden Views
- Home Security System
Kitchen
- Eat-In Kitchen
- Convection Oven
- Range Hood
- Recirculated Exhaust Fan
- Dishwasher
- Granite Countertops
- Disposal
Flooring
- Concrete
- Tile
Bedrooms and Bathrooms
- 3 Bedrooms
- Walk-In Closet
- 2 Full Bathrooms
Laundry
- Laundry Room
- Dryer
- Washer
Outdoor Features
- Screened Patio
- Shed
- Playground
- Porch
Utilities
- Central Air
- Heating Available
- Water Purifier
- Water Softener
- Septic Tank
Community Details
- No Home Owners Association
- Deltona Lakes Unit 27 Subdivision
Listing and Financial Details
- Home warranty included in the sale of the property
- Visit Down Payment Resource Website
- Legal Lot and Block 17 / 686
- Assessor Parcel Number 30-18-31-27-25-0170
Map
Home Values in the Area
Average Home Value in this Area
Tax History
We collect this data history from publicly available records. To have your information removed, we recommend requesting removal directly through your county’s website.
| Year | Tax Paid | Tax Assessment Tax Assessment Total Assessment is a certain percentage of the fair market value that is determined by local assessors to be the total taxable value of land and additions on the property. | Land | Improvement |
|---|---|---|---|---|
| 2026 | $2,363 | $149,481 | ||
| 2025 | $2,363 | $145,552 | ||
| 2024 | $2,179 | $141,450 | ||
| 2023 | $2,179 | $137,331 | $0 | $0 |
| 2022 | $2,148 | $133,331 | $0 | $0 |
| 2021 | $2,193 | $129,448 | $0 | $0 |
| 2020 | $2,162 | $127,661 | $0 | $0 |
| 2019 | $2,177 | $124,791 | $0 | $0 |
| 2018 | $2,152 | $122,464 | $0 | $0 |
| 2017 | $2,130 | $119,945 | $0 | $0 |
| 2016 | $2,056 | $117,478 | $0 | $0 |
| 2015 | $2,937 | $108,532 | $0 | $0 |
| 2014 | $1,192 | $80,481 | $0 | $0 |
Property History
We collect this data history from publicly available records. To have your information removed, we recommend requesting removal directly through your county’s website.
| Date | Event | Price | List to Sale | Price per Sq Ft |
|---|---|---|---|---|
| 11/20/2025 11/20/25 | For Sale | $429,000 | -- | $222 / Sq Ft |
Purchase History
We collect this data history from publicly available records. To have your information removed, we recommend requesting removal directly through your county’s website.
| Date | Type | Sale Price | Title Company |
|---|---|---|---|
| Interfamily Deed Transfer | -- | Attorney | |
| Warranty Deed | $105,000 | None Available | |
| Trustee Deed | -- | None Available | |
| Warranty Deed | $109,900 | -- | |
| Deed | $95,000 | -- | |
| Deed | $13,500 | -- | |
| Deed | $10,000 | -- | |
| Deed | $100 | -- |
Mortgage History
We collect this data history from publicly available records. To have your information removed, we recommend requesting removal directly through your county’s website.
| Date | Status | Loan Amount | Loan Type |
|---|---|---|---|
| Open | $142,623 | New Conventional | |
| Previous Owner | $118,445 | FHA | |
| Previous Owner | $225,000 | Unknown | |
| Previous Owner | $187,200 | Unknown |
Source: Stellar MLS
MLS Number: O6362259
APN: 8130-27-25-0170
Disclaimer: Certain information contained herein is derived from information provided by parties other than Homes.com. All information provided is deemed reliable, but is not guaranteed to be accurate and should be independently verified.
All data is obtained from various sources and may not have been verified by broker or MLS GRID. Supplied Open House Information is subject to change without notice. All information should be independently reviewed and verified for accuracy. Properties may or may not be listed by the office/agent presenting the information. Some IDX listings have been excluded from this website. IDX information is provided exclusively for personal, non-commercial use, and may not be used for any purpose other than to identify prospective properties consumers may be interested in purchasing. Information is deemed reliable but not guaranteed.
Listings courtesy of Stellar MLS as distributed by MLS GRID.
Based on information submitted to the MLS GRID
Listing Information presented by local MLS brokerage: Ten-X - (888)-952-6393
- 1138 S Brickell Dr
- 202 Pebble Ct
- 1141 Doyle Rd
- 1329 Herndon Ave
- 112 Fordham St
- 1345 Herndon Ave
- 1098 E de Carlo Dr
- 226 Council Bluffs Dr
- 267 Autumn Ridge Rd
- 1360 Wildberry Ln Unit 2
- 1378 Wildberry Ln
- 0 Doyle Rd Unit MFRV4946461
- 140 Orchid Woods Ct Unit 7A
- 140 Orchid Woods Ct Unit 1B
- 110 Cypress Woods Ct Unit 12C
- 110 Cypress Woods Ct Unit 7D
- 110 Cypress Woods Ct Unit 5C
- 140 Orchid Woods Ct Unit 13B
- 130 Jasmine Woods Ct Unit 5B
- 130 Jasmine Woods Ct Unit 7C
- 98 Fordham St
- 104 Hartwood St
- 394 Champlain Dr
- 130 Jasmine Woods Ct
- 130 Jasmine Woods Ct Unit 12A
- 120 Hibiscus Woods Ct Unit 3D
- 6-A Orchid Woods Ct
- 130 Jasmine Woods Ct Unit 14A
- 140 Orchid Woods Ct Unit 7D
- 140 Orchid Woods Ct
- 110 Cypress Woods Ct Unit 2B
- 160 Live Oak Woods Ct Unit 4D
- 100 Sweetgum Woods Ct Unit 3D
- 164 Perimeter Dr Unit 4A
- 100 Sweetgum Woods Ct Unit 8D
- 180 Magnolia Woods Ct Unit 9C
- 558 Murphy Ave
- 689 Fairchild Ave
- 1358 E Normandy Blvd
- 645 Malaga Ave
Ask me questions while you tour the home.