
John Leland
Upward Advisors
(509) 285-0351
251 Total Sales
2 in Chester
$499K - $625K Price Range


Estimated Value: $484,180
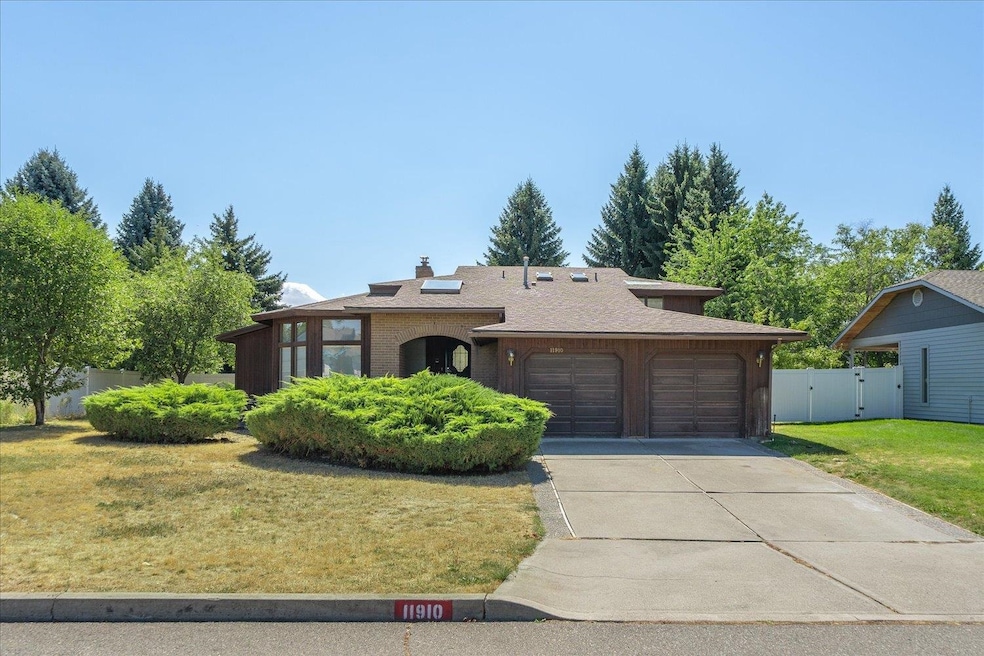
Spacious South Spokane Valley Home with Endless Potential. Discover over 2,600 square feet of space and character in this 3-bedroom, 3-bathroom home, ideally located in the desirable South Spokane Valley—just minutes from schools, parks, and shopping. Step inside to soaring cathedral ceilings and stunning living room with a fireplace and wood inlaid details that add warmth and personality throughout. The heart of the home features two inviting family rooms—one on the lower level and another just off the kitchen that opens directly onto a deck and fully fenced backyard, perfect for entertaining or relaxing in privacy. The generous primary suite offers a private balcony retreat, a large en-suite bath with double sinks, and a spacious walk-in closet. While this home needs some TLC, it's packed with potential for the right buyer to transform it into a true showpiece. Whether you're looking to personalize your forever home or invest in a rewarding renovation project, this is for you!
Last Agent to Sell the Property
CENTURY 21 Beutler & Associates Brokerage Phone: (509) 990-4980 License #50006 Listed on: 08/25/2025
We collect this data history from publicly available records. To have your information removed, we recommend requesting removal directly through your county’s website.
John Leland
Upward Advisors
(509) 285-0351
251 Total Sales
2 in Chester
$499K - $625K Price Range
Jonathan Bich
Coldwell Banker Tomlinson
(509) 285-9545
278 Total Sales
4 in Chester
$475K - $599K Price Range
Lynsey Cantlon
REAL Broker LLC
(509) 560-5796
144 Total Sales
1 in Chester
$900,000 Price
Patrick Libey
Avalon 24 Real Estate
(509) 339-8012
140 Total Sales
9 in Chester
$400K - $800K Price Range
Sabrina Jones-Schroeder
EXIT Real Estate Professionals
(509) 381-0273
137 Total Sales
2 in Chester
$351K - $973K Price Range
Wendy Hughes
Amplify Real Estate Services
(509) 519-2342
137 Total Sales
1 in Chester
$588,000 Price
We collect this data history from publicly available records. To have your information removed, we recommend requesting removal directly through your county’s website.
| Date | Buyer | Sale Price | Title Company |
|---|---|---|---|
| $435,000 | Wfg National Title | ||
| $313 | None Listed On Document | ||
| $225,000 | Transnation Title | ||
| -- | Spokane County Title Co | ||
| $132,195 | First American Title Ins | ||
| -- | First American Title Ins | ||
| $157,900 | Transnation Title Insurance | ||
| -- | Transnation Title Insurance |
We collect this data history from publicly available records. To have your information removed, we recommend requesting removal directly through your county’s website.
| Date | Status | Borrower | Loan Amount |
|---|---|---|---|
| Open | $310,000 | ||
| Previous Owner | $20,000 | ||
| Previous Owner | $126,500 | ||
| Previous Owner | $92,100 |
We collect this data history from publicly available records. To have your information removed, we recommend requesting removal directly through your county’s website.
| Date | Event | Price | List to Sale | Price per Sq Ft |
|---|---|---|---|---|
| 10/31/2025 10/31/25 | Sold | $435,000 | -9.2% | $167 / Sq Ft |
| 10/16/2025 10/16/25 | Pending | -- | -- | -- |
| 10/03/2025 10/03/25 | For Sale | $479,000 | 0.0% | $184 / Sq Ft |
| 09/29/2025 09/29/25 | Pending | -- | -- | -- |
| 08/25/2025 08/25/25 | For Sale | $479,000 | -- | $184 / Sq Ft |
We collect this data history from publicly available records. To have your information removed, we recommend requesting removal directly through your county’s website.
| Year | Tax Paid | Tax Assessment Tax Assessment Total Assessment is a certain percentage of the fair market value that is determined by local assessors to be the total taxable value of land and additions on the property. | Land | Improvement |
|---|---|---|---|---|
| 2026 | $6,072 | $418,700 | $120,000 | $298,700 |
| 2025 | $6,184 | $544,600 | $110,000 | $434,600 |
| 2024 | $6,184 | $556,400 | $100,000 | $456,400 |
| 2023 | $4,803 | $500,000 | $90,000 | $410,000 |
| 2022 | $4,716 | $473,800 | $90,000 | $383,800 |
| 2021 | $4,496 | $338,200 | $55,000 | $283,200 |
| 2020 | $3,947 | $299,000 | $55,000 | $244,000 |
| 2019 | $3,662 | $287,400 | $50,000 | $237,400 |
| 2018 | $3,985 | $263,600 | $50,000 | $213,600 |
| 2017 | $3,495 | $232,800 | $50,000 | $182,800 |
| 2016 | $3,165 | $203,200 | $50,000 | $153,200 |
| 2015 | $3,023 | $193,200 | $40,000 | $153,200 |
| 2014 | -- | $196,700 | $40,000 | $156,700 |
| 2013 | -- | $0 | $0 | $0 |
Seller's Agent in 2025
Mike Bass
CENTURY 21 Beutler & Associates
(509) 990-4980
5 in this area
103 Total Sales
Buyer's Agent in 2025
Skylar Oberst
Amplify Real Estate Services
(509) 218-0205
1 in this area
125 Total Sales
Source: Spokane Association of REALTORS®
MLS Number: 202522928
APN: 45331.1902
Disclaimer: Certain information contained herein is derived from information provided by parties other than Homes.com. All information provided is deemed reliable, but is not guaranteed to be accurate and should be independently verified.
All data is obtained from various sources and may not have been verified by broker or MLS GRID. Supplied Open House Information is subject to change without notice. All information should be independently reviewed and verified for accuracy. Properties may or may not be listed by the office/agent presenting the information. Some IDX listings have been excluded from this website. IDX information is provided exclusively for personal, non-commercial use, and may not be used for any purpose other than to identify prospective properties consumers may be interested in purchasing.Information is deemed reliable but not guaranteed.
Listings courtesy of Spokane Association of REALTORS® as distributed by MLS GRID.
Based on information submitted to the MLS GRID
Ask me questions while you tour the home.