
Seller's Agent in 2023
Kobe Shetler
Kaufman Realty & Auction, LLC.
(330) 987-4084
148 Total Sales
Estimated Value: $390,000 - $455,000
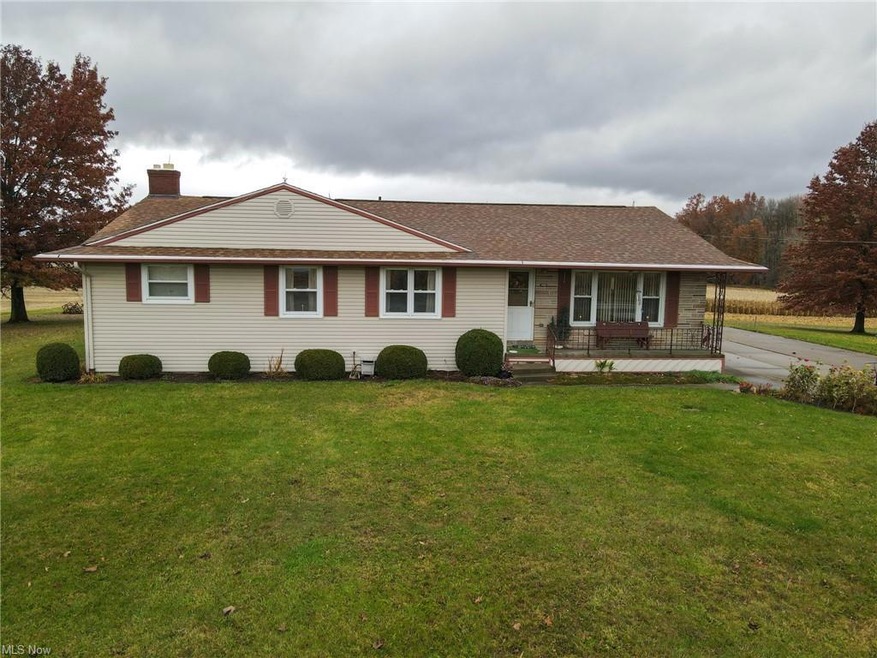
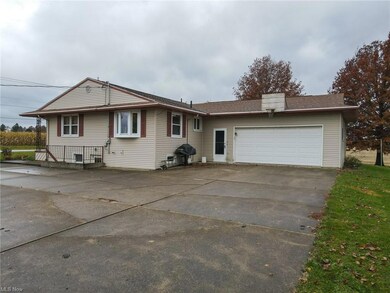
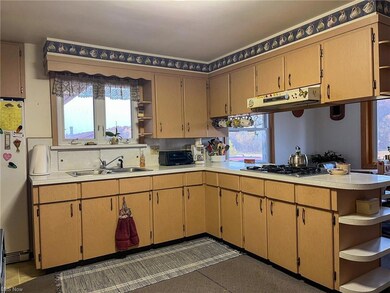
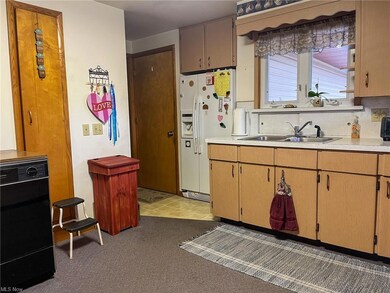
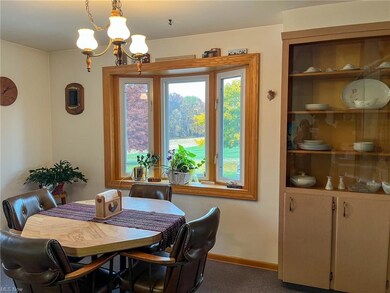
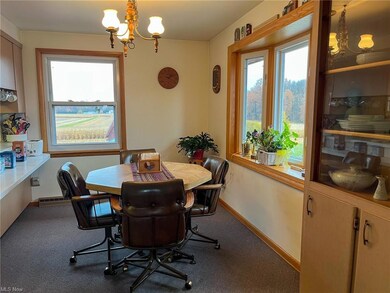
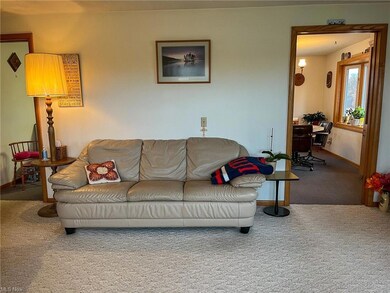
Onsite auction Tuesday, Nov 29th, 5PM.Check out this 4-bedroom ranch home in between Apple Creek and Kidron on Hackett Rd. This 1,584 sq ft home sits on an open 2 acres, giving you a lot of opportunity. Coming through the front door is the open living room. Neighboring is a sewing room and potential office space with floor to ceiling cupboards. Walk into the kitchen and look at all the counter space that the peninsula provides. Beside the kitchen is the dining area that is surrounded by windows providing plenty of natural light. Heading down the hallway there is a full bath and a large half bath which is also used as a laundry room. Towards the end of the hallway are the 3 first floor bedrooms. Go down the stairs and uncover the mother-in-law suite which is equipped with a full bath, kitchen, and 4th bedroom. Also included downstairs is a very spacious entertaining room with a corner fireplace. The basement also features an extra storage room that leads to a lower-level entrance! On the exterior we see the attached 2-car garage, 10x14 shed, and 18x20 shed. A home with this setting and location is not often seen on the market, so don’t miss your opportunity!
Last Agent to Sell the Property
Kaufman Realty & Auction, LLC. License #2020007307 Listed on: 10/31/2022
Last Buyer's Agent
Kaufman Realty & Auction, LLC. License #2020007307 Listed on: 10/31/2022
We collect this data history from publicly available records. To have your information removed, we recommend requesting removal directly through your county’s website.
We collect this data history from publicly available records. To have your information removed, we recommend requesting removal directly through your county’s website.
| Date | Buyer | Sale Price | Title Company |
|---|---|---|---|
| $178,750 | -- | ||
| -- | None Available | ||
| $78,500 | -- |
We collect this data history from publicly available records. To have your information removed, we recommend requesting removal directly through your county’s website.
| Date | Status | Borrower | Loan Amount |
|---|---|---|---|
| Open | $286,000 | ||
| Previous Owner | $128,000 | ||
| Previous Owner | $50,000 | ||
| Previous Owner | $50,000 |
We collect this data history from publicly available records. To have your information removed, we recommend requesting removal directly through your county’s website.
| Date | Event | Price | List to Sale | Price per Sq Ft |
|---|---|---|---|---|
| 01/27/2023 01/27/23 | Sold | $357,500 | 0.0% | $113 / Sq Ft |
| 11/30/2022 11/30/22 | Off Market | $357,500 | -- | -- |
| 11/30/2022 11/30/22 | Pending | -- | -- | -- |
| 11/30/2022 11/30/22 | Price Changed | $357,500 | 0.0% | $113 / Sq Ft |
| 10/31/2022 10/31/22 | For Sale | $357,500 | -- | $113 / Sq Ft |
We collect this data history from publicly available records. To have your information removed, we recommend requesting removal directly through your county’s website.
| Year | Tax Paid | Tax Assessment Tax Assessment Total Assessment is a certain percentage of the fair market value that is determined by local assessors to be the total taxable value of land and additions on the property. | Land | Improvement |
|---|---|---|---|---|
| 2025 | $3,037 | $89,040 | $29,320 | $59,720 |
| 2024 | $3,269 | $89,040 | $29,320 | $59,720 |
| 2023 | $3,323 | $89,040 | $29,320 | $59,720 |
| 2022 | $2,171 | $62,710 | $20,650 | $42,060 |
| 2021 | $2,176 | $62,710 | $20,650 | $42,060 |
| 2020 | $2,200 | $62,710 | $20,650 | $42,060 |
| 2019 | $1,752 | $50,630 | $18,880 | $31,750 |
| 2018 | $1,820 | $50,630 | $18,880 | $31,750 |
| 2017 | $1,653 | $50,630 | $18,880 | $31,750 |
| 2016 | $1,580 | $44,030 | $16,420 | $27,610 |
| 2015 | $1,464 | $44,030 | $16,420 | $27,610 |
| 2014 | $1,472 | $44,030 | $16,420 | $27,610 |
| 2013 | $1,538 | $44,060 | $15,790 | $28,270 |
Seller's Agent in 2023
Kobe Shetler
Kaufman Realty & Auction, LLC.
(330) 987-4084
148 Total Sales
Seller Co-Listing Agent in 2023
Kevin Lehman
Kaufman Realty & Auction, LLC
(330) 601-2339
345 Total Sales
Buyer Co-Listing Agent in 2023
Eli Troyer
Kaufman Realty & Auction, LLC
(330) 317-9259
420 Total Sales
Source: MLS Now
MLS Number: 4420121
APN: 27-00537-000
Disclaimer: Certain information contained herein is derived from information provided by parties other than Homes.com. All information provided is deemed reliable, but is not guaranteed to be accurate and should be independently verified.
IDX information is provided exclusively for personal, non-commercial use, and may not be used for any purpose other than to identify prospective properties consumers may be interested in purchasing. Information is deemed reliable but not guaranteed.
Ask me questions while you tour the home.