NOT LISTED FOR SALE

Estimated Value: $577,000 - $664,000

4 Beds
2.5 Baths
3,290 Sq Ft
$188/Sq Ft Est. Value

Sale Details

Date Sold: February 21, 2024

Last sale price $595,000 $181 Per Sq Ft

Est. 4% increase in value since last sale

Current estimated payment $3,852 / mo

24 Days on Market

Highlights

  • Community Boat Dock
  • Pool
  • Clubhouse
  • Fitness Center
  • Community Lake
  • Deck

About This Home

As of February 2024

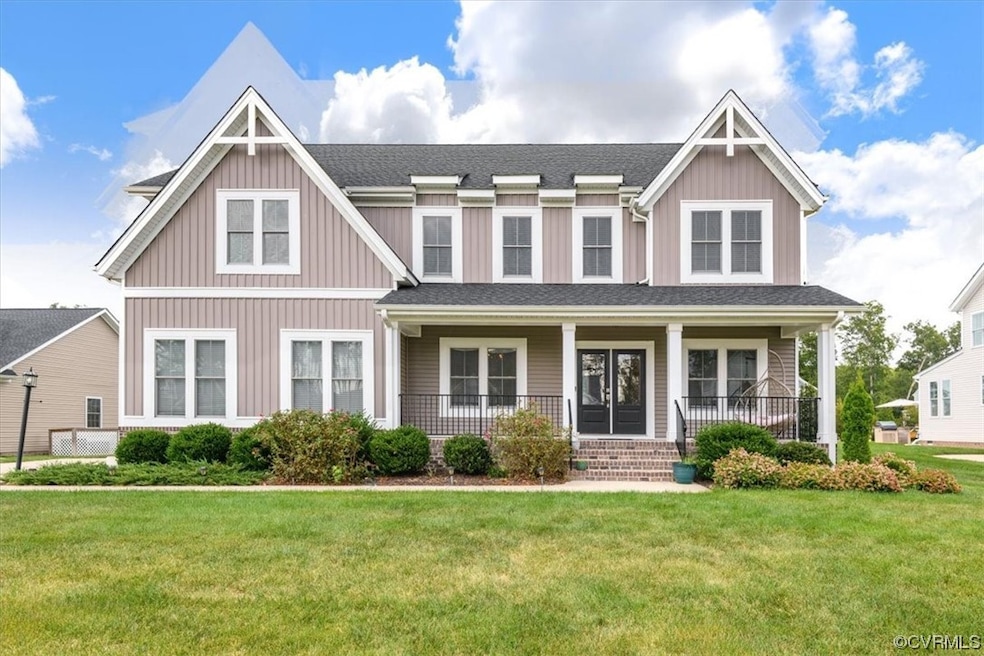
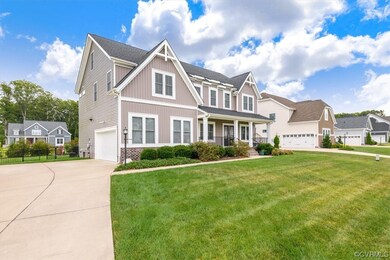
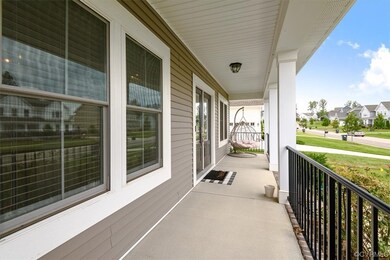
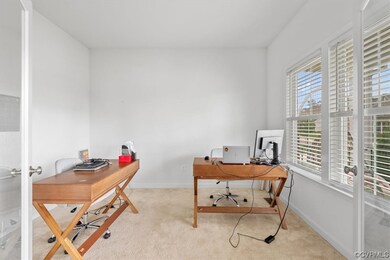
MEADOWVILLE LANDINGS Best of the Best! Farmhouse style home on a cul-de-sac with w/stunning views. This home is better than new! Upgrades include a paved patio w/gas glass fire pit, TREK decking w/aluminum (no maintenance) rails & lighting, fenced yard, BEAMED ceilings, upgraded cabinetry throughout, upgraded engineered hardwood flooring, feature walls, built in bookcases, home office and a third floor ready to be finished off for a rec room or home theater! Enjoy watching the kids/pets play in the yard & sitting at the year-round fire pit w/a glass of wine. Out the back gate, stroll down to the community pool & ponds directly across from the James River! The main floor of this home is open and perfect for entertaining. The large kitchen island is open to the living room and large windows allow the light to flood in! Upstairs you'll find a second living room, an additional bath with dual sinks, 4 large bedrooms that include a primary suite w/sitting area, WIC and a dream 5-piece en-suite. Conveniently located near highways, shopping and Fort Gregg-Adams! This is a home you do not want to miss!

Last Agent to Sell the Property

Kristin Wood

EXP Realty LLC Brokerage Phone: (804) 930-4645 License #0225228885 Listed on: 01/02/2024

EXP Realty LLC

Last Buyer's Agent

BJ Joyner

Providence Hill Real Estate License #0225254815

Home Details

Home Type

  • Single Family

Est. Annual Taxes

  • $4,550

Year Built

  • Built in 2020

Lot Details

  • 15,699 Sq Ft Lot
  • Back Yard Fenced
  • Level Lot
  • Sprinkler System
  • Zoning described as R12

HOA Fees

  • $97 Monthly HOA Fees

Parking

  • 2 Car Attached Garage
  • Rear-Facing Garage
  • Garage Door Opener
  • Driveway
  • Off-Street Parking

Home Design

  • Farmhouse Style Home
  • Fire Rated Drywall
  • Frame Construction
  • Shingle Roof
  • Vinyl Siding

Interior Spaces

  • 3,290 Sq Ft Home
  • 2-Story Property
  • Built-In Features
  • Bookcases
  • Beamed Ceilings
  • Tray Ceiling
  • High Ceiling
  • Ceiling Fan
  • Recessed Lighting
  • Gas Fireplace
  • Bay Window
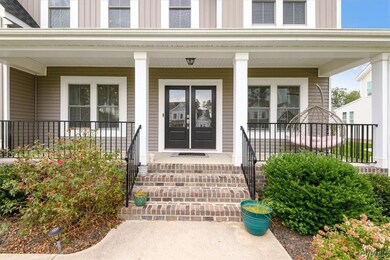
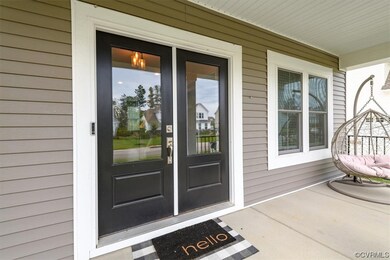
  • French Doors
  • Formal Dining Room
  • Loft
  • Crawl Space
  • Fire and Smoke Detector
  • Washer and Dryer Hookup

Kitchen

  • Breakfast Area or Nook
  • Butlers Pantry
  • Built-In Self-Cleaning Oven
  • Gas Cooktop
  • Microwave
  • Dishwasher
  • Kitchen Island
  • Granite Countertops
  • Disposal

Flooring

  • Wood
  • Partially Carpeted
  • Vinyl

Bedrooms and Bathrooms

  • 4 Bedrooms
  • En-Suite Primary Bedroom
  • Double Vanity

Pool

Outdoor Features

  • Deck
  • Front Porch

Schools

  • Enon Elementary School
  • Elizabeth Davis Middle School
  • Thomas Dale High School

Utilities

  • Forced Air Heating and Cooling System
  • Heating System Uses Natural Gas
  • Vented Exhaust Fan
  • Tankless Water Heater
  • High Speed Internet
  • Cable TV Available

Listing and Financial Details

  • Tax Lot 41
  • Assessor Parcel Number 825-66-25-90-300-000

Community Details

Overview

  • Meadowville Landing Subdivision
  • Community Lake
  • Pond in Community

Amenities

  • Common Area
  • Clubhouse

Recreation

  • Community Boat Dock
  • Community Boat Facilities
  • Community Playground
  • Fitness Center
  • Community Pool
  • Trails

Home Details

Home Type

Single Family

Est. Annual Taxes

$4,550

Year Built

Built in 2020

Lot Details

0.36 Acres

HOA Fees

$97 per month

Parking

2

Listing Details

  • Property Type: Residential
  • Property Sub Type: Single Family Residence
  • Year Built: 2020
  • Property Attached Yn: No
  • Attribution Contact: (804) 930-4645
  • Lot Size Acres: 0.3604
  • Ownership: Individuals
  • Subdivision Name: Meadowville Landing
  • Above Grade Finished Sq Ft: 3290.0
  • Architectural Style: Farmhouse, Two Story
  • Garage Yn: Yes
  • Unit Levels: Two and One Half
  • New Construction: No
  • Year Built Details: Actual
  • ResoBuildingAreaSource: Assessor
  • Property Sub Type Additional: Single Family Residence
  • Special Features: VirtualTour

Interior Features

  • Flooring: Partially Carpeted, Vinyl, Wood
  • Basement: Crawl Space
  • Appliances: Built-In Oven, Dishwasher, Exhaust Fan, Electric Water Heater, Gas Cooking, Disposal, Microwave, Range, Refrigerator, Self Cleaning Oven, Tankless Water Heater
  • Basement YN: No
  • Full Bathrooms: 2
  • Half Bathrooms: 1
  • Total Bedrooms: 4
  • Door Features: French Doors
  • Fireplace Features: Gas
  • Fireplaces: 1
  • Fireplace: Yes
  • Interior Amenities: Beamed Ceilings, Bookcases, Built-in Features, Butler's Pantry, Breakfast Area, Bay Window, Tray Ceiling(s), Ceiling Fan(s), Dining Area, Separate/Formal Dining Room, Double Vanity, French Door(s)/Atrium Door(s), Granite Counters, High Ceilings, High Speed Internet, Kitchen Island, Loft, Bath in Primary Bedroom, Pantry, Recessed Lighting, Cable TV
  • Living Area: 3290.0
  • Stories: 2
  • ResoLivingAreaSource: Assessor

Exterior Features

  • Roof: Shingle
  • Fencing: Back Yard, Fenced, Wrought Iron
  • Lot Features: Level
  • Pool Features: Pool, Community
  • Waterfront: No
  • Construction Type: Drywall, Frame, Vinyl Siding
  • Exterior Features: Deck, Sprinkler/Irrigation, Porch, Paved Driveway
  • Patio And Porch Features: Front Porch, Deck, Porch
  • Property Condition: Resale

Garage/Parking

  • Attached Garage: Yes
  • Garage Spaces: 2.0
  • Parking Features: Attached, Driveway, Garage, Garage Door Opener, Off Street, Paved, Garage Faces Rear

Utilities

  • Heating: Forced Air, Natural Gas
  • Cooling: Central Air
  • Sewer: Public Sewer
  • Water Source: Public
  • Laundry Features: Washer Hookup, Dryer Hookup
  • Security: Smoke Detector(s)
  • Cooling Y N: Yes
  • Heating Yn: Yes

Condo/Co-op/Association

  • Community Features: Boat Facilities, Common Grounds/Area, Clubhouse, Dock, Fitness, Home Owners Association, Lake, Playground, Pond, Pool, Trails/Paths
  • Amenities: Landscaping, Management
  • Association Fee: 290.0
  • Association Fee Frequency: Quarterly
  • Association: Yes

Fee Information

  • Association Fee Includes: Clubhouse, Pool(s)

Schools

  • Middle Or Junior School: Elizabeth Davis

Lot Info

  • Parcel Number: 825-66-25-90-300-000
  • Zoning Description: R12
  • ResoLotSizeUnits: Acres

Tax Info

  • Tax Year: 2023
  • Tax Annual Amount: 4550.0
  • Tax Lot: 41

MLS Schools

  • Elementary School: Enon
  • High School: Thomas Dale

Ownership History

We collect this data history from publicly available records. To have your information removed, we recommend requesting removal directly through your county’s website.

Date Name Owned For Owner Type

Purchase Details

Listed on
Jan 2, 2024
Closed on
Feb 6, 2024
Sold by
Bought by
Seller's Agent
Kristin Wood
EXP Realty LLC
Buyer's Agent
BJ Joyner
Providence Hill Real Estate
List Price
$614,900
Sold Price
$595,000
Premium/Discount to List
-$19,900
-3.24%
Views
79
Current Estimated Value
$617,181

Home Financials for this Owner

Home Financials are based on the most recent Mortgage that was taken out on this home.
Estimated Appreciation
$22,181
Avg. Annual Appreciation
1.54%
Original Mortgage
$439,890
Outstanding Balance
$428,696
Interest Rate
6.66%
Mortgage Type
New Conventional
Estimated Equity
$188,485

Purchase Details

Listed on
Oct 1, 2021
Closed on
Nov 3, 2021
Sold by
Bought by
Seller's Agent
Kristin Wood
EXP Realty LLC
Buyer's Agent
Kristin Wood
EXP Realty LLC
List Price
$524,900
Sold Price
$535,000
Premium/Discount to List
$10,100
1.92%

Home Financials for this Owner

Home Financials are based on the most recent Mortgage that was taken out on this home.
Avg. Annual Appreciation
4.79%
Original Mortgage
$554,260
Interest Rate
3.01%
Mortgage Type
VA

Purchase Details

Listed on
Sep 15, 2019
Closed on
Feb 3, 2020
Sold by
Bought by
Seller's Agent
Carolyn Rogers
Mungo Homes
Buyer's Agent
Julie Smart Koob
Napier Realtors, ERA
List Price
$467,950
Sold Price
$470,000
Premium/Discount to List
$2,050
0.44%

Home Financials for this Owner

Home Financials are based on the most recent Mortgage that was taken out on this home.
Avg. Annual Appreciation
7.68%
Original Mortgage
$470,000
Interest Rate
3.72%
Mortgage Type
VA
Source: Public Records

Range of Values:

--
Value Increase
--
Percent Increase
--
Adjusted for Inflation
Collateral Analytics

Collateral Analytics Collateral Analytics AVMs (Automated Valuation Model) employ a number of statistical approaches combined with neighborhood-specific comparable selection guarantees the most up-to-date and precise valuations.

Not Available

Collateral Analytics does not have data for the current month. Please view the chart for historical values.

ICE

ICE Mortgage Technology ICE Mortgage Technology’s AVM (Automated Valuation Model) is a state-of-the-art online residential property valuation tool that provides a quick and accurate estimate of the value of almost any home in the U.S.

Not Available

ICE Mortgage Technology does not have data for the current month. Please view the chart for historical values.

First American

First American First American Data & Analytics’ next-generation AVM combines unrivaled data assets with a blended ensemble of valuation models to produce highly accurate, reliable valuations you can trust.

Not Available

First American does not have data for the current month. Please view the chart for historical values.

Quantarium

Quantarium Quantarium’s valuation service, repeatedly proven the industry’s most accurate and comprehensive, is supercharged with a self-learning and auto-tuning AI engine that continually becomes smarter and more accurate as it processes daily inputs from the industry’s leading RE data lake.

Not Available

Quantarium does not have data for the current month. Please view the chart for historical values.

Average Value
Not Available
List Price
Sold Price
Create a Home Valuation Report for This Property
The Home Valuation Report is an in-depth analysis detailing your home's value as well as a comparison with similar homes in the area

Home Values in the Area

Source: Public Records

Average Home Value in this Area


Source: Public Records

Purchase History

We collect this data history from publicly available records. To have your information removed, we recommend requesting removal directly through your county’s website.

Date Buyer Sale Price Title Company
$595,000 Fidelity National Title
$535,000 Chicago Title
$470,000 Attorney
Source: Public Records

Mortgage History

We collect this data history from publicly available records. To have your information removed, we recommend requesting removal directly through your county’s website.

Date Status Borrower Loan Amount
Closed $439,890
Closed $554,260
Closed $466,575
Closed $470,000
Source: Public Records

Property History

We collect this data history from publicly available records. To have your information removed, we recommend requesting removal directly through your county’s website.

Date Event Price List to Sale Price per Sq Ft Prior Sale
02/21/2024 02/21/24 Sold $595,000 -0.8% $181 / Sq Ft
01/27/2024 01/27/24 Pending -- -- --
01/19/2024 01/19/24 Price Changed $599,900 -2.4% $182 / Sq Ft
01/02/2024 01/02/24 For Sale $614,900 +14.9% $187 / Sq Ft
11/15/2021 11/15/21 Sold $535,000 +1.9% $163 / Sq Ft View Prior Sale
10/05/2021 10/05/21 Pending -- -- --
10/01/2021 10/01/21 For Sale $524,900 +11.7% $160 / Sq Ft
02/14/2020 02/14/20 Sold $470,000 0.0% $143 / Sq Ft View Prior Sale
01/11/2020 01/11/20 Pending -- -- --
10/17/2019 10/17/19 Price Changed $470,150 +0.5% $143 / Sq Ft
09/15/2019 09/15/19 For Sale $467,950 -- $142 / Sq Ft
Source: Central Virginia Regional MLS

Tax History

We collect this data history from publicly available records. To have your information removed, we recommend requesting removal directly through your county’s website.

Year Tax Paid Tax Assessment Tax Assessment Total Assessment is a certain percentage of the fair market value that is determined by local assessors to be the total taxable value of land and additions on the property. Land Improvement
2026 $5,296 $592,200 $112,000 $480,200
2025 $5,296 $544,900 $102,000 $442,900
2024 $4,875 $544,900 $102,000 $442,900
2023 $4,550 $500,000 $100,000 $400,000
2022 $4,414 $479,800 $95,000 $384,800
2021 $25 $431,500 $92,000 $339,500
2020 $2,125 $431,500 $92,000 $339,500
2019 $874 $92,000 $92,000 $0
2018 $0 $0 $0 $0
Source: Public Records

Agents Affiliated with this Home

  • Section Image
  • Section Image
  • Section Image
  • Section Image
See All Agents

Map

Source: Central Virginia Regional MLS

MLS Number: 2330363

Central Virginia Regional MLS

APN: 825-66-25-90-300-000

Your Personal Tour Guide

Ask me questions while you tour the home.