NOT LISTED FOR SALE

11917 W 66th St Shawnee, KS 66216

Shawnee Area

Estimated Value: $399,227

4 Beds
3 Baths
1,904 Sq Ft
$210/Sq Ft Est. Value

Sale Details

Date Sold: July 28, 2025

Current estimated payment $2,525 / mo

15 Days on Market

Highlights

  • Clubhouse
  • Contemporary Architecture
  • Main Floor Primary Bedroom
  • Deck
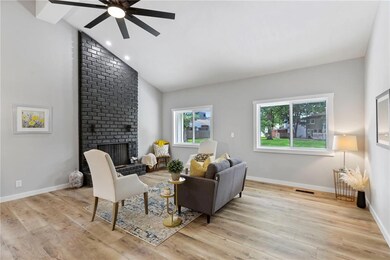
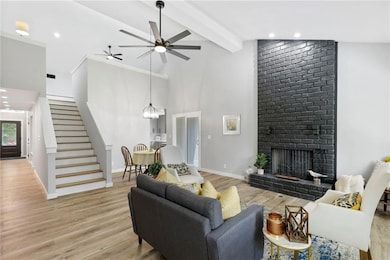
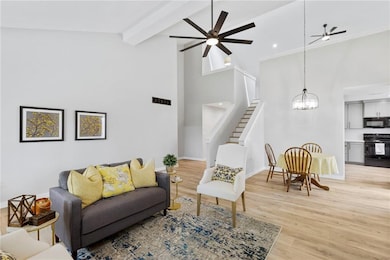
  • Vaulted Ceiling
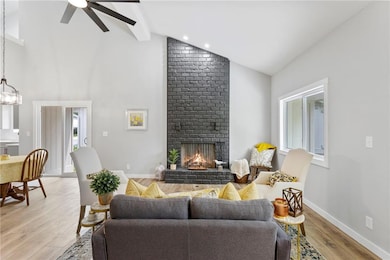
  • Great Room with Fireplace

About This Home

As of July 2025

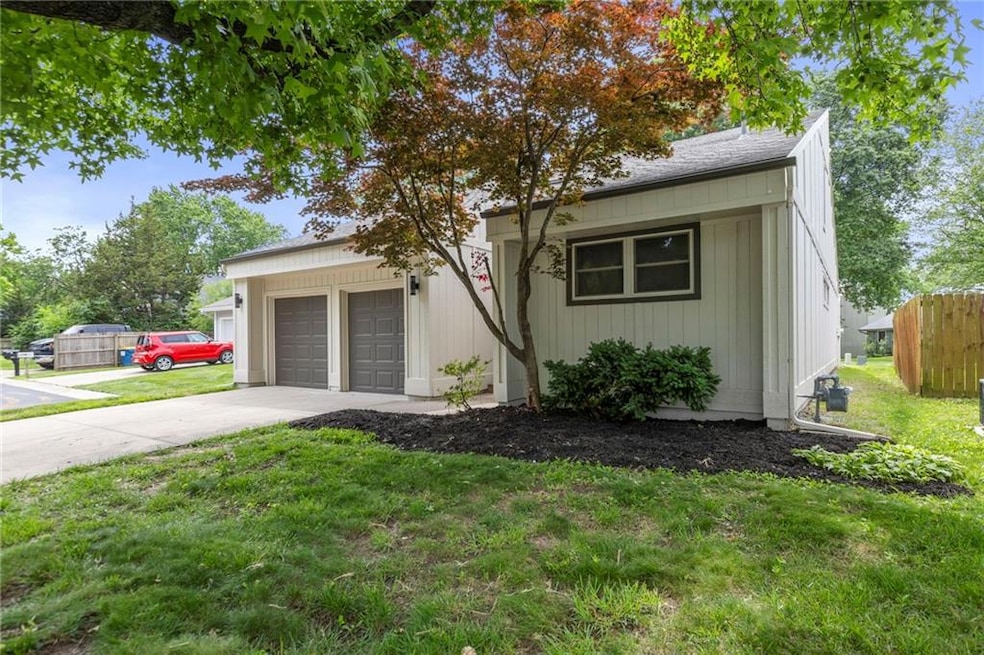
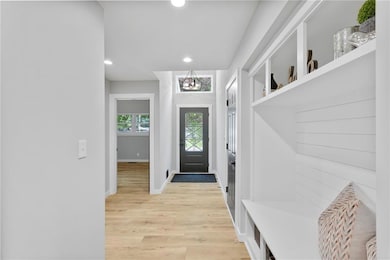
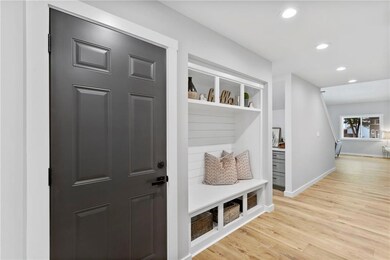
This rare single family home in the fabulous maintenance-provided Tanglewood Estates and the Shawnee Mission Northwest school district won't last long. This house shows like a new build. Custom cabinets, quartz countertops make this kitchen a showstopper. The layout is unmatched with three spacious bedrooms and two full bathrooms on the main floor and one large bedroom/bathroom and loft upstairs. The primary suite is separate from the other two main floor bedrooms offering privacy. The soaring ceilings in the living room with a two-story fireplace make for a wonderful entertaining and relaxing space. The new concrete patio looks out into a shared green space. High end finishes and attention to detail make this the perfect house - it's sure to go fast! Roof is less than a year old - home has just been painted (HOA covers painting every 5 years as long as wood rot is fixed at owner's expense). This active community boasts a pool, tennis court and clubhouse.

Last Agent to Sell the Property

Meredith Kirby

Weichert, Realtors Welch & Co. Brokerage Phone: 913-481-9514 License #00244231 Listed on: 06/04/2025

Weichert, Realtors Welch & Co.

Last Buyer's Agent

Trisha Redenbaugh

Premier Properties Realty Group License #SP00239733

Home Details

Home Type

  • Single Family

Est. Annual Taxes

  • $2,648

Year Built

  • Built in 1974

Lot Details

  • 4,882 Sq Ft Lot
  • Cul-De-Sac
  • East Facing Home
  • Partially Fenced Property
  • Many Trees

HOA Fees

  • $136 Monthly HOA Fees

Parking

  • 2 Car Attached Garage
  • Front Facing Garage
  • Garage Door Opener

Home Design

  • Contemporary Architecture
  • Concrete Foundation
  • Frame Construction
  • Composition Roof
  • Wood Siding

Interior Spaces

  • 1,904 Sq Ft Home
  • Vaulted Ceiling
  • Ceiling Fan
  • Gas Fireplace
  • Great Room with Fireplace
  • Living Room
  • Dining Room

Kitchen

  • Breakfast Room
  • Eat-In Kitchen
  • Built-In Electric Oven
  • Dishwasher
  • Disposal

Flooring

  • Parquet
  • Carpet
  • Vinyl

Bedrooms and Bathrooms

  • 4 Bedrooms
  • Primary Bedroom on Main
  • 3 Full Bathrooms

Laundry

  • Dryer
  • Washer

Basement

  • Basement Fills Entire Space Under The House
  • Laundry in Basement
  • Crawl Space

Outdoor Features

  • Deck
  • Patio
  • Playground

Schools

  • Benninghoven Elementary School
  • Sm Northwest High School

Utilities

  • Forced Air Heating and Cooling System

Listing and Financial Details

  • Exclusions: See SD
  • Assessor Parcel Number QP76500000 0050
  • $72 special tax assessment

Community Details

Overview

  • Association fees include building maint, curbside recycling, lawn service, snow removal, trash
  • Tanglewood Estates HOA
  • Tanglewood Est Subdivision

Amenities

  • Clubhouse

Recreation

  • Tennis Courts
  • Community Pool

Home Details

Home Type

Single Family

Est. Annual Taxes

$2,648

Year Built

Built in 1974

Lot Details

4,882 Sq Ft Lot

HOA Fees

$136 per month

Parking

2

Listing Details

  • Property Type: Residential
  • Property Sub Type: Single Family Residence
  • Year Built: 1974
  • Above Grade Finished Sq Ft: 1904
  • Architectural Style: Contemporary
  • Direction Faces: East
  • Fireplaces: 1
  • Internet Address Display: Yes
  • Internet Consumer Comment: No
  • List Agent Full Name: Meredith Kirby
  • Listing Service: Full Service
  • List Office Mls Id: HMSGWA01
  • List Office Name: Weichert, Realtors Welch & Com
  • List Office Phone: 913-647-5700
  • Living Area: 1904
  • Mls Status: Sold
  • Ownership: Private
  • Age Description: 51-75 Years
  • Floor Plan Features: 1.5 Stories,Ranch
  • Tax Special Amount: 72
  • Dining Area Features: Breakfast Area,Eat-In Kitchen
  • Other Room Features: Breakfast Room,Great Room,Main Floor BR,Main Floor Master
  • Special Documents Required YN: 1
  • Major Repair Costs: 6250.00
  • Major Repair Description: Sewer liner put in.
  • Maintenance Description: Lawn,Snow Removal
  • Attribution Contact: 913-481-9514
  • Special Features: None

Interior Features

  • Exclusions: See SD
  • Interior Amenities: Ceiling Fan(s), Painted Cabinets, Vaulted Ceiling(s)
  • Fireplace Features: Gas, Great Room
  • Basement: Concrete, Crawl Space, Full
  • Appliances: Dishwasher, Disposal, Dryer, Refrigerator, Built-In Electric Oven, Washer
  • Basement: Yes
  • Fireplace: Yes
  • Flooring: Carpet, Parquet
  • Laundry Features: In Basement

Beds/Baths

  • Full Bathrooms: 3
  • Bedrooms: 4

Exterior Features

  • Roof: Composition
  • Construction Materials: Frame, Wood Siding
  • Fencing: Partial
  • Patio And Porch Features: Deck, Patio
  • Inside City Limits: Yes

Garage/Parking

  • Garage Spaces: 2
  • Garage: Yes
  • Parking Features: Attached, Garage Door Opener, Garage Faces Front

Utilities

  • Cooling: Electric
  • Heating: Forced Air
  • Sewer: Public Sewer
  • Cooling: Yes
  • Water Source: Public
  • Telecom: Metro Free

Condo/Co-op/Association

  • Association Amenities: Clubhouse, Play Area, Pool, Tennis Court(s)
  • Association Fee: 136
  • Association Fee Frequency: Monthly
  • Association Fee Includes: Building Maint, Curbside Recycle, Lawn Service, Snow Removal, Trash
  • Senior Community: No

Association/Amenities

  • Association Name: Tanglewood Estates HOA
  • Association: Yes

Fee Information

  • Deposit: Security 1st

Schools

  • Middle/Junior School: Trailridge
  • Junior High Dist: Shawnee Mission

Lot Info

  • Lot Features: Cul-De-Sac, Many Trees
  • Lot Size Sq Ft: 4882
  • Parcel Number: QP76500000 0050
  • Property Attached: No
  • Subdivision Name: Tanglewood Est
  • In Flood Plain: No

Tax Info

  • Tax Annual Amount: 2648

MLS Schools

  • Elementary School: Benninghoven
  • High School: SM Northwest

Ownership History

We collect this data history from publicly available records. To have your information removed, we recommend requesting removal directly through your county’s website.

Date Name Owned For Owner Type

Purchase Details

Listed on
Jun 4, 2025
Closed on
Jul 24, 2025
Sold by
Bought by
Seller's Agent
Meredith Kirby
Weichert, Realtors Welch & Co.
Buyer's Agent
Trisha Redenbaugh
Premier Properties Realty Group
List Price
$395,000
Views
71
Current Estimated Value
$399,227

Home Financials for this Owner

Home Financials are based on the most recent Mortgage that was taken out on this home.
Avg. Annual Appreciation
-0.19%
Original Mortgage
$360,000
Outstanding Balance
$356,533
Interest Rate
6.81%
Mortgage Type
New Conventional
Estimated Equity
$42,694

Purchase Details

Listed on
Oct 15, 2024
Closed on
Oct 28, 2024
Sold by
Bought by
Seller's Agent
Meredith Kirby
Weichert, Realtors Welch & Co.
Buyer's Agent
Non MLS
Non-MLS Office
Views
1

Home Financials for this Owner

Home Financials are based on the most recent Mortgage that was taken out on this home.
Avg. Annual Appreciation
128.82%

Purchase Details

Closed on
Oct 30, 2009
Sold by
Bought by

Purchase Details

Closed on
Aug 22, 2007
Sold by
Bought by

Home Financials for this Owner

Home Financials are based on the most recent Mortgage that was taken out on this home.
Original Mortgage
$25,000
Interest Rate
6.72%
Mortgage Type
Unknown
Source: Public Records
Create a Home Valuation Report for This Property
The Home Valuation Report is an in-depth analysis detailing your home's value as well as a comparison with similar homes in the area

Home Values in the Area

Source: Public Records

Average Home Value in this Area


Source: Public Records

Purchase History

We collect this data history from publicly available records. To have your information removed, we recommend requesting removal directly through your county’s website.

Date Buyer Sale Price Title Company
-- Security 1St Title
-- Security Title
-- None Available
-- Chicago Title Ins Co
Source: Public Records

Mortgage History

We collect this data history from publicly available records. To have your information removed, we recommend requesting removal directly through your county’s website.

Date Status Borrower Loan Amount
Open $360,000
Previous Owner $25,000
Previous Owner $131,750
Source: Public Records

Property History

We collect this data history from publicly available records. To have your information removed, we recommend requesting removal directly through your county’s website.

Date Event Price List to Sale Price per Sq Ft Prior Sale
07/28/2025 07/28/25 Sold -- -- --
06/12/2025 06/12/25 For Sale $395,000 -- $207 / Sq Ft
10/29/2024 10/29/24 Sold -- -- -- View Prior Sale
10/16/2024 10/16/24 Pending -- -- --
Source: Heartland MLS

Tax History

We collect this data history from publicly available records. To have your information removed, we recommend requesting removal directly through your county’s website.

Year Tax Paid Tax Assessment Tax Assessment Total Assessment is a certain percentage of the fair market value that is determined by local assessors to be the total taxable value of land and additions on the property. Land Improvement
2025 $2,561 $24,725 $4,715 $20,010
2024 $2,720 $26,036 $4,715 $21,321
2023 $3,378 $25,462 $4,290 $21,172
2022 $3,286 $23,472 $4,290 $19,182
2021 $3,211 $21,056 $3,428 $17,628
2020 $2,278 $19,528 $3,117 $16,411
2019 $2,161 $18,504 $2,835 $15,669
2018 $2,731 $24,047 $2,835 $21,212
2017 $2,604 $21,919 $2,464 $19,455
2016 $2,450 $20,343 $2,464 $17,879
2015 $2,191 $18,952 $2,464 $16,488
2013 -- $17,158 $2,464 $14,694
Source: Public Records

Agents Affiliated with this Home

  • Section Image
  • Section Image
  • Section Image
See All Agents

Map

Source: Heartland MLS

MLS Number: 2553925

Heartland MLS

APN: QP76500000-0050

Your Personal Tour Guide

Ask me questions while you tour the home.