NOT LISTED FOR SALE

Estimated Value: $265,719 - $280,000

3 Beds
1.5 Baths
1,480 Sq Ft
$183/Sq Ft Est. Value

Sale Details

Date Sold: September 19, 2025

Last sale price $265,000 $179 Per Sq Ft

Est. 2% increase in value since last sale

Current estimated payment $1,730 / mo

5 Days on Market

Highlights

  • Main Floor Primary Bedroom
  • No HOA
  • Cul-De-Sac
  • Bennington High School Rated 9+
  • Formal Dining Room
  • Porch

About This Home

As of September 2025

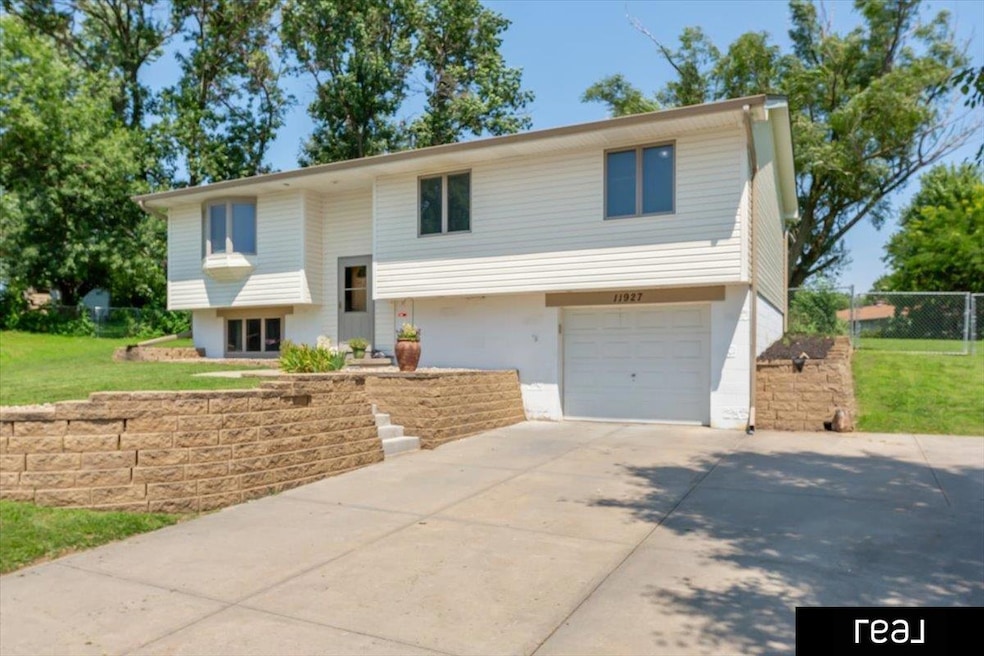
Curb appeal charms you the moment you turn into this quiet circle! Sitting on nearly half an acre, the HUGE fully fenced backyard is THE place for large gatherings, yard games, and happy pups. Parking? No problem. There’s a 1 car garage with incredible bonus storage space. The wide driveway has an extra parking pad (hello, carport or garage addition!). Inside, the bright white kitchen pops with subway tile backsplash, tons of cabinets, SS appliances, & an eat-in peninsula + formal dining area for hosting. The spacious living room will actually fit your large furniture. The main bath is freshly updated with new ceramic tile flooring, granite double vanity, & tiled shower surround. The bedrooms have sizable closets. Basement includes an office nook, 2 non-conforming bedrooms (or easily open it back up into a big room), & large laundry with toilet & utility sink. This one is clean & ready for you! NEW roof/siding '25. Sold as-is. AMA.

Last Agent to Sell the Property

Kaylie Beebe

Real Broker NE, LLC License #20200878 Listed on: 08/09/2025

Co-Listed By

Ryan Potter

Real Broker NE, LLC License #20140598

Last Buyer's Agent

Trac Burkhardt

Better Homes and Gardens R.E. License #20160745

Better Homes and Gardens R.E.

Home Details

Home Type

  • Single Family

Est. Annual Taxes

  • $4,167

Year Built

  • Built in 1976

Lot Details

  • 19,876 Sq Ft Lot
  • Lot Dimensions are 105 x 155
  • Cul-De-Sac
  • Chain Link Fence
  • Sprinkler System

Parking

  • 1 Car Attached Garage
  • Garage Door Opener

Home Design

  • Split Foyer
  • Block Foundation
  • Composition Roof
  • Vinyl Siding

Interior Spaces

  • Window Treatments
  • Bay Window
  • Sliding Doors
  • Formal Dining Room
  • Basement
  • Basement Windows
  • Dryer

Kitchen

  • Oven or Range
  • Microwave
  • Dishwasher
  • Disposal

Flooring

  • Wall to Wall Carpet
  • Laminate
  • Concrete
  • Ceramic Tile

Bedrooms and Bathrooms

  • 3 Bedrooms
  • Primary Bedroom on Main
  • Walk-In Closet

Outdoor Features

  • Patio
  • Shed
  • Porch

Location

  • City Lot

Schools

  • Bennington Elementary And Middle School
  • Bennington High School

Utilities

  • Central Air
  • Heat Pump System

Community Details

  • No Home Owners Association
  • Bennington Heights Subdivision

Listing and Financial Details

  • Assessor Parcel Number 0611375220

Home Details

Home Type

Single Family

Est. Annual Taxes

$4,167

Year Built

Built in 1976

Lot Details

0.46 Acres

Parking

1

Listing Details

  • Parcel Number: 0611375220
  • Property Sub Type: Single Family Residence
  • Year Built: 1976
  • Prop. Type: Residential
  • Lot Size Acres: 0.45
  • Lot Size: 105 x 155
  • Ownership: Fee Simple
  • Subdivision Name: Bennington Heights
  • Directions: From 156th St, turn west on N 2nd St. Right onto N 157th St. Right onto N 157th Cir.
  • Above Grade Finished Sq Ft: 1032
  • Carport Y N: No
  • Garage Yn: Yes
  • Unit Levels: Split Entry
  • New Construction: No
  • Remarks22: Basement 'bedrooms' are non-conforming & window is 4" too high for legal egress. Washing machine and 2 basement drop-ceiling fans do not convey (light bulbs will be reinstalled). When emailing offers through dotloop please send to kaylie@pottergroupinc.com and text to confirm receipt. If schools are important to you, please verify schools directly with the school administrative office. Buyer is responsible to ensure accuracy. Sold as-is. AMA.
  • Kitchen Level: Main Floor
  • Special Features: None

Interior Features

  • Interior Amenities: Formal Dining Room, Pantry
  • Basement: Daylight
  • Appliances: Range, Refrigerator, Dishwasher, Dryer, Disposal, Microwave
  • Basement YN: Yes
  • Full Bathrooms: 1
  • Half Bathrooms: 1
  • Total Bedrooms: 3
  • Below Grade Sq Ft: 448
  • Door Features: Sliding Doors
  • Fireplace: No
  • Flooring: Carpet, Laminate, Ceramic Tile
  • Living Area: 1480
  • Window Features: Window Covering, Bay Window(s), LL Daylight Windows
  • Room Office Area: 43.52
  • Bedroom 1 Level: Main Floor
  • Room Bedroom2 Level: Main Floor
  • Room Office Features: Wall/Wall Carpeting
  • Dining Room Dining Room Level: Main Floor
  • Room Kitchen Features: Pantry, Laminate Flooring
  • Living Room Living Room Level: Main Floor
  • Bedroom 1 Features: Wall/Wall Carpeting, Window Covering
  • Room Bedroom2 Features: Wall/Wall Carpeting, Window Covering
  • Dining Room Features: Window Covering, Dining Area, Laminate Flooring, Sliding Glass Door
  • Living Room Features: Wall/Wall Carpeting, Window Covering, Bay/Bow Windows
  • Master Bedroom Master Bedroom Level: Main Floor
  • Master Bedroom Features: Wall/Wall Carpeting, Window Covering, Walk-In Closet(s)

Exterior Features

  • Foundation Details: Block
  • Exterior Features: Sprinkler System
  • Fencing: Chain Link
  • Construction Type: Vinyl Siding
  • Other Structures: Shed(s)
  • Patio And Porch Features: Porch, Patio
  • Property Condition: Not New and NOT a Model
  • Roof: Composition

Garage/Parking

  • Garage Spaces: 1
  • Attached Garage: Yes
  • Covered Parking Spaces: 1
  • Parking Features: Attached, Garage Door Opener
  • Total Parking Spaces: 1

Utilities

  • Cooling: Central Air
  • Laundry Features: Concrete Floor
  • Cooling Y N: Yes
  • Heating: Electric, Heat Pump
  • Heating Yn: Yes
  • Electricity On Property: Yes
  • Sewer: Public Sewer
  • Utilities: Electricity Available, Water Available, Sewer Available
  • Water Source: Public

Condo/Co-op/Association

  • Senior Community: No
  • Association: No

Schools

  • High School: Bennington
  • Elementary School: Bennington
  • Junior High Dist: Bennington
  • Middle Or Junior School: Bennington

Lot Info

  • Property Attached Yn: No
  • Lot Features: Over 1/4 up to 1/2 Acre, City Lot, Cul-De-Sac, Subdivided
  • Lot Size Sq Ft: 19876

Green Features

Tax Info

  • Tax Year: 2024
  • Tax Annual Amount: 4166.6

Multi Family

  • Above Grade Finished Area Units: Square Feet

Range of Values:

--
Value Increase
--
Percent Increase
--
Adjusted for Inflation
Collateral Analytics

Collateral Analytics Collateral Analytics AVMs (Automated Valuation Model) employ a number of statistical approaches combined with neighborhood-specific comparable selection guarantees the most up-to-date and precise valuations.

Not Available

Collateral Analytics does not have data for the current month. Please view the chart for historical values.

ICE

ICE Mortgage Technology ICE Mortgage Technology’s AVM (Automated Valuation Model) is a state-of-the-art online residential property valuation tool that provides a quick and accurate estimate of the value of almost any home in the U.S.

Not Available

ICE Mortgage Technology does not have data for the current month. Please view the chart for historical values.

First American

First American First American Data & Analytics’ next-generation AVM combines unrivaled data assets with a blended ensemble of valuation models to produce highly accurate, reliable valuations you can trust.

Not Available

First American does not have data for the current month. Please view the chart for historical values.

Quantarium

Quantarium Quantarium’s valuation service, repeatedly proven the industry’s most accurate and comprehensive, is supercharged with a self-learning and auto-tuning AI engine that continually becomes smarter and more accurate as it processes daily inputs from the industry’s leading RE data lake.

Not Available

Quantarium does not have data for the current month. Please view the chart for historical values.

Average Value
Not Available
List Price
Sold Price
Create a Home Valuation Report for This Property
The Home Valuation Report is an in-depth analysis detailing your home's value as well as a comparison with similar homes in the area

Home Values in the Area

Source: Public Records

Average Home Value in this Area


Source: Public Records

Property History

We collect this data history from publicly available records. To have your information removed, we recommend requesting removal directly through your county’s website.

Date Event Price List to Sale Price per Sq Ft
09/19/2025 09/19/25 Sold $265,000 0.0% $179 / Sq Ft
08/14/2025 08/14/25 Pending -- -- --
08/09/2025 08/09/25 For Sale $265,000 -- $179 / Sq Ft
Source: Great Plains Regional MLS

Agents Affiliated with this Home

  • Section Image
  • Section Image
  • Section Image
See All Agents

Map

Source: Great Plains Regional MLS

MLS Number: 22522559

Great Plains Regional MLS

APN: 1137-5220-06

Your Personal Tour Guide

Ask me questions while you tour the home.