
Maria Hopkins
Maria Gruber Hopkins Associates
(508) 812-9418
38 Total Sales
1 in Boylston
$419,900 Price
Estimated Value: $768,816
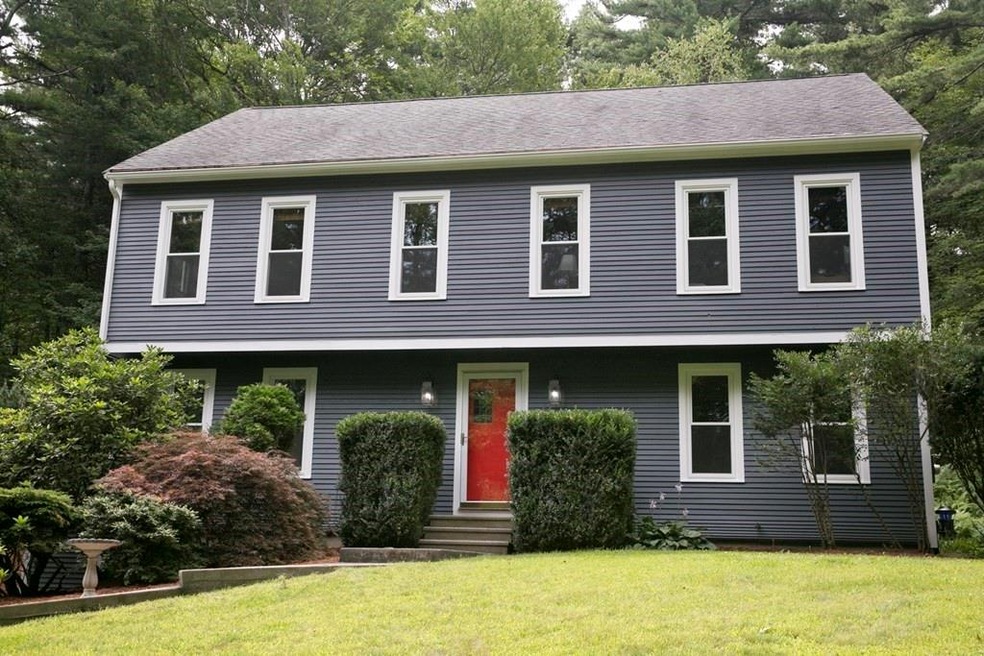

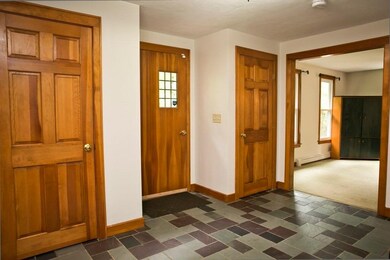
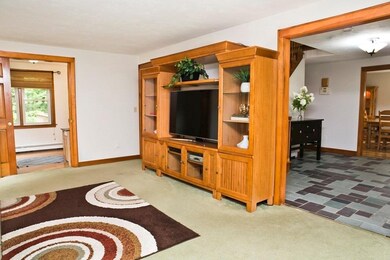
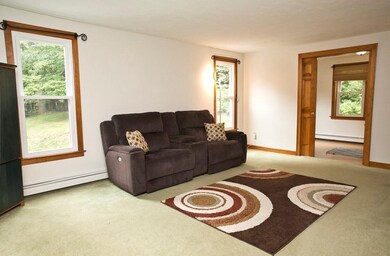
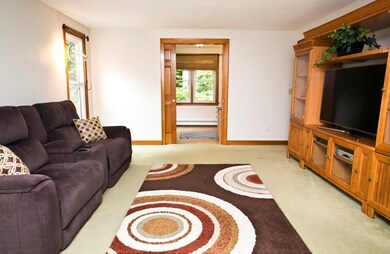
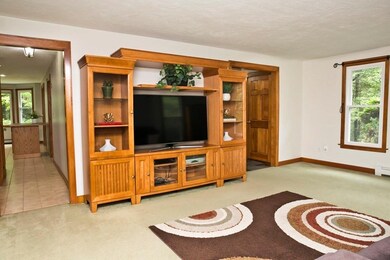
Your sanctuary awaits with this solidly built home sited on almost 4 acres of land offering privacy and serenity. Freshly painted and sited beautifully on the land, you step inside and immediately notice the spaciousness of this home. With a large greeting foyer, as well as formal LR and DR, the kitchen is located in the center of the home. The family room is highlighted by the fireplace and offers french doors to the back deck, a handy banquette for serving up cocktails or food to a crowd, as well as a back staircase to gain access to the second floor. With 4 large bedrooms, including a master with it's own large bath and walk-in closet, this home was designed with practicality and utility in mind.Looking for a private office with pocket doors? We have that as well! There is a 2 car garage as well as lots of storage.Enjoy the views from every room through the new windows This home offers the ability to escape and enjoy privacy yet is minutes to schools and shopping. Won't last!
Last Agent to Sell the Property
Lamacchia Realty, Inc. Listed on: 08/05/2021
We collect this data history from publicly available records. To have your information removed, we recommend requesting removal directly through your county’s website.
Maria Hopkins
Maria Gruber Hopkins Associates
(508) 812-9418
38 Total Sales
1 in Boylston
$419,900 Price
Michelle St. Michael
Rhodes Realty Advisors, Inc.
(351) 300-0467
68 Total Sales
1 in Boylston
$675,000 Price
Janet Schoeny
RE/MAX Vision
(351) 208-2591
62 Total Sales
1 in Boylston
$630,000 Price
Rob Smith
PREMIER SOTHEBY'S INTL REALTY
(508) 625-7572
175 Total Sales
1 in Boylston
$564,000 Price
Kim McKean
Lamacchia Realty, Inc.
(774) 541-2921
99 Total Sales
1 in Boylston
$285,000 Price
Patricia Sutherland
Keller Williams Realty Boston Northwest
(351) 300-4730
93 Total Sales
1 in Boylston
$856,000 Price
We collect this data history from publicly available records. To have your information removed, we recommend requesting removal directly through your county’s website.
| Date | Buyer | Sale Price | Title Company |
|---|---|---|---|
| $560,000 | None Available | ||
| -- | -- | ||
| $260,000 | -- |
We collect this data history from publicly available records. To have your information removed, we recommend requesting removal directly through your county’s website.
| Date | Status | Borrower | Loan Amount |
|---|---|---|---|
| Open | $130,000 | ||
| Closed | $60,000 | ||
| Open | $448,000 | ||
| Previous Owner | $354,000 | ||
| Previous Owner | $381,400 | ||
| Closed | $60,000 | ||
| Closed | $400,000 | ||
| Previous Owner | $273,000 | ||
| Previous Owner | $275,000 | ||
| Previous Owner | $252,700 | ||
| Previous Owner | $137,000 |
We collect this data history from publicly available records. To have your information removed, we recommend requesting removal directly through your county’s website.
| Date | Event | Price | List to Sale | Price per Sq Ft |
|---|---|---|---|---|
| 11/12/2021 11/12/21 | Sold | $560,000 | -1.6% | $217 / Sq Ft |
| 08/16/2021 08/16/21 | Pending | -- | -- | -- |
| 08/05/2021 08/05/21 | For Sale | $569,000 | -- | $220 / Sq Ft |
We collect this data history from publicly available records. To have your information removed, we recommend requesting removal directly through your county’s website.
| Year | Tax Paid | Tax Assessment Tax Assessment Total Assessment is a certain percentage of the fair market value that is determined by local assessors to be the total taxable value of land and additions on the property. | Land | Improvement |
|---|---|---|---|---|
| 2025 | $8,681 | $627,700 | $190,400 | $437,300 |
| 2024 | $7,939 | $574,900 | $190,400 | $384,500 |
| 2023 | $8,299 | $576,300 | $218,000 | $358,300 |
| 2022 | $8,544 | $539,400 | $218,000 | $321,400 |
| 2021 | $8,969 | $528,200 | $218,000 | $310,200 |
| 2020 | $8,614 | $520,800 | $217,600 | $303,200 |
| 2019 | $4,167 | $503,600 | $216,000 | $287,600 |
| 2018 | $8,199 | $490,100 | $216,000 | $274,100 |
| 2017 | $7,900 | $490,100 | $216,000 | $274,100 |
| 2016 | $7,876 | $481,100 | $196,000 | $285,100 |
| 2015 | $8,376 | $481,100 | $196,000 | $285,100 |
| 2014 | $7,905 | $454,600 | $182,800 | $271,800 |
Seller's Agent in 2021
Maribeth McCauley Lynch
Lamacchia Realty, Inc.
(508) 641-9323
131 Total Sales
Buyer's Agent in 2021
Brian O'Neill
Heritage & Main Real Estate Inc.
(508) 414-7246
63 Total Sales
Source: MLS Property Information Network (MLS PIN)
MLS Number: 72876737
APN: BOYL-000058-000000-000007
Disclaimer: Certain information contained herein is derived from information provided by parties other than Homes.com. All information provided is deemed reliable, but is not guaranteed to be accurate and should be independently verified.
The property listing data and information, or the Images, set forth herein were provided to MLS Property Information Network, Inc. from third party sources, including sellers, lessors and public records, and were compiled by MLS Property Information Network, Inc. The property listing data and information, and the Images, are for the personal, non-commercial use of consumers having a good faith interest in purchasing or leasing listed properties of the type displayed to them and may not be used for any purpose other than to identify prospective properties which such consumers may have a good faith interest in purchasing or leasing. MLS Property Information Network, Inc. and its subscribers disclaim any and all representations and warranties as to the accuracy of the property listing data and information, or as to the accuracy of any of the Images, set forth herein.
Ask me questions while you tour the home.