E
Seller's Agent in 2019
Elizabeth Newgard
PROGRESS RESIDENTIAL PROP
(813) 480-5210
2 Total Sales


Estimated Value: $425,744
JUST REDUCED 30K!!!! Seller Motivated. One of the Fastest Growing Communities!
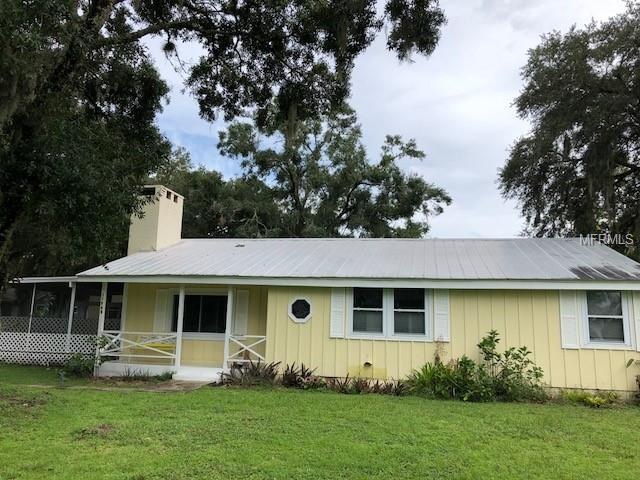
Country Chic; an Old Florida charmer on a picturesque 1.1 acres. Dedicated office or 3rd Bedroom
Close to Hwy 301 & Hwy 75, as well as, the new Fort Hammer Bridge for an easy commute to any surrounding area. This home features a covered front and side porch, spacious kitchen, and a cozy living room with a wood-burning fireplace. Large outdoor barn 22x40 with electricity and water. A 5ft. chain linked fence around the perimeter. A large stand-up attic, with plenty of room for storage. Brand New AC 2018, New Water Heater 2018, New Roof in 2012, New Septic Tank 2017. County water and a well. NO CDD, NO HOA. Come and see the amazing potential this property has! Investors, builders, new home-owners, this is where it's at for new development and future potential. The next Lakewood Ranch patterned community in the works! Additional 1.2 acre parcel may be available in the spring at a reasonable price. Inquire with agent. Note: Tax records inaccurately show this house as a 2 bed/1 bath.
Last Agent to Sell the Property
PROGRESS RESIDENTIAL PROP License #3148188 Listed on: 08/12/2018
Last Buyer's Agent
PROGRESS RESIDENTIAL PROP License #3148188 Listed on: 08/12/2018
We collect this data history from publicly available records. To have your information removed, we recommend requesting removal directly through your county’s website.
We collect this data history from publicly available records. To have your information removed, we recommend requesting removal directly through your county’s website.
| Date | Buyer | Sale Price | Title Company |
|---|---|---|---|
| $235,000 | Attorney | ||
| $105,000 | -- |
We collect this data history from publicly available records. To have your information removed, we recommend requesting removal directly through your county’s website.
| Date | Status | Borrower | Loan Amount |
|---|---|---|---|
| Closed | $85,000 |
We collect this data history from publicly available records. To have your information removed, we recommend requesting removal directly through your county’s website.
| Date | Event | Price | List to Sale | Price per Sq Ft |
|---|---|---|---|---|
| 01/07/2019 01/07/19 | Sold | $235,000 | -8.9% | $165 / Sq Ft |
| 11/20/2018 11/20/18 | Pending | -- | -- | -- |
| 11/15/2018 11/15/18 | Price Changed | $258,000 | -0.4% | $181 / Sq Ft |
| 11/15/2018 11/15/18 | Price Changed | $259,000 | -0.3% | $182 / Sq Ft |
| 10/22/2018 10/22/18 | Price Changed | $259,900 | -3.7% | $183 / Sq Ft |
| 10/02/2018 10/02/18 | Price Changed | $269,900 | -6.9% | $190 / Sq Ft |
| 08/11/2018 08/11/18 | For Sale | $289,900 | -- | $204 / Sq Ft |
We collect this data history from publicly available records. To have your information removed, we recommend requesting removal directly through your county’s website.
| Year | Tax Paid | Tax Assessment Tax Assessment Total Assessment is a certain percentage of the fair market value that is determined by local assessors to be the total taxable value of land and additions on the property. | Land | Improvement |
|---|---|---|---|---|
| 2026 | -- | $298,454 | $121,380 | $177,074 |
| 2025 | $3,827 | $282,264 | ||
| 2023 | $3,827 | $281,019 | $67,320 | $213,699 |
| 2022 | $3,577 | $264,376 | $75,000 | $189,376 |
| 2021 | $2,947 | $194,912 | $42,000 | $152,912 |
| 2020 | $2,750 | $175,264 | $25,300 | $149,964 |
| 2019 | $1,543 | $91,585 | $25,300 | $66,285 |
| 2018 | $891 | $84,825 | $0 | $0 |
| 2017 | $815 | $83,080 | $0 | $0 |
| 2016 | $802 | $81,371 | $0 | $0 |
| 2015 | $789 | $77,463 | $0 | $0 |
| 2014 | $789 | $78,724 | $0 | $0 |
| 2013 | $783 | $77,561 | $19,278 | $58,283 |
E
Seller's Agent in 2019
Elizabeth Newgard
PROGRESS RESIDENTIAL PROP
(813) 480-5210
2 Total Sales
Source: Stellar MLS
MLS Number: A4410671

APN: 4031-1015-8
Disclaimer: Certain information contained herein is derived from information provided by parties other than Homes.com. All information provided is deemed reliable, but is not guaranteed to be accurate and should be independently verified.
All data is obtained from various sources and may not have been verified by broker or MLS GRID. Supplied Open House Information is subject to change without notice. All information should be independently reviewed and verified for accuracy. Properties may or may not be listed by the office/agent presenting the information. Some IDX listings have been excluded from this website. IDX information is provided exclusively for personal, non-commercial use, and may not be used for any purpose other than to identify prospective properties consumers may be interested in purchasing. Information is deemed reliable but not guaranteed.
Listings courtesy of Stellar MLS as distributed by MLS GRID.
Based on information submitted to the MLS GRID
Listing Information presented by local MLS brokerage: Ten-X - (888)-952-6393
Ask me questions while you tour the home.