
Connie Fitzgerald
RE/MAX One
(301) 835-1124
129 Total Sales
1 in Arnold
$417,085 Price



Estimated Value: $402,936
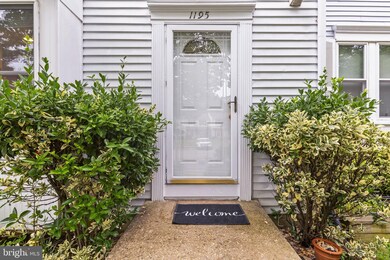
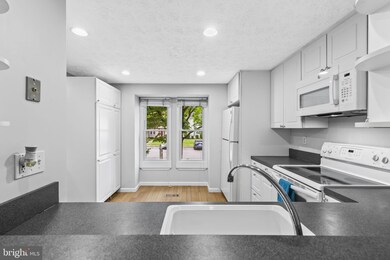
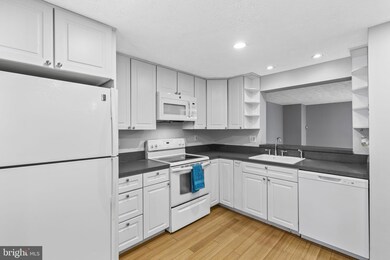
Welcome to this beautiful 4 bedroom, 2 1/2 bathroom townhome nestled in a Blue Ribbon School District in the sought after Ulmstead Gardens community. This home is conveniently located a short walk from Broadneck Elementary School, and is a few minutes drive to both downtown Annapolis and the Bay Bridge. Key updates to the home include a brand new HVAC system (2024), new roof (2018) and a new dishwasher and microwave (2024). The bedrooms provide ample space for relaxation, while the refurbished deck (2020) and new fenced in backyard (2024), offer a private outdoor getaway. The finished basement has its own backyard access and can serve as an additional bedroom or versatile living space. With 2 assigned parking spaces right in front of the home, this property combines convenience and charm in a prime location. This is truly a place to call home.
Last Agent to Sell the Property
Jonathan Scheffenacker
(410) 202-8454 jonscheffa@gmail.com Redfin Corp Listed on: 06/20/2025
We collect this data history from publicly available records. To have your information removed, we recommend requesting removal directly through your county’s website.
Connie Fitzgerald
RE/MAX One
(301) 835-1124
129 Total Sales
1 in Arnold
$417,085 Price
Bonnie Fleishman
Douglas Realty, LLC
(667) 270-7068
111 Total Sales
1 in Arnold
$365,000 Price
Shane Hall
Compass
(443) 775-3807
103 Total Sales
13 in Arnold
$352K - $2.2M Price Range
Stacy Henderson
Coldwell Banker Realty
(240) 261-5245
54 Total Sales
1 in Arnold
$325,000 Price
Lori Marino
Long & Foster Real Estate, Inc.
(443) 951-3841
30 Total Sales
2 in Arnold
$387K - $430K Price Range
Christina Palmer
Keller Williams Flagship
(667) 213-6985
157 Total Sales
8 in Arnold
$298K - $950K Price Range
We collect this data history from publicly available records. To have your information removed, we recommend requesting removal directly through your county’s website.
| Date | Buyer | Sale Price | Title Company |
|---|---|---|---|
| $385,000 | Certified Title | ||
| -- | None Available | ||
| $260,000 | Church Circle Title & Escrow | ||
| -- | United Title & Escrow Inc | ||
| $280,000 | -- | ||
| -- | -- | ||
| $265,000 | -- | ||
| -- | -- | ||
| $105,600 | -- |
We collect this data history from publicly available records. To have your information removed, we recommend requesting removal directly through your county’s website.
| Date | Status | Borrower | Loan Amount |
|---|---|---|---|
| Open | $288,750 | ||
| Previous Owner | $201,685 | ||
| Previous Owner | $264,876 | ||
| Previous Owner | $277,805 | ||
| Previous Owner | $245,600 | ||
| Previous Owner | $238,500 |
We collect this data history from publicly available records. To have your information removed, we recommend requesting removal directly through your county’s website.
| Date | Event | Price | List to Sale | Price per Sq Ft | Prior Sale |
|---|---|---|---|---|---|
| 08/26/2025 08/26/25 | Sold | $385,000 | -3.8% | $252 / Sq Ft | |
| 07/25/2025 07/25/25 | Pending | -- | -- | -- | |
| 07/17/2025 07/17/25 | For Sale | $400,000 | 0.0% | $262 / Sq Ft | |
| 07/03/2025 07/03/25 | Pending | -- | -- | -- | |
| 06/20/2025 06/20/25 | For Sale | $400,000 | +53.8% | $262 / Sq Ft | |
| 09/24/2015 09/24/15 | Sold | $260,000 | 0.0% | $170 / Sq Ft | View Prior Sale |
| 08/14/2015 08/14/15 | Pending | -- | -- | -- | |
| 08/12/2015 08/12/15 | Off Market | $260,000 | -- | -- | |
| 07/16/2015 07/16/15 | Price Changed | $260,000 | -3.7% | $170 / Sq Ft | |
| 07/09/2015 07/09/15 | Price Changed | $269,900 | -1.8% | $177 / Sq Ft | |
| 05/27/2015 05/27/15 | For Sale | $274,900 | -- | $180 / Sq Ft |
We collect this data history from publicly available records. To have your information removed, we recommend requesting removal directly through your county’s website.
| Year | Tax Paid | Tax Assessment Tax Assessment Total Assessment is a certain percentage of the fair market value that is determined by local assessors to be the total taxable value of land and additions on the property. | Land | Improvement |
|---|---|---|---|---|
| 2025 | $3,333 | $286,167 | ||
| 2024 | $3,333 | $264,200 | $145,000 | $119,200 |
| 2023 | $3,246 | $262,400 | $0 | $0 |
| 2022 | $2,723 | $260,600 | $0 | $0 |
| 2020 | $2,898 | $256,467 | $0 | $0 |
| 2019 | $5,590 | $254,133 | $0 | $0 |
| 2018 | $2,553 | $251,800 | $140,000 | $111,800 |
| 2017 | $2,645 | $238,500 | $0 | $0 |
| 2016 | -- | $225,200 | $0 | $0 |
| 2015 | -- | $211,900 | $0 | $0 |
| 2014 | -- | $211,900 | $0 | $0 |
J
Seller's Agent in 2025
Jonathan Scheffenacker
Redfin Corp
Buyer's Agent in 2025
Lance Tiso
Compass
(443) 691-7886
90 Total Sales
Seller's Agent in 2015
Matthew Wyble
Next Step Realty
(410) 562-2325
341 Total Sales
w
Seller Co-Listing Agent in 2015
william hahn
Champion Realty Inc
Buyer's Agent in 2015
Bridget Fischer
Coastal Realty Maryland
(410) 533-8665
47 Total Sales
Source: Bright MLS
MLS Number: MDAA2118286
APN: 03-878-90028806
Disclaimer: Certain information contained herein is derived from information provided by parties other than Homes.com. All information provided is deemed reliable, but is not guaranteed to be accurate and should be independently verified.
The data relating to real estate for sale on this website appears in part through the BRIGHT Internet Data Exchange program, a voluntary cooperative exchange of property listing data between licensed real estate brokerage firms, and is provided by BRIGHT through a licensing agreement.
Listing information is from various brokers who participate in the Bright MLS IDX program and not all listings may be visible on the site.
The property information being provided on or through the website is for the personal, non-commercial use of consumers and such information may not be used for any purpose other than to identify prospective properties consumers may be interested in purchasing.
Some properties which appear for sale on the website may no longer be available because they are for instance, under contract, sold or are no longer being offered for sale.
Property information displayed is deemed reliable but is not guaranteed.
Copyright 2026 Bright MLS, Inc.
Ask me questions while you tour the home.