
Brook Holmes
United Real Estate Solutions
(931) 271-4014
41 Total Sales
7 in Lenoir City
$86K - $410K Price Range
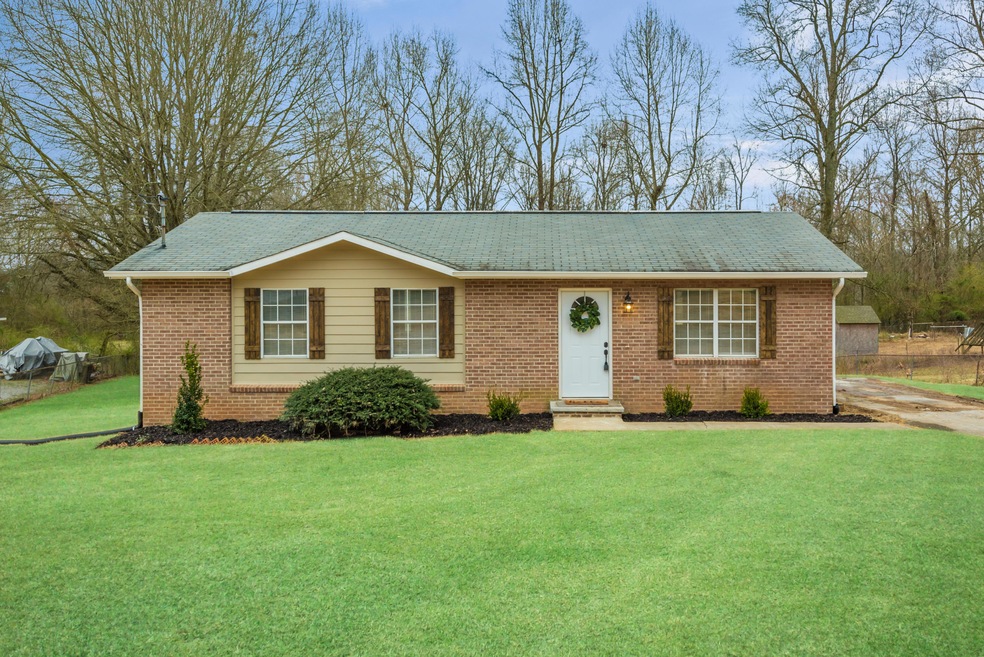
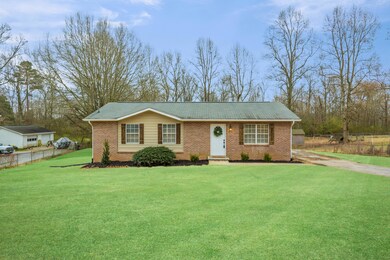
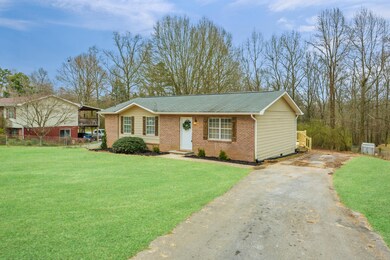
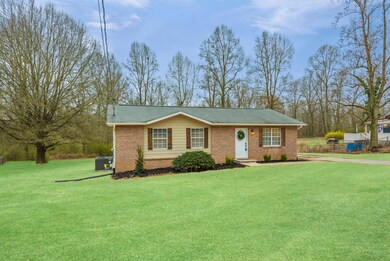
Estimated Value: $280,000 - $399,000
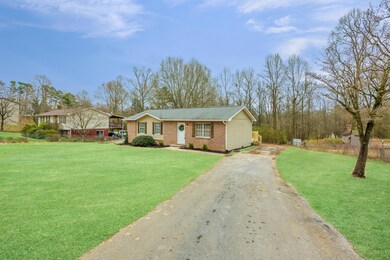
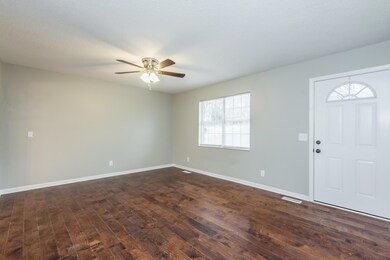
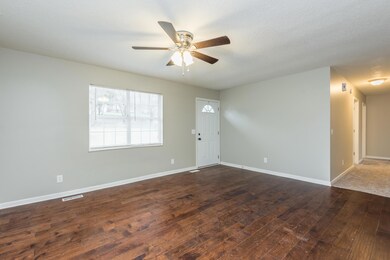
Completely updated throughout! Brand new water heater and HVAC with central heat and air! New flooring throughout and brand new stainless steel appliances. Updated lighting, new deck, new interior and exterior paint. Home sits on 1 acre.
Last Agent to Sell the Property
Realty Executives Associates License #330623 Listed on: 03/05/2019
Last Buyer's Agent
Julia Hurley
Keller Williams Realty
We collect this data history from publicly available records. To have your information removed, we recommend requesting removal directly through your county’s website.
Brook Holmes
United Real Estate Solutions
(931) 271-4014
41 Total Sales
7 in Lenoir City
$86K - $410K Price Range
Brian Etters
Real Broker
(865) 348-3298
11 Total Sales
1 in Lenoir City
$294,900 Price
Jennifer Jackson
Wallace
(865) 205-2906
60 Total Sales
4 in Lenoir City
$190K - $215K Price Range
Kristy Rucker
Wallace
(865) 412-4681
150 Total Sales
12 in Lenoir City
$225K - $2.2M Price Range
Monica Stevens
Wallace
(865) 321-9310
97 Total Sales
4 in Lenoir City
$260K - $547K Price Range
Sahel Naimy
Wallace
(865) 270-0149
94 Total Sales
13 in Lenoir City
$107K - $605K Price Range
We collect this data history from publicly available records. To have your information removed, we recommend requesting removal directly through your county’s website.
| Date | Buyer | Sale Price | Title Company |
|---|---|---|---|
| -- | New Title Company Name | ||
| $135,000 | None Available | ||
| $50,000 | Admiral Title Inc |
We collect this data history from publicly available records. To have your information removed, we recommend requesting removal directly through your county’s website.
| Date | Status | Borrower | Loan Amount |
|---|---|---|---|
| Open | $133,940 | ||
| Previous Owner | $137,902 | ||
| Previous Owner | $90,174 |
We collect this data history from publicly available records. To have your information removed, we recommend requesting removal directly through your county’s website.
| Date | Event | Price | List to Sale | Price per Sq Ft | Prior Sale |
|---|---|---|---|---|---|
| 01/20/2026 01/20/26 | For Sale | $139,900 | +3.6% | $139 / Sq Ft | |
| 04/18/2019 04/18/19 | Sold | $135,000 | 0.0% | $134 / Sq Ft | View Prior Sale |
| 04/18/2019 04/18/19 | Sold | $135,000 | -- | $134 / Sq Ft | |
| 03/04/2019 03/04/19 | Pending | -- | -- | -- |
We collect this data history from publicly available records. To have your information removed, we recommend requesting removal directly through your county’s website.
| Year | Tax Paid | Tax Assessment Tax Assessment Total Assessment is a certain percentage of the fair market value that is determined by local assessors to be the total taxable value of land and additions on the property. | Land | Improvement |
|---|---|---|---|---|
| 2025 | $1,016 | $57,450 | $9,800 | $47,650 |
| 2024 | $518 | $54,075 | $9,800 | $44,275 |
| 2023 | $518 | $54,075 | $0 | $0 |
| 2022 | $518 | $34,125 | $9,800 | $24,325 |
| 2021 | $518 | $34,125 | $9,800 | $24,325 |
| 2020 | $467 | $34,125 | $9,800 | $24,325 |
| 2019 | $359 | $25,900 | $8,200 | $17,700 |
| 2018 | $359 | $19,925 | $8,200 | $11,725 |
| 2017 | $359 | $19,925 | $8,200 | $11,725 |
| 2016 | $344 | $18,525 | $6,600 | $11,925 |
| 2015 | $344 | $18,525 | $6,600 | $11,925 |
| 2014 | $344 | $18,525 | $6,600 | $11,925 |
Seller's Agent in 2019
Lynette Bell
Realty Executives Associates
(423) 231-5433
138 Total Sales
J
Buyer's Agent in 2019
Julia Hurley
Keller Williams Realty
Source: East Tennessee REALTORS® MLS
MLS Number: 1071903
APN: 025K-B-006.00
Disclaimer: Certain information contained herein is derived from information provided by parties other than Homes.com. All information provided is deemed reliable, but is not guaranteed to be accurate and should be independently verified.
IDX information is provided exclusively for personal, non-commercial use, and may not be used for any purpose other than to identify prospective properties consumers may be interested in purchasing. Information is deemed reliable but not guaranteed.
Listing Information presented by local MLS brokerage: Ten-X, LLC dba Homes.com, local broker - Arlene Richardson - 888-952-6393 - 17600 Laguna Canyon Rd, Irvine, CA 92618.
Ask me questions while you tour the home.