
Shannon Zywiec
Edina Realty, Inc.
(651) 571-9882
28 Total Sales
1 in Coon Rapids
$215,000 Price



Estimated Value: $341,815
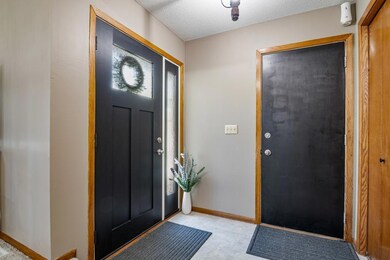
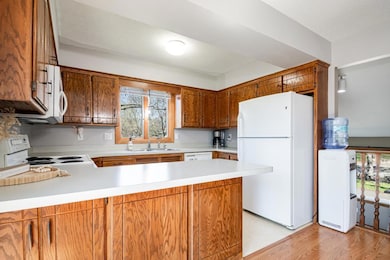
This inviting 3 bedroom, 2 bath home has been lovingly cared for and is ready for its next chapter.
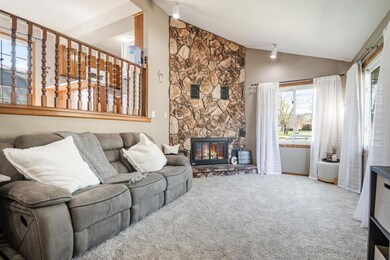
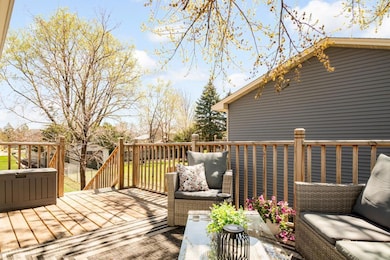
Inside, you’ll find fresh new carpeting and a warm, welcoming living area complete with a fireplace. The thoughtfully designed layout includes a family room with bar area, ideal for entertaining or casual gatherings. Step outside to enjoy your deck and a fully fenced backyard with room to play, garden, or unwind. With a great blend of updates and charm, this home is move-in ready and offers a fantastic
opportunity for comfortable living. Schedule a showing today to see all it has to offer!
We collect this data history from publicly available records. To have your information removed, we recommend requesting removal directly through your county’s website.
Shannon Zywiec
Edina Realty, Inc.
(651) 571-9882
28 Total Sales
1 in Coon Rapids
$215,000 Price
Minh Huynh
D.R. Horton, Inc.
(952) 592-6530
21 Total Sales
1 in Coon Rapids
$375,000 Price
Farhiya Ali
Keller Williams Realty Integrity
(612) 482-8695
59 Total Sales
1 in Coon Rapids
$381,000 Price
Nicole DeRyke
Keller Williams Classic Realty
(763) 415-7916
27 Total Sales
3 in Coon Rapids
$265K - $375K Price Range
Brandon Sigette
Real Broker, LLC
(701) 732-9022
24 Total Sales
1 in Coon Rapids
$400,000 Price
Lisa Proechel
Keller Williams Integrity Realty
(651) 358-2472
78 Total Sales
2 in Coon Rapids
$355K - $410K Price Range
We collect this data history from publicly available records. To have your information removed, we recommend requesting removal directly through your county’s website.
| Date | Buyer | Sale Price | Title Company |
|---|---|---|---|
| $340,000 | Legacy Title | ||
| $340,000 | -- | ||
| $230,000 | Liberty Title Inc | ||
| $177,900 | -- |
We collect this data history from publicly available records. To have your information removed, we recommend requesting removal directly through your county’s website.
| Date | Status | Borrower | Loan Amount |
|---|---|---|---|
| Previous Owner | $224,500 | ||
| Previous Owner | $10,500 | ||
| Previous Owner | $225,834 |
We collect this data history from publicly available records. To have your information removed, we recommend requesting removal directly through your county’s website.
| Date | Event | Price | List to Sale | Price per Sq Ft |
|---|---|---|---|---|
| 07/30/2025 07/30/25 | Sold | $340,000 | 0.0% | $216 / Sq Ft |
| 05/07/2025 05/07/25 | Pending | -- | -- | -- |
| 05/05/2025 05/05/25 | Off Market | $340,000 | -- | -- |
| 05/02/2025 05/02/25 | Price Changed | $319,900 | +1.6% | $203 / Sq Ft |
| 05/01/2025 05/01/25 | For Sale | $315,000 | -- | $200 / Sq Ft |
We collect this data history from publicly available records. To have your information removed, we recommend requesting removal directly through your county’s website.
| Year | Tax Paid | Tax Assessment Tax Assessment Total Assessment is a certain percentage of the fair market value that is determined by local assessors to be the total taxable value of land and additions on the property. | Land | Improvement |
|---|---|---|---|---|
| 2026 | $3,021 | $291,500 | $92,000 | $199,500 |
| 2025 | $2,890 | $286,600 | $90,000 | $196,600 |
| 2024 | $2,890 | $282,900 | $87,000 | $195,900 |
| 2023 | $2,640 | $267,000 | $67,000 | $200,000 |
| 2022 | $2,495 | $275,000 | $67,000 | $208,000 |
| 2021 | $2,389 | $233,600 | $65,000 | $168,600 |
| 2020 | $2,510 | $219,800 | $59,000 | $160,800 |
| 2019 | $2,345 | $220,900 | $61,000 | $159,900 |
| 2018 | $2,229 | $202,200 | $0 | $0 |
| 2017 | $1,925 | $188,000 | $0 | $0 |
| 2016 | $2,169 | $163,700 | $0 | $0 |
| 2015 | -- | $163,700 | $46,000 | $117,700 |
| 2014 | -- | $139,200 | $36,300 | $102,900 |
Seller's Agent in 2025
Michael Hunstad
Sally Bowman Real Estate
(612) 840-1224
54 Total Sales
S
Seller Co-Listing Agent in 2025
Sean Drury
Sally Bowman Real Estate
(612) 581-9002
42 Total Sales
Buyer's Agent in 2025
Sarah Kate Walton
Bridge Realty, LLC
(952) 222-5000
51 Total Sales
Source: NorthstarMLS
MLS Number: 6713103
APN: 07-31-24-41-0061
Disclaimer: Certain information contained herein is derived from information provided by parties other than Homes.com. All information provided is deemed reliable, but is not guaranteed to be accurate and should be independently verified.
All data is obtained from various sources and may not have been verified by broker or MLS GRID. Supplied Open House Information is subject to change without notice. All information should be independently reviewed and verified for accuracy. Properties may or may not be listed by the office/agent presenting the information. Some IDX listings have been excluded from this website.
Listings courtesy of NorthstarMLS as distributed by MLS GRID.
Based on information submitted to the MLS GRID
Ask me questions while you tour the home.