
Alena Sellers
Better Homes & Gardens Real Estate Wostal Realty
(316) 364-7920
122 Total Sales
2 in Mulvane
$130K - $185K Price Range
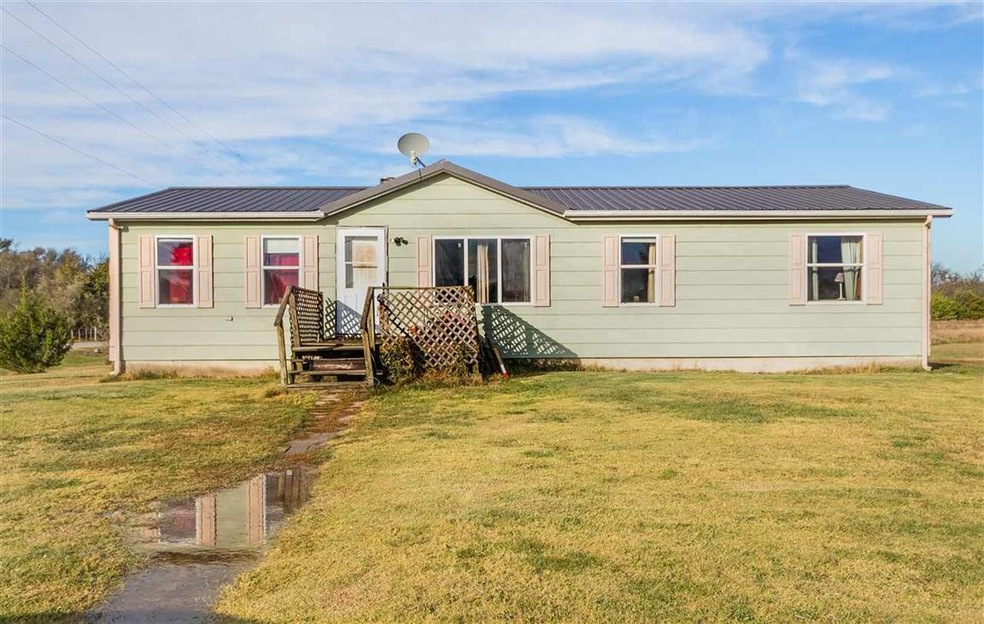
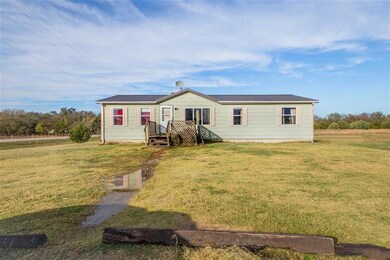
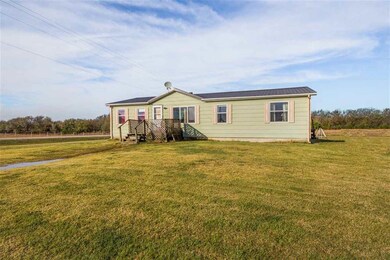
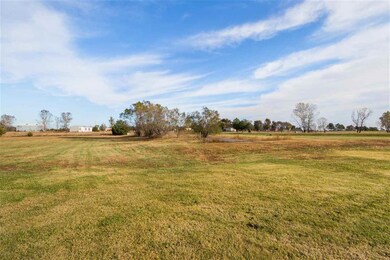
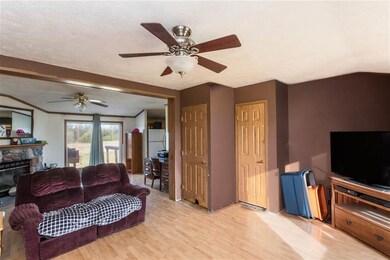
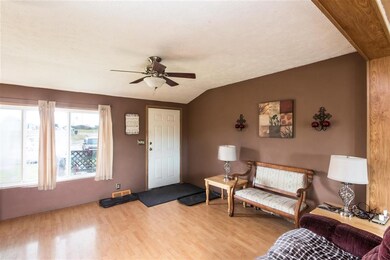
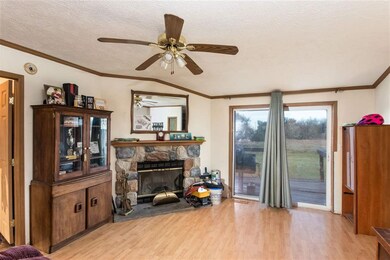
Mulvane home with 3 bedrooms and 2 bathrooms on 3.56 acres! Large master bedroom with master bathroom. This open floor plan combines the living room with a fireplace and a kitchen dining combo. There is an open basement to finish to your liking with 2 framed rooms ready to go. This home is on rural water and has an exterior well. Perfect property to live in the upstairs while you finish out the basement to your liking. Then live in the basement while the upstairs is remodeled. There is a small outbuilding that has 110 electric ran to it. Plenty of space to build large outbuildings on this property. Book your private showing today!
Last Agent to Sell the Property
Keller Williams Hometown Partners License #00053413 Listed on: 10/30/2020
Last Buyer's Agent
Jerry Vadnais
Berkshire Hathaway PenFed Realty License #BR00230437
We collect this data history from publicly available records. To have your information removed, we recommend requesting removal directly through your county’s website.
Alena Sellers
Better Homes & Gardens Real Estate Wostal Realty
(316) 364-7920
122 Total Sales
2 in Mulvane
$130K - $185K Price Range
Paula Yaussi
Bricktown ICT Realty
(316) 712-4749
186 Total Sales
7 in Mulvane
$148K - $450K Price Range
JB
Jen Brown
Berkshire Hathaway PenFed Realty
(316) 669-4608
70 Total Sales
6 in Mulvane
$30K - $200K Price Range
April Richey
Keller Williams Signature Partners, LLC
(316) 867-9060
105 Total Sales
2 in Mulvane
$150K - $220K Price Range
Blake Billington
Heritage 1st Realty
(316) 669-5384
197 Total Sales
7 in Mulvane
$115K - $381K Price Range
Amanda Treadwell
Keller Williams Signature Partners, LLC
(316) 665-7228
110 Total Sales
1 in Mulvane
$455,000 Price
We collect this data history from publicly available records. To have your information removed, we recommend requesting removal directly through your county’s website.
| Date | Buyer | Sale Price | Title Company |
|---|---|---|---|
| -- | Security 1St Title | ||
| -- | Security 1St Title |
We collect this data history from publicly available records. To have your information removed, we recommend requesting removal directly through your county’s website.
| Date | Event | Price | List to Sale | Price per Sq Ft |
|---|---|---|---|---|
| 12/21/2020 12/21/20 | Sold | -- | -- | -- |
| 11/17/2020 11/17/20 | Pending | -- | -- | -- |
| 11/12/2020 11/12/20 | For Sale | $120,000 | 0.0% | $77 / Sq Ft |
| 11/04/2020 11/04/20 | Pending | -- | -- | -- |
| 10/30/2020 10/30/20 | For Sale | $120,000 | -- | $77 / Sq Ft |
We collect this data history from publicly available records. To have your information removed, we recommend requesting removal directly through your county’s website.
| Year | Tax Paid | Tax Assessment Tax Assessment Total Assessment is a certain percentage of the fair market value that is determined by local assessors to be the total taxable value of land and additions on the property. | Land | Improvement |
|---|---|---|---|---|
| 2026 | $2,205 | $171,294 | $42,813 | $128,481 |
| 2025 | $2,205 | $167,936 | $41,974 | $125,962 |
| 2024 | $2,125 | $164,644 | $41,151 | $123,493 |
| 2023 | $2,131 | $161,417 | $40,345 | $121,072 |
| 2022 | $2,016 | $158,253 | $39,554 | $118,699 |
| 2021 | $2,005 | $155,151 | $38,779 | $116,372 |
| 2020 | $2,064 | $153,561 | $38,382 | $115,179 |
| 2019 | $2,038 | $150,551 | $37,630 | $112,921 |
| 2018 | $1,840 | $147,600 | $36,893 | $110,707 |
| 2017 | $1,986 | $144,707 | $36,170 | $108,537 |
| 2016 | $1,920 | $141,870 | $35,461 | $106,409 |
| 2015 | $1,814 | $139,740 | $34,929 | $104,811 |
| 2014 | $1,847 | $137,003 | $34,245 | $102,758 |
Seller's Agent in 2020
Josh Roy
Keller Williams Hometown Partners
(316) 613-0737
1,884 Total Sales
Seller Co-Listing Agent in 2020
Justin Chandler
Berkshire Hathaway PenFed Realty
(316) 371-7764
179 Total Sales
JV
Buyer's Agent in 2020
Jerry Vadnais
Berkshire Hathaway PenFed Realty
Source: South Central Kansas MLS
MLS Number: 588648
Disclaimer: Certain information contained herein is derived from information provided by parties other than Homes.com. All information provided is deemed reliable, but is not guaranteed to be accurate and should be independently verified.
All data is obtained from various sources and may not have been verified by broker or MLS GRID. Supplied Open House Information is subject to change without notice. All information should be independently reviewed and verified for accuracy. Properties may or may not be listed by the office/agent presenting the information. Some IDX listings have been excluded from this website. IDX information is provided exclusively for personal, non-commercial use, and may not be used for any purpose other than to identify prospective properties consumers may be interested in purchasing. This information is not verified for authenticity or accuracy, is not guaranteed and may not reflect all real estate activity in the market. © 1993-2026 South Central Kansas Multiple Listing Service, Inc. All rights reserved.
Listings courtesy of South Central Kansas MLS as distributed by MLS GRID.
Based on information submitted to the MLS GRID
Ask me questions while you tour the home.