
Yi Sui
PINNACLE REAL ESTATE GROUP
(562) 846-1528
78 Total Sales
1 in Victoria
$770,000 Price
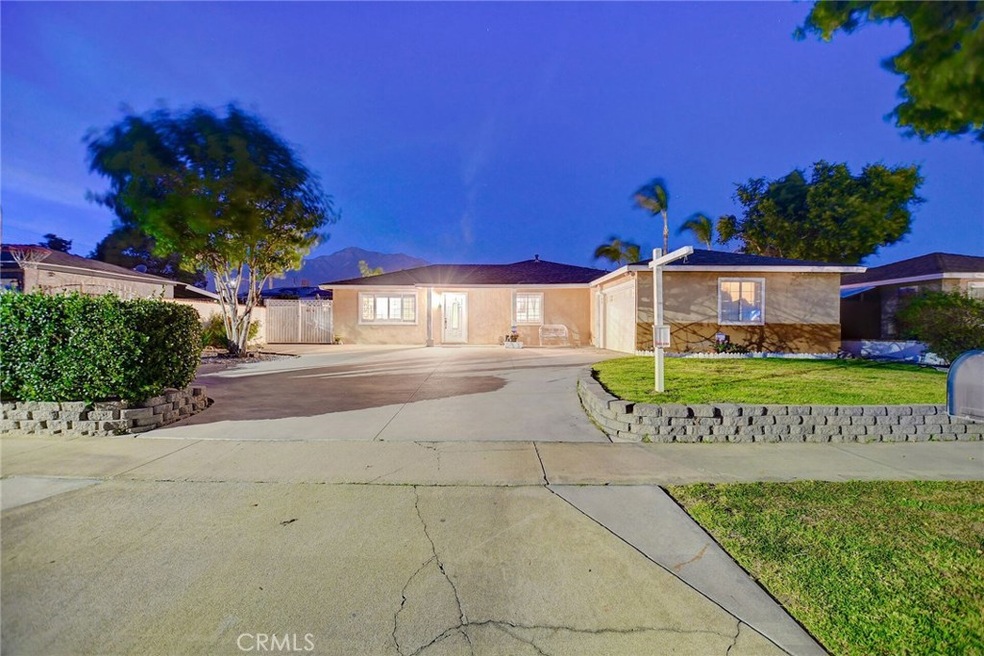
Lucky you!!! You happened to be looking for a home right when the perfect home came on the market. This is a 3 bed 2 bath single story home. I hope you love fruit because this home boast a lovely backyard with a plethora of fruit trees! You'll never have to buy juice again. Grapefruit? Got it! Apple? Got it! Lemon? Got it! Lime? Got it? Hawaiian Papaya? Got it! Mandarin Oranges? Got it! .... Are you into Alternative health options? Well I'm sure you'd love having a fully mature Moringa tree in the back yard. The fun doesn't stop there! From your extremely large drive way you can watch beautiful fireworks for free as pull your ribs off the built in charcoal grill in the back by the covered patio, or maybe take a dip in the private spa. This is the Perfect home to start off your life or more perfect if your looking to move into something smaller. Move in ready but still leaves room to add your own flair. Now just add in the great access to food, schools, transportation and malls. You have been waiting for this home and just didn't know it.
Last Agent to Sell the Property
Real Brokerage Technologies, Inc License #02023103 Listed on: 01/27/2020
We collect this data history from publicly available records. To have your information removed, we recommend requesting removal directly through your county’s website.
Yi Sui
PINNACLE REAL ESTATE GROUP
(562) 846-1528
78 Total Sales
1 in Victoria
$770,000 Price
Elizabeth Lau
Pinnacle Real Estate Group
(626) 507-9738
14 Total Sales
1 in Victoria
$675,000 Price
Laura Dandoy
The Real Estate Resource Group
(626) 784-4821
257 Total Sales
6 in Victoria
$755K - $1.2M Price Range
Eli Strickland
RE/MAX INNOVATIONS
(833) 400-8714
139 Total Sales
4 in Victoria
$795K - $840K Price Range
Winnie Tran
AMG REAL ESTATE
(626) 605-2297
62 Total Sales
2 in Victoria
$1,040,000 Price Range
Jennifer Gao
Real Brokerage Technologies
(626) 726-3384
63 Total Sales
3 in Victoria
$900K - $1.1M Price Range
We collect this data history from publicly available records. To have your information removed, we recommend requesting removal directly through your county’s website.
| Date | Buyer | Sale Price | Title Company |
|---|---|---|---|
| $490,000 | Old Republic Title Company | ||
| -- | Spl Title Services | ||
| $238,000 | Old Republic Title Company | ||
| $381,826 | Servicelink | ||
| $446,000 | Ticor Title Company | ||
| $446,000 | Ticor Title Company | ||
| $96,500 | Chicago Title Co | ||
| $59,313 | Stewart Title |
We collect this data history from publicly available records. To have your information removed, we recommend requesting removal directly through your county’s website.
| Date | Status | Borrower | Loan Amount |
|---|---|---|---|
| Open | $445,200 | ||
| Closed | $441,000 | ||
| Previous Owner | $361,500 | ||
| Previous Owner | $213,000 | ||
| Previous Owner | $221,781 | ||
| Previous Owner | $16,400 | ||
| Previous Owner | $225,972 | ||
| Previous Owner | $356,800 | ||
| Previous Owner | $89,200 | ||
| Previous Owner | $95,500 | ||
| Previous Owner | $138,500 | ||
| Previous Owner | $133,980 |
We collect this data history from publicly available records. To have your information removed, we recommend requesting removal directly through your county’s website.
| Date | Event | Price | List to Sale | Price per Sq Ft |
|---|---|---|---|---|
| 03/09/2020 03/09/20 | Sold | $490,000 | 0.0% | $419 / Sq Ft |
| 02/04/2020 02/04/20 | Off Market | $490,000 | -- | -- |
| 02/03/2020 02/03/20 | Pending | -- | -- | -- |
| 01/28/2020 01/28/20 | Price Changed | $465,900 | +1.3% | $398 / Sq Ft |
| 01/27/2020 01/27/20 | For Sale | $460,000 | -- | $393 / Sq Ft |
We collect this data history from publicly available records. To have your information removed, we recommend requesting removal directly through your county’s website.
| Year | Tax Paid | Tax Assessment Tax Assessment Total Assessment is a certain percentage of the fair market value that is determined by local assessors to be the total taxable value of land and additions on the property. | Land | Improvement |
|---|---|---|---|---|
| 2026 | $5,910 | $546,603 | $136,650 | $409,953 |
| 2025 | $5,910 | $535,886 | $133,971 | $401,915 |
| 2024 | $5,753 | $525,378 | $131,344 | $394,034 |
| 2023 | $5,621 | $515,077 | $128,769 | $386,308 |
| 2022 | $5,563 | $504,977 | $126,244 | $378,733 |
| 2021 | $5,469 | $495,076 | $123,769 | $371,307 |
| 2020 | $3,062 | $280,439 | $70,110 | $210,329 |
| 2019 | $2,977 | $274,940 | $68,735 | $206,205 |
| 2018 | $2,969 | $269,549 | $67,387 | $202,162 |
| 2017 | $2,833 | $264,264 | $66,066 | $198,198 |
| 2016 | $2,753 | $259,083 | $64,771 | $194,312 |
| 2015 | $2,733 | $255,191 | $63,798 | $191,393 |
| 2014 | $2,651 | $250,192 | $62,548 | $187,644 |
Seller's Agent in 2020
RAPHAEL AKINBOBOYE JR
Real Brokerage Technologies, Inc
(909) 493-5494
22 Total Sales
Buyer's Agent in 2020
Rachael Osgood
Media West Realty,Inc.
(818) 845-9700
44 Total Sales
C
Buyer Co-Listing Agent in 2020
Camille Nelson
Media West Realty,Inc.
(818) 635-0235
36 Total Sales
Source: California Regional Multiple Listing Service (CRMLS)
MLS Number: CV20017689
APN: 0227-283-15
Disclaimer: Certain information contained herein is derived from information provided by parties other than Homes.com. All information provided is deemed reliable, but is not guaranteed to be accurate and should be independently verified.
The multiple listing data appearing on this website, or contained in reports produced therefrom, is owned and copyrighted by California Regional Multiple Listing Service, Inc. ("CRMLS") and is protected by all applicable copyright laws. Information provided is for viewer's personal, non-commercial use and may not be used for any purpose other than to identify prospective properties the viewer may be interested in purchasing. All listing data, including but not limited to square footage and lot size is believed to be accurate, but the listing Agent, listing Broker and CRMLS and its affiliates do not warrant or guarantee such accuracy. The viewer should independently verify the listed data prior to making any decisions based on such information by personal inspection and/or contacting a real estate professional.
Based on information from California Regional Multiple Listing Service, Inc. and /or other sources. All data, including all measurements and calculations of area, is obtained from various sources and has not been, and will not be, verified by broker or MLS. All information should be independently reviewed and verified for accuracy. Properties may or may not be listed by the office/agent presenting the information
Ask me questions while you tour the home.