
Seller's Agent in 2024
Neha Sharma
ARIUM REAL ESTATE, LLC
(307) 271-2155
15 Total Sales


Estimated Value: $383,554
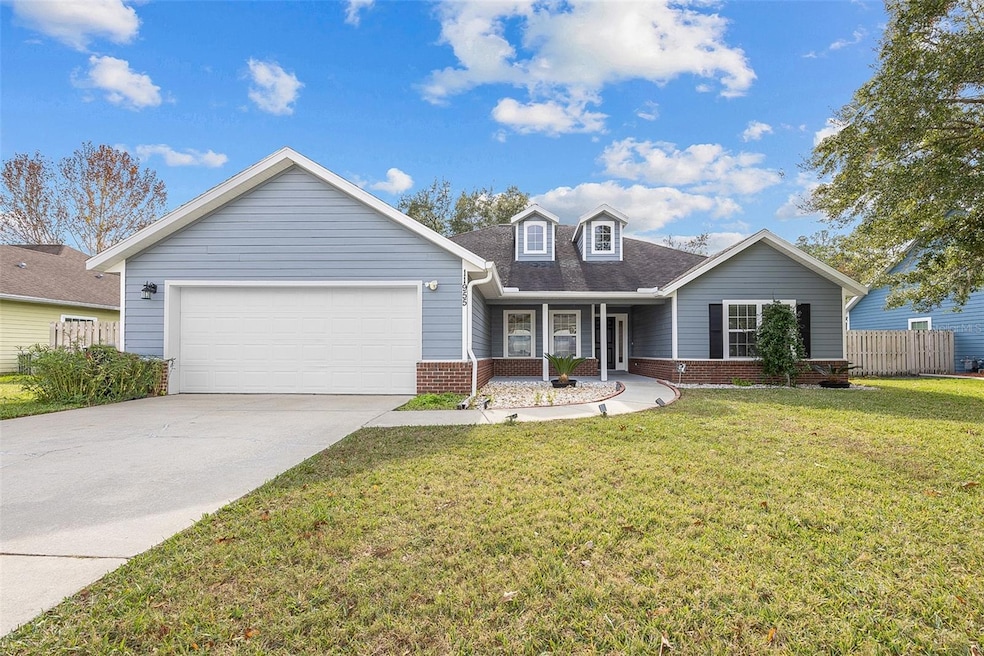
PRICE IMPROVEMENT!! Along with A NEW ROOF that will be installed before closing, to provide peace of mind for the new homeowners, this house comes with a complimentary 1-year HOME WARRANTY, ensuring you have a worry-free experience as you settle into your new home!! This beautiful 3-bedroom, 2-bathroom house with a bonus room and spacious separate dining, has everything you have been searching for. The updates include a NEWLY PAINTED INTERIOR (2023), NEWER FLOORS (2021), an Updated kitchen equipped with a BRAND NEW REFRIGERATOR and DISHWASHER(2023), and a NEWER GAS RANGE and MICROWAVE (2021), and an UPDATED HALL BATHROOM. The exterior updates include NEW PAINT (2021) and NEW FENCE (2021) that ensures both privacy and security. The house is equipped with a water softener unit, an in-built sound system, and an installed security system.
As you enter, you will immediately notice the fresh and inviting atmosphere created by an open floor plan and high ceilings that enhance the spacious and airy feel throughout the home that seamlessly blends style with durability. The living room seamlessly connects dining, and kitchen areas, creating a perfect space for entertaining friends and family. The separate dining area adds a touch of sophistication, providing the perfect setting for special occasions and dinner parties. The spacious breakfast area near the kitchen provides a cozy spot for casual meals and morning coffee. The master bedroom is a true retreat with its generous size and features a spacious nook ideal for creating a reading corner or a private study and a huge walk-in closet with shelving. The ensuite master bathroom offers luxury and convenience, with dual vanities, a jetted tub, and a separate shower. The guest rooms are spacious, and the hall bathroom has been recently updated, showcasing modern amenities and style. A versatile bonus room adds flexibility to the layout, allowing you to customize the space to suit your needs—a home office, playroom, or guest suite, the possibilities are endless. The living room opens up to a screened patio, extending your living space outdoors and providing a tranquil setting to enjoy the fresh air. Stay comfortable year-round with the modern LED ceiling fan equipped with a remote control, allowing you to adjust the ambiance with ease. It has a perfect curb appeal and an amazing location. The community has a playground and pool, zoned for the top schools, and is conveniently located near to Town of Tioga, restaurants, shopping, and hospitals. Do not miss the chance to call this meticulously maintained and recently upgraded property your own.
Last Agent to Sell the Property
ARIUM REAL ESTATE, LLC Brokerage Phone: 386-623-2806 License #3510409 Listed on: 12/18/2023
We collect this data history from publicly available records. To have your information removed, we recommend requesting removal directly through your county’s website.
We collect this data history from publicly available records. To have your information removed, we recommend requesting removal directly through your county’s website.
| Date | Buyer | Sale Price | Title Company |
|---|---|---|---|
| $385,000 | None Listed On Document | ||
| Chaudhari Asha N | $68,800 | Haile Title Company | |
| Chaudhari Narendra | $205,000 | Haile Title Company Llc | |
| Humphreys Karen A | $265,000 | Attorney | |
| Fletcher Charles Eric | $177,600 | -- | |
| New Generation Home Bldr Inc | $165,000 | -- |
We collect this data history from publicly available records. To have your information removed, we recommend requesting removal directly through your county’s website.
| Date | Status | Borrower | Loan Amount |
|---|---|---|---|
| Open | $263,500 | ||
| Previous Owner | Chaudhari Asha N | $147,000 | |
| Previous Owner | Chaudhari Narendra | $164,000 | |
| Previous Owner | Humphreys Karen A | $39,999 | |
| Previous Owner | Humphreys Karen A | $35,000 | |
| Previous Owner | Fletcher Charles Eric | $198,000 |
We collect this data history from publicly available records. To have your information removed, we recommend requesting removal directly through your county’s website.
| Date | Event | Price | List to Sale | Price per Sq Ft | Prior Sale |
|---|---|---|---|---|---|
| 04/09/2024 04/09/24 | Sold | $385,000 | -1.3% | $210 / Sq Ft | |
| 03/10/2024 03/10/24 | Pending | -- | -- | -- | |
| 02/20/2024 02/20/24 | Price Changed | $389,900 | -2.5% | $213 / Sq Ft | |
| 01/05/2024 01/05/24 | Price Changed | $399,900 | -4.6% | $218 / Sq Ft | |
| 12/18/2023 12/18/23 | For Sale | $419,000 | +104.4% | $229 / Sq Ft | |
| 12/06/2021 12/06/21 | Off Market | $205,000 | -- | -- | |
| 12/06/2021 12/06/21 | Off Market | $1,625 | -- | -- | |
| 09/30/2015 09/30/15 | Sold | $205,000 | -10.5% | $112 / Sq Ft | View Prior Sale |
| 08/14/2015 08/14/15 | Pending | -- | -- | -- | |
| 04/22/2015 04/22/15 | For Sale | $229,000 | 0.0% | $125 / Sq Ft | |
| 10/04/2013 10/04/13 | Rented | $1,625 | 0.0% | -- | |
| 09/09/2013 09/09/13 | Rented | $1,625 | -1.5% | -- | |
| 09/09/2013 09/09/13 | For Rent | $1,650 | -- | -- |
We collect this data history from publicly available records. To have your information removed, we recommend requesting removal directly through your county’s website.
| Year | Tax Paid | Tax Assessment Tax Assessment Total Assessment is a certain percentage of the fair market value that is determined by local assessors to be the total taxable value of land and additions on the property. | Land | Improvement |
|---|---|---|---|---|
| 2025 | $5,645 | $308,837 | $71,000 | $237,837 |
| 2024 | $4,038 | $306,074 | $65,000 | $241,074 |
| 2023 | $4,038 | $206,093 | $0 | $0 |
| 2022 | $3,891 | $200,090 | $0 | $0 |
| 2021 | $3,787 | $194,262 | $0 | $0 |
| 2020 | $3,718 | $191,580 | $0 | $0 |
| 2019 | $3,673 | $187,272 | $0 | $0 |
| 2018 | $3,550 | $183,780 | $0 | $0 |
| 2017 | $3,557 | $180,000 | $0 | $0 |
| 2016 | $3,378 | $176,300 | $0 | $0 |
| 2015 | $4,505 | $176,000 | $0 | $0 |
| 2014 | $3,994 | $160,000 | $0 | $0 |
| 2013 | -- | $147,800 | $28,000 | $119,800 |
Seller's Agent in 2024
Neha Sharma
ARIUM REAL ESTATE, LLC
(307) 271-2155
15 Total Sales
Buyer's Agent in 2024
Heather Doughton
BOSSHARDT REALTY SERVICES LLC
(352) 514-7557
128 Total Sales
Seller's Agent in 2015
Allison Ables
WATSON REALTY CORP
(352) 745-3969
108 Total Sales
Buyer's Agent in 2013
Mike Sullivan
FLORIDA HOMES REALTY & MORTGAGE GVILLE
(352) 665-0073
5 Total Sales
Source: Stellar MLS
MLS Number: GC518152
APN: 04321-201-067
Disclaimer: Certain information contained herein is derived from information provided by parties other than Homes.com. All information provided is deemed reliable, but is not guaranteed to be accurate and should be independently verified.
All data is obtained from various sources and may not have been verified by broker or MLS GRID. Supplied Open House Information is subject to change without notice. All information should be independently reviewed and verified for accuracy. Properties may or may not be listed by the office/agent presenting the information. Some IDX listings have been excluded from this website. IDX information is provided exclusively for personal, non-commercial use, and may not be used for any purpose other than to identify prospective properties consumers may be interested in purchasing. Information is deemed reliable but not guaranteed.
Listings courtesy of Stellar MLS as distributed by MLS GRID.
Based on information submitted to the MLS GRID
Listing Information presented by local MLS brokerage: Ten-X - (888)-952-6393
Ask me questions while you tour the home.