
Cathy Kane
Samson Properties
(202) 791-4043
172 Total Sales
1 in Middletown
$479,999 Price
Estimated Value: $562,183
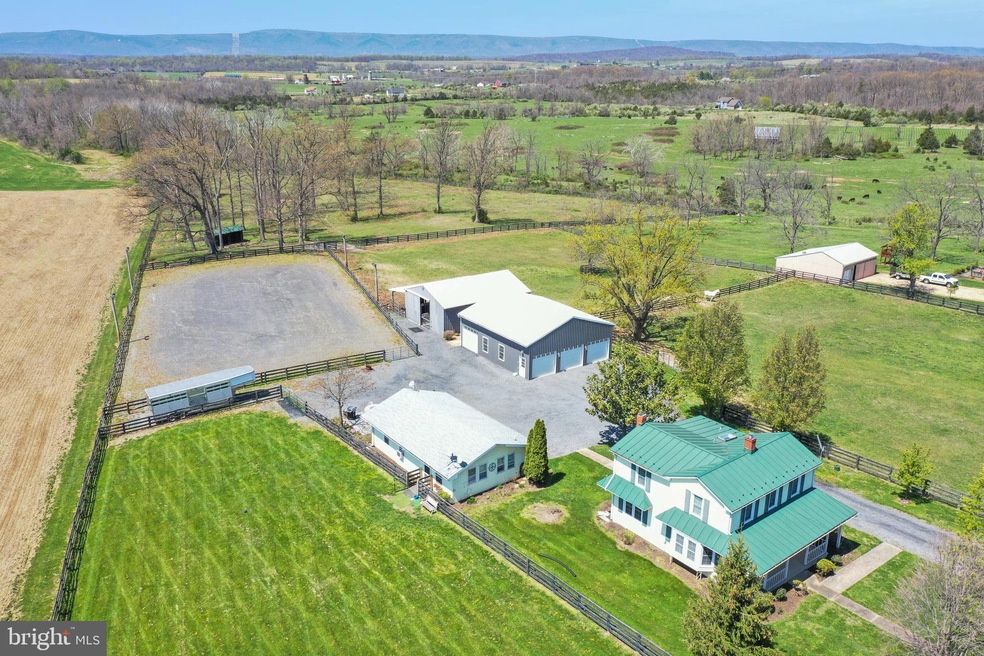
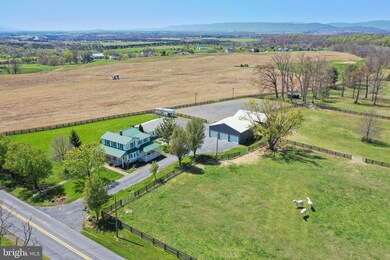
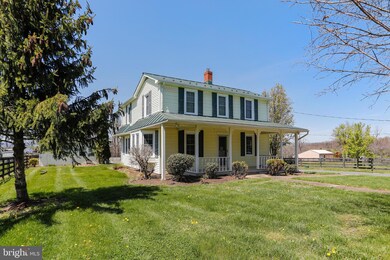
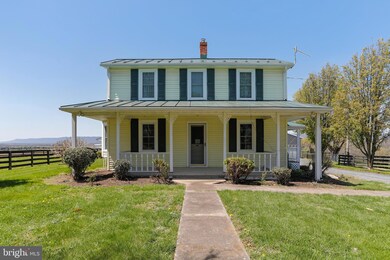
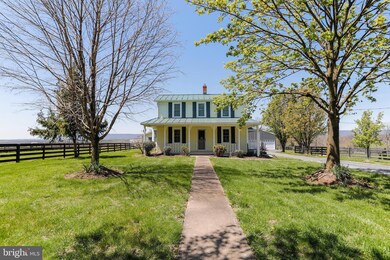
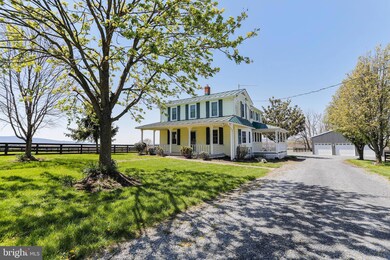
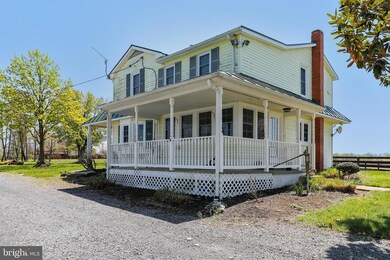
Beautiful farmette on 7.45 acres featuring a farmhouse, guesthouse/cottage, 3 car garage, 4-stall barn, a lighted area, and four fenced pastures. Farmhouse offers 3 bed, 2.5 bath. Front and side porches are great places to enjoy your morning coffee and take in the beautiful mountain views. With a living room, kitchen, bedroom, bathroom, and laundry room, the Cottage would make the perfect guest quarters or in-law residence. The barn and fenced pastures offer plenty of space for livestock. There are two automatic waterers for horses, a fly spray system, and hot and cold water in the wash stall. In the back of the garage you will find a tack room, lawn mower garage, and storage room. This one of a kind property is ready for you to bring your horses, cows, or goats! Schedule your tour today!
Last Agent to Sell the Property
(540) 227-4416 presleerealestate@gmail.com Preslee Real Estate License #WVB210300687 Listed on: 04/21/2022
We collect this data history from publicly available records. To have your information removed, we recommend requesting removal directly through your county’s website.
Cathy Kane
Samson Properties
(202) 791-4043
172 Total Sales
1 in Middletown
$479,999 Price
Karla Daniels
MYVAHOME.COM LLC
(571) 554-5491
65 Total Sales
1 in Middletown
$380,000 Price
Basu Satyal
Yeti Realty LLC
(571) 520-5845
76 Total Sales
1 in Middletown
$459,999 Price
Paul Gallagher
Colony Realty
(540) 546-5558
154 Total Sales
3 in Middletown
$24K - $650K Price Range
Brett Sowder
RE/MAX Roots
(540) 418-3635
181 Total Sales
3 in Middletown
$540K - $900K Price Range
Lori Hoffman
Realty ONE Group Old Towne
(540) 274-1511
232 Total Sales
1 in Middletown
$428,000 Price
We collect this data history from publicly available records. To have your information removed, we recommend requesting removal directly through your county’s website.
| Date | Buyer | Sale Price | Title Company |
|---|---|---|---|
| $599,000 | Commonwealth Land Title | ||
| $390,000 | -- | ||
| $260,000 | -- |
We collect this data history from publicly available records. To have your information removed, we recommend requesting removal directly through your county’s website.
| Date | Status | Borrower | Loan Amount |
|---|---|---|---|
| Open | $479,200 | ||
| Previous Owner | $281,250 | ||
| Previous Owner | $270,000 |
We collect this data history from publicly available records. To have your information removed, we recommend requesting removal directly through your county’s website.
| Date | Event | Price | List to Sale | Price per Sq Ft |
|---|---|---|---|---|
| 06/16/2022 06/16/22 | Sold | $599,000 | 0.0% | $379 / Sq Ft |
| 04/21/2022 04/21/22 | For Sale | $599,000 | 0.0% | $379 / Sq Ft |
| 08/06/2020 08/06/20 | Rented | $1,500 | 0.0% | -- |
| 08/04/2020 08/04/20 | Under Contract | -- | -- | -- |
| 05/15/2020 05/15/20 | For Rent | $1,500 | 0.0% | -- |
| 04/22/2020 04/22/20 | Off Market | $1,500 | -- | -- |
| 12/04/2019 12/04/19 | For Rent | $1,500 | -- | -- |
We collect this data history from publicly available records. To have your information removed, we recommend requesting removal directly through your county’s website.
| Year | Tax Paid | Tax Assessment Tax Assessment Total Assessment is a certain percentage of the fair market value that is determined by local assessors to be the total taxable value of land and additions on the property. | Land | Improvement |
|---|---|---|---|---|
| 2026 | $1,778 | $335,520 | $95,200 | $240,320 |
| 2025 | $1,611 | $335,520 | $95,200 | $240,320 |
| 2024 | -- | $319,800 | $113,200 | $206,600 |
| 2023 | $1,631 | $319,800 | $113,200 | $206,600 |
| 2022 | $1,731 | $283,800 | $104,000 | $179,800 |
| 2021 | $1,731 | $283,800 | $104,000 | $179,800 |
| 2020 | $1,652 | $270,800 | $104,000 | $166,800 |
| 2019 | $1,652 | $270,800 | $104,000 | $166,800 |
| 2018 | $1,595 | $261,400 | $105,300 | $156,100 |
| 2017 | $1,568 | $261,400 | $105,300 | $156,100 |
| 2016 | $1,453 | $242,200 | $92,500 | $149,700 |
| 2015 | $1,356 | $242,200 | $92,500 | $149,700 |
| 2014 | $696 | $236,700 | $92,500 | $144,200 |
Seller's Agent in 2022
Abby Walters
Preslee Real Estate
(540) 227-4416
448 Total Sales
Buyer's Agent in 2022
Kaitlyn Behr
Samson Properties
(540) 336-9766
164 Total Sales
A
Seller's Agent in 2020
Ashley Crabill
Coldwell Banker Premier
(540) 335-3455
Source: Bright MLS
MLS Number: VAFV2006196
APN: 84A-31
Disclaimer: Certain information contained herein is derived from information provided by parties other than Homes.com. All information provided is deemed reliable, but is not guaranteed to be accurate and should be independently verified.
The data relating to real estate for sale on this website appears in part through the BRIGHT Internet Data Exchange program, a voluntary cooperative exchange of property listing data between licensed real estate brokerage firms, and is provided by BRIGHT through a licensing agreement.
Listing information is from various brokers who participate in the Bright MLS IDX program and not all listings may be visible on the site.
The property information being provided on or through the website is for the personal, non-commercial use of consumers and such information may not be used for any purpose other than to identify prospective properties consumers may be interested in purchasing.
Some properties which appear for sale on the website may no longer be available because they are for instance, under contract, sold or are no longer being offered for sale.
Property information displayed is deemed reliable but is not guaranteed.
Copyright 2026 Bright MLS, Inc.
Ask me questions while you tour the home.