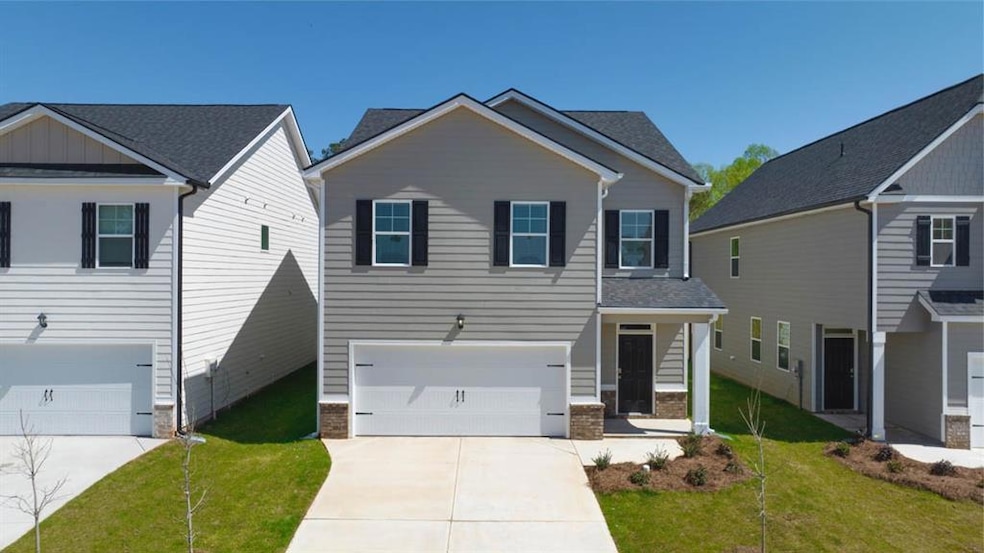
NOT LISTED FOR SALE

11964 Conrad Cir Hampton, GA 30228

Lovejoy Area

Estimated Value: $326,000 - $373,000

5 Beds
3 Baths
2,381 Sq Ft
$149/Sq Ft Est. Value

Sale Details

Date Sold: June 28, 2024

Last sale price $357,555 $150 Per Sq Ft

Est. 1% decrease in value since last sale

Current estimated payment $2,205 / mo

81 Days on Market

Highlights

  • Open-Concept Dining Room
  • Craftsman Architecture
  • Oversized primary bedroom
  • New Construction
  • Property is near public transit, schools, and shops
  • Solid Surface Countertops

About This Home

As of June 2024

Gated Community, Easy access to Interstate 75, Luxury living at an Affordable price. Harbor plan: Beautiful Owner suite & spa like bath with Separate shower, soak in tub, Double vanities and a spacious closet. Tons of nearby Shopping and fine Dining. This floor plan has 5 Bedrooms 3 full baths, hardwood (LVT) on main, 2 Car garage with garage door openers. Huge family room opens to a Chef kitchen large enough to host extended parties with a long kitchen island. Blinds throughout the whole house. Home Is Smart Home Connected, your new home is built with industry leading suite of smart home products that keep you connected with the people and place you value most. Photos used for illustrative purposes and do not depict actual home.

Last Agent to Sell the Property

ALLYN SOLOMON

D.R.. Horton Realty of Georgia, Inc Brokerage Phone: 678-509-0555 License #269305 Listed on: 02/08/2024

Last Buyer's Agent

NON-MLS NMLS

Non FMLS Member

Home Details

Home Type

  • Single Family

Year Built

  • Built in 2024 | New Construction

Lot Details

  • 8,712 Sq Ft Lot
  • Property fronts a private road
  • Private Entrance
  • Back Yard

HOA Fees

  • $42 Monthly HOA Fees

Parking

  • 2 Car Garage
  • Front Facing Garage
  • Garage Door Opener
  • Driveway

Home Design

  • Craftsman Architecture
  • A-Frame Home
  • Traditional Architecture
  • Slab Foundation
  • Composition Roof
  • HardiePlank Type

Interior Spaces

  • 2,381 Sq Ft Home
  • Tray Ceiling
  • Ceiling height of 9 feet on the main level
  • Ceiling Fan
  • Insulated Windows
  • Entrance Foyer
  • Open-Concept Dining Room

Kitchen

  • Walk-In Pantry
  • Electric Range
  • Microwave
  • Dishwasher
  • Solid Surface Countertops
  • Disposal

Flooring

  • Carpet
  • Laminate
  • Vinyl

Bedrooms and Bathrooms

  • Oversized primary bedroom
  • 3 Full Bathrooms
  • Double Vanity
  • Soaking Tub
  • Bathtub With Separate Shower Stall

Laundry

  • Laundry Room
  • Laundry on upper level

Home Security

  • Carbon Monoxide Detectors
  • Fire and Smoke Detector

Schools

  • Michelle Obama Stem Elementary School
  • Eddie White Middle School
  • Lovejoy High School

Utilities

  • Central Heating and Cooling System
  • Underground Utilities
  • 220 Volts
  • Phone Available
  • Cable TV Available

Additional Features

  • Patio
  • Property is near public transit, schools, and shops

Listing and Financial Details

  • Home warranty included in the sale of the property
  • Assessor Parcel Number 06164D C009

Community Details

Overview

  • Shoal Creek Subdivision

Recreation

  • Trails

Home Details

Home Type

Single Family

Year Built

Built in 2024 | New Construction

Lot Details

8,712 Sq Ft Lot

HOA Fees

$42 per month

Parking

2

Listing Details

  • Standard Status: Closed
  • Property Type: Residential
  • Property Sub Type: Single Family Residence
  • Architectural Style: A-Frame, Craftsman, Traditional
  • Property Condition: New Construction
  • Year Built: 2024
  • Accessibility Features: None
  • Above Grade Finished Sq Ft: 2381
  • Horses: No
  • LotSizeAcres: 0.2
  • Water Body Name: None
  • Co List Office Mls Id: CPRF01
  • Subdivision Name: Shoal Creek
  • Tax Parcel Letter: 06-0164D-00C-009
  • FMLS_MlsPropertyType: Residential Detached
  • FMLS_LandLot: 0
  • FMLS_Dock: None
  • Special Features: NewHome

Interior Features

  • Flooring: Carpet, Laminate, Vinyl
  • Fireplace Features: None
  • Other Equipment: None
  • Appliances: Dishwasher, Disposal, Electric Range, Microwave
  • Interior Amenities: Entrance Foyer, High Ceilings 9 ft Main, High Ceilings 9 ft Upper, Tray Ceiling(s)
  • Basement: None
  • Common Walls: No Common Walls
  • Spa Features: None
  • Window Features: Insulated Windows
  • Full Bathrooms: 3
  • Total Bedrooms: 5
  • Main Level Bathrooms: 1
  • Main Level Bedrooms: 1
  • RoomBedroomFeatures: Oversized Master
  • FMLS_UpperLevelFullBathrooms: 2
  • RoomDiningRoomFeatures: Open Concept
  • RoomKitchenFeatures: Cabinets Other, Pantry, Pantry Walk-In, Solid Surface Counters, View to Family Room
  • FMLS_UpperLevelBedrooms: 4
  • RoomMasterBathroomFeatures: Double Vanity, Separate Tub/Shower, Soaking Tub

Exterior Features

  • Other Structures: None
  • Construction Materials: HardiPlank Type
  • Fencing: None
  • Patio And Porch Features: Patio
  • Exterior Features: Private Entrance
  • Pool Features: None
  • View: Other
  • Pool Private: No
  • Home Warranty: Yes
  • Foundation Details: Slab
  • Roof: Composition

Garage/Parking

  • Garage Spaces: 2
  • Parking Features: Driveway, Garage, Garage Door Opener, Garage Faces Front

Utilities

  • Sewer: Public Sewer
  • Water Source: Public
  • Security: Carbon Monoxide Detector(s), Smoke Detector(s)
  • Cooling: Ceiling Fan(s), Central Air
  • Heating: Central, Electric
  • Laundry Features: Laundry Room, Upper Level
  • Utilities: Cable Available, Electricity Available, Phone Available, Sewer Available, Underground Utilities, Water Available
  • Electric: 220 Volts
  • Heating Yn: Yes
  • Electricity On Property: Yes

Condo/Co-op/Association

  • HOA Fee Includes: Maintenance Grounds
  • Community Features: Homeowners Assoc, Near Public Transport, Near Schools, Near Shopping, Near Trails/Greenway, Public Transportation, Sidewalks
  • Association Fee: 500
  • Association Fee Frequency: Annually
  • Association: Yes

Schools

  • Middle Or Junior School: Eddie White

Green Features

  • Efficiency: None
  • Green Energy Generation: None

Lot Info

  • Lot Features: Back Yard
  • Lot Dimensions: 0
  • Parcel Number: 06164D C009
  • Horse Amenities: None
  • Land Lease: No
  • Property Attached Yn: No
  • Land Lease Amount Frequency: Monthly
  • Lot Size Sq Ft: 8712
  • Land Lease Expiration Date: 2024-05-30
  • Additional Parcels: No

Multi Family

  • Waterfront Features: None

Tax Info

  • Tax Year: 2024
  • Tax Block: 0
  • Tax Lot: 84

MLS Schools

  • Elementary School: Michelle Obama STEM
  • High School: Lovejoy

Ownership History

We collect this data history from publicly available records. To have your information removed, we recommend requesting removal directly through your county’s website.

Date Name Owned For Owner Type

Purchase Details

Listed on
Feb 8, 2024
Closed on
Jun 28, 2024
Sold by
Bought by
Seller's Agent
ALLYN SOLOMON
D.R.. Horton Realty of Georgia, Inc
Buyer's Agent
NON-MLS NMLS
Non FMLS Member
List Price
$353,555
Sold Price
$357,555
Premium/Discount to List
$4,000
1.13%
Views
25
Current Estimated Value
$353,583

Home Financials for this Owner

Home Financials are based on the most recent Mortgage that was taken out on this home.
Estimated Appreciation
-$3,972
Avg. Annual Appreciation
-0.53%
Original Mortgage
$351,078
Interest Rate
0.0703%
Mortgage Type
FHA
Source: Public Records
Create a Home Valuation Report for This Property
The Home Valuation Report is an in-depth analysis detailing your home's value as well as a comparison with similar homes in the area

Home Values in the Area

Source: Public Records

Average Home Value in this Area


Source: Public Records

Purchase History

We collect this data history from publicly available records. To have your information removed, we recommend requesting removal directly through your county’s website.

Date Buyer Sale Price Title Company
$357,555 --
Source: Public Records

Mortgage History

We collect this data history from publicly available records. To have your information removed, we recommend requesting removal directly through your county’s website.

Date Status Borrower Loan Amount
Open $351,078
Source: Public Records

Property History

We collect this data history from publicly available records. To have your information removed, we recommend requesting removal directly through your county’s website.

Date Event Price List to Sale Price per Sq Ft
06/28/2024 06/28/24 Sold $357,555 +0.6% $150 / Sq Ft
05/03/2024 05/03/24 Price Changed $355,555 -0.6% $149 / Sq Ft
04/29/2024 04/29/24 Price Changed $357,555 +0.6% $150 / Sq Ft
02/25/2024 02/25/24 Price Changed $355,555 +0.6% $149 / Sq Ft
02/08/2024 02/08/24 For Sale $353,555 -- $148 / Sq Ft
Source: First Multiple Listing Service (FMLS)

Tax History

We collect this data history from publicly available records. To have your information removed, we recommend requesting removal directly through your county’s website.

Year Tax Paid Tax Assessment Tax Assessment Total Assessment is a certain percentage of the fair market value that is determined by local assessors to be the total taxable value of land and additions on the property. Land Improvement
2025 $2,834 $161,560 $10,400 $151,160
2024 $6,137 $157,320 $10,400 $146,920
2023 $0 $10,400 $10,400 $0
Source: Public Records

Agents Affiliated with this Home

  • Section Image
See All Agents

Map

Source: First Multiple Listing Service (FMLS)

MLS Number: 7335838

First Multiple Listing Service (FMLS)

APN: 06-0164D-00C-009

Your Personal Tour Guide

Ask me questions while you tour the home.