
Catherine Stottlemyer
CENTURY 21 New Millennium
(240) 523-4612
96 Total Sales
3 in Lusby
$21K - $300K Price Range
Estimated Value: $316,629
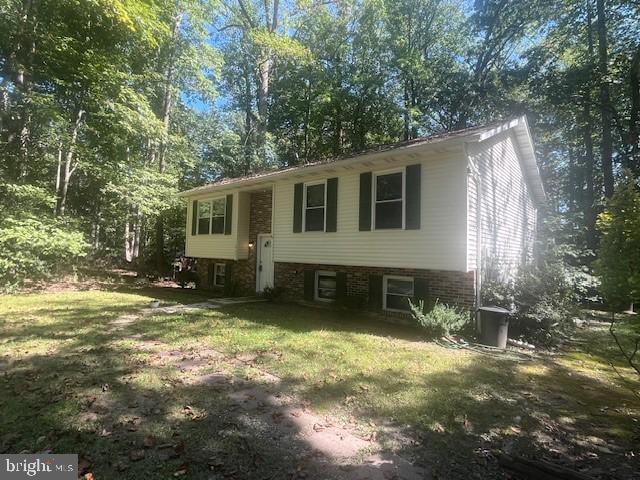
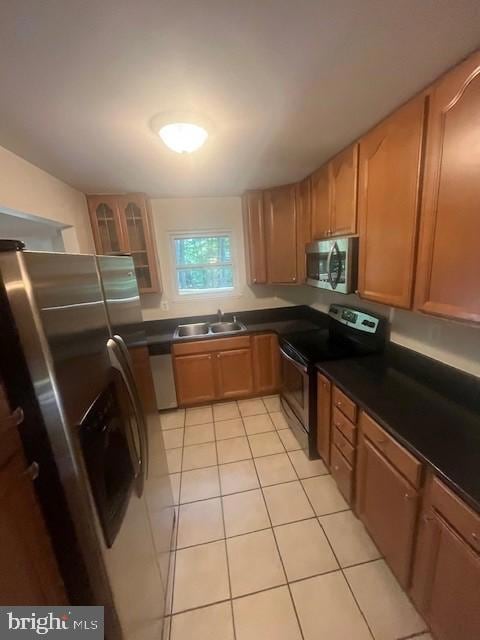
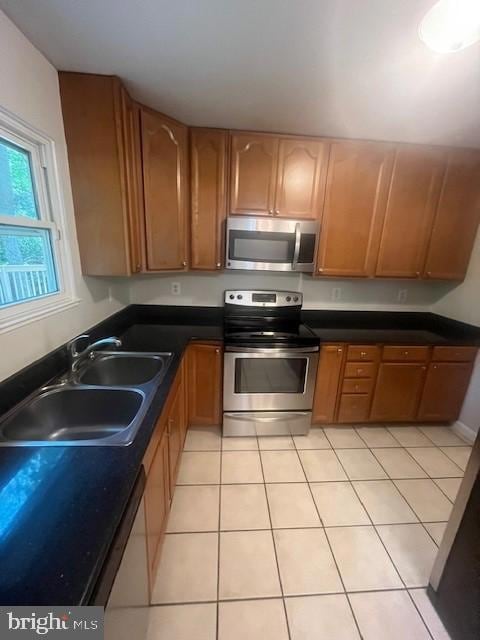
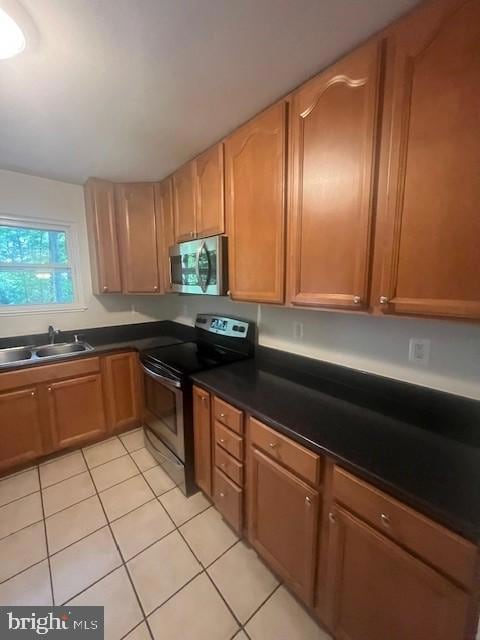
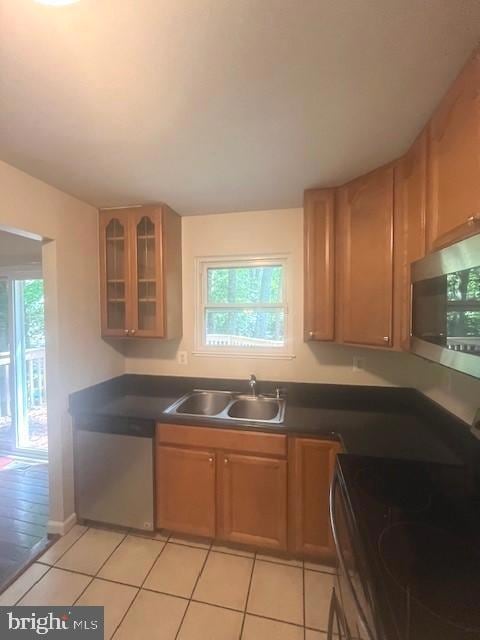
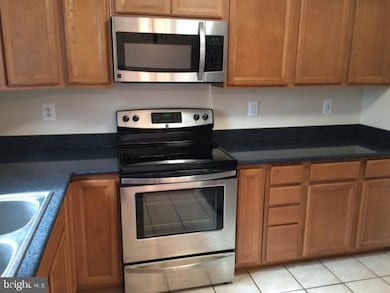
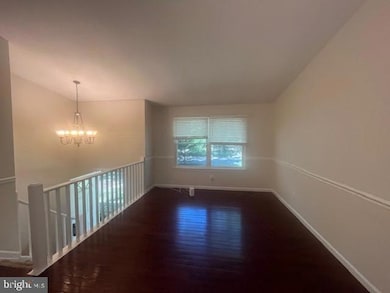
The spacious home offers 3 bedrooms and 2 full baths on main level. Main level also includes all hardwood flooring, living room, dining room and kitchen with huge deck off back of home. Lower level boasts fully finished family room, bedroom and a half bath along with laundry room. Plenty of space and even a large storage area. Lots of parking and a quiet, street close to the playground.
Last Agent to Rent the Property
(703) 971-1800 patrick@wilkinsonpm.com Wilkinson PM INC Brokerage Phone: 7039711800 Listed on: 09/26/2025
We collect this data history from publicly available records. To have your information removed, we recommend requesting removal directly through your county’s website.
Catherine Stottlemyer
CENTURY 21 New Millennium
(240) 523-4612
96 Total Sales
3 in Lusby
$21K - $300K Price Range
Danielle Sloan
Samson Properties
(443) 432-2835
87 Total Sales
21 in Lusby
$211K - $555K Price Range
Theresa Shoptaw
CENTURY 21 New Millennium
(240) 607-5037
123 Total Sales
2 in Lusby
$380K - $405K Price Range
Sarah Swann
Baldus Real Estate, Inc.
(240) 607-5025
147 Total Sales
2 in Lusby
$365K - $385K Price Range
Jennifer Lesesne
RE/MAX One
(240) 905-5336
47 Total Sales
1 in Lusby
$319,900 Price
Joe Smith
Next Step Realty
(443) 214-3147
195 Total Sales
2 in Lusby
$280K - $480K Price Range
We collect this data history from publicly available records. To have your information removed, we recommend requesting removal directly through your county’s website.
| Date | Buyer | Sale Price | Title Company |
|---|---|---|---|
| $110,000 | Attorney | ||
| $165,750 | None Available | ||
| $166,750 | -- | ||
| $203,957 | -- | ||
| -- | -- | ||
| -- | None Available | ||
| $159,000 | -- | ||
| $97,500 | -- | ||
| -- | -- |
We collect this data history from publicly available records. To have your information removed, we recommend requesting removal directly through your county’s website.
| Date | Status | Borrower | Loan Amount |
|---|---|---|---|
| Open | $88,000 | ||
| Previous Owner | $170,153 | ||
| Previous Owner | $18,982 | ||
| Previous Owner | $191,700 |
We collect this data history from publicly available records. To have your information removed, we recommend requesting removal directly through your county’s website.
| Date | Event | Price | List to Sale | Price per Sq Ft | Prior Sale |
|---|---|---|---|---|---|
| 12/12/2025 12/12/25 | Rented | $2,200 | 0.0% | -- | |
| 12/03/2025 12/03/25 | Under Contract | -- | -- | -- | |
| 10/22/2025 10/22/25 | Price Changed | $2,200 | -2.2% | $1 / Sq Ft | |
| 09/26/2025 09/26/25 | For Rent | $2,250 | +12.5% | -- | |
| 02/09/2024 02/09/24 | Rented | $2,000 | +2.6% | -- | |
| 02/08/2024 02/08/24 | Under Contract | -- | -- | -- | |
| 02/01/2024 02/01/24 | For Rent | $1,950 | +18.2% | -- | |
| 11/15/2020 11/15/20 | Rented | $1,650 | 0.0% | -- | |
| 10/07/2020 10/07/20 | Under Contract | -- | -- | -- | |
| 09/10/2020 09/10/20 | For Rent | $1,650 | +6.5% | -- | |
| 05/16/2018 05/16/18 | Rented | $1,550 | 0.0% | -- | |
| 05/14/2018 05/14/18 | Under Contract | -- | -- | -- | |
| 04/11/2018 04/11/18 | For Rent | $1,550 | 0.0% | -- | |
| 05/12/2016 05/12/16 | Rented | $1,550 | 0.0% | -- | |
| 05/12/2016 05/12/16 | Under Contract | -- | -- | -- | |
| 04/26/2016 04/26/16 | For Rent | $1,550 | 0.0% | -- | |
| 01/29/2016 01/29/16 | Sold | $110,000 | 0.0% | $113 / Sq Ft | View Prior Sale |
| 12/10/2015 12/10/15 | Pending | -- | -- | -- | |
| 11/17/2015 11/17/15 | Price Changed | $110,000 | 0.0% | $113 / Sq Ft | |
| 11/17/2015 11/17/15 | For Sale | $110,000 | 0.0% | $113 / Sq Ft | |
| 11/03/2015 11/03/15 | Off Market | $110,000 | -- | -- | |
| 10/06/2015 10/06/15 | For Sale | $126,750 | -- | $130 / Sq Ft |
We collect this data history from publicly available records. To have your information removed, we recommend requesting removal directly through your county’s website.
| Year | Tax Paid | Tax Assessment Tax Assessment Total Assessment is a certain percentage of the fair market value that is determined by local assessors to be the total taxable value of land and additions on the property. | Land | Improvement |
|---|---|---|---|---|
| 2026 | $2,842 | $242,300 | $55,200 | $187,100 |
| 2025 | $2,842 | $222,900 | $0 | $0 |
| 2024 | $2,628 | $203,500 | $0 | $0 |
| 2023 | $2,067 | $184,100 | $55,200 | $128,900 |
| 2022 | $1,867 | $179,667 | $0 | $0 |
| 2021 | $2,293 | $175,233 | $0 | $0 |
| 2020 | $2,217 | $170,800 | $55,200 | $115,600 |
| 2019 | $1,730 | $164,933 | $0 | $0 |
| 2018 | $2,610 | $159,067 | $0 | $0 |
| 2017 | $1,624 | $153,200 | $0 | $0 |
| 2016 | -- | $153,200 | $0 | $0 |
| 2015 | $2,317 | $153,200 | $0 | $0 |
| 2014 | $2,317 | $155,000 | $0 | $0 |
J
Landlord's Agent in 2025
Julie Posey
Wilkinson PM INC
(301) 997-5633
8 Total Sales
Tenant's Agent in 2025
Julie Fuller
EXP Realty, LLC
(240) 354-7351
44 Total Sales
Buyer's Agent in 2024
April Davis
BHHS PenFed (actual)
(240) 299-4353
129 Total Sales
Buyer's Agent in 2018
Jeffrey Nunes
Topside Realty
(240) 434-6290
37 Total Sales
Seller's Agent in 2016
Kendra McCourt
RE/MAX
(240) 216-7429
64 Total Sales
V
Buyer's Agent in 2016
Vicki Moore
Century 21 New Millennium
Source: Bright MLS
MLS Number: MDCA2023306
APN: 01-205269
Disclaimer: Certain information contained herein is derived from information provided by parties other than Homes.com. All information provided is deemed reliable, but is not guaranteed to be accurate and should be independently verified.
The data relating to real estate for sale on this website appears in part through the BRIGHT Internet Data Exchange program, a voluntary cooperative exchange of property listing data between licensed real estate brokerage firms, and is provided by BRIGHT through a licensing agreement.
Listing information is from various brokers who participate in the Bright MLS IDX program and not all listings may be visible on the site.
The property information being provided on or through the website is for the personal, non-commercial use of consumers and such information may not be used for any purpose other than to identify prospective properties consumers may be interested in purchasing.
Some properties which appear for sale on the website may no longer be available because they are for instance, under contract, sold or are no longer being offered for sale.
Property information displayed is deemed reliable but is not guaranteed.
Copyright 2026 Bright MLS, Inc.
Ask me questions while you tour the home.