$1,100,000
SOLD JUL 15, 2026

11977 Churchill Downs Dr Springdale, AR 72762

Elm Springs Area
4 Beds
5 Baths
5,503 Sq Ft
2 Acre Lot

Sale Details

Date Sold: July 15, 2026

$200 Per Sq Ft

8% Below List Price

72 Days on Market

Highlights

  • Pool House
  • Gated Community
  • Family Room with Fireplace
  • Willis Shaw Elementary School Rated A-
  • 2 Acre Lot
  • Cathedral Ceiling

About This Home

As of July 2026

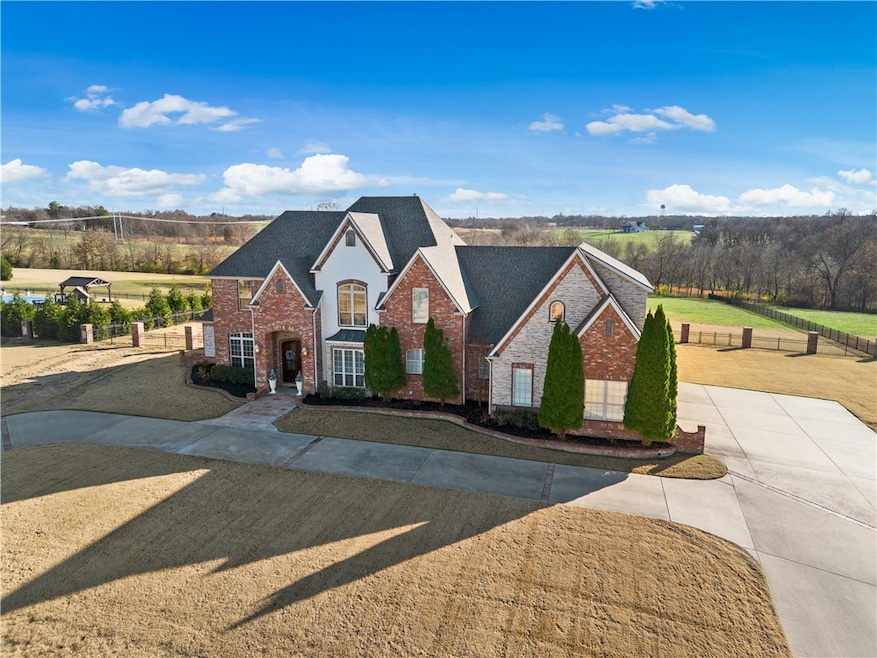
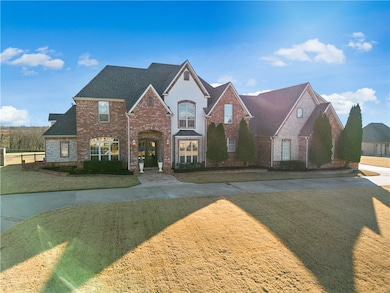

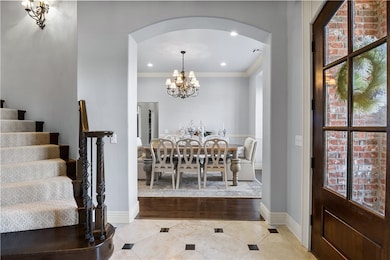
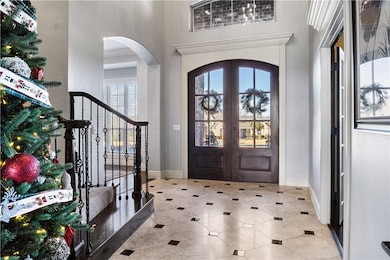
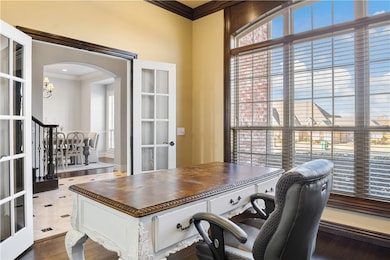
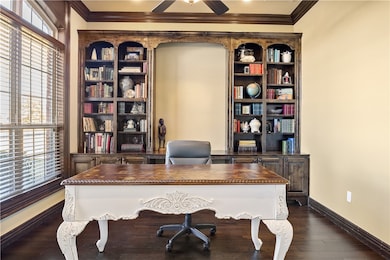
Elegant home in the prestigious gated community of Churchill Downs featuring 2 acre lot & over 5500 sq ft of living space. Main level includes a dedicated office, formal dining room, formal living room with gas fireplace, den with wood burning fireplace, & privately tucked away full guest bathroom. The gourmet kitchen is equipped with 5 burner gas range, double ovens, trash compactor, coffee bar, pantry, & is centrally situated offering the host & their guests the perfect gathering space. The 2nd level includes 2 additional ensuite bedrooms, 4th bedroom, guest bath, an oversized bonus room or possible 5th bedroom complete with laundry chute/mini fridge/sink. A 2nd upstairs bonus room offers an ideal space for home fitness. Outside you'll enjoy a large back patio, fenced in yard with private expansive views, lighted pool with fountains, cabana, & room for lounging. New Roof in 2024. New hot water heater in 2023 with hot water recirculating system.

Last Agent to Sell the Property

Sarah Kearney

Better Homes and Gardens Real Estate Journey Brokerage Phone: 479-502-2928 License #SA00091277 Listed on: 11/24/2025

Better Homes and Gardens Real Estate Journey

Last Buyer's Agent

Sarah Kearney

Better Homes and Gardens Real Estate Journey Brokerage Phone: 479-502-2928 License #SA00091277 Listed on: 11/24/2025

Better Homes and Gardens Real Estate Journey

Home Details

Home Type

  • Single Family

Est. Annual Taxes

  • $8,979

Year Built

  • Built in 2007

Lot Details

  • 2 Acre Lot
  • Property fronts a county road
  • Cul-De-Sac
  • Back Yard Fenced
  • Level Lot
  • Cleared Lot

HOA Fees

  • $83 Monthly HOA Fees

Home Design

  • Brick Exterior Construction
  • Slab Foundation
  • Shingle Roof
  • Architectural Shingle Roof
  • Stone

Interior Spaces

  • 5,503 Sq Ft Home
  • 2-Story Property
  • Wet Bar
  • Central Vacuum
  • Built-In Features
  • Cathedral Ceiling
  • Ceiling Fan
  • Wood Burning Fireplace
  • Gas Log Fireplace
  • Blinds
  • Drapes & Rods
  • Family Room with Fireplace
  • 2 Fireplaces
  • Living Room with Fireplace
  • Multiple Living Areas
  • Home Office
  • Library
  • Bonus Room
  • Game Room
  • Storage Room
  • Fire Sprinkler System

Kitchen

  • Double Oven
  • Gas Range
  • Range Hood
  • Microwave
  • Ice Maker
  • Dishwasher
  • Granite Countertops
  • Trash Compactor

Flooring

  • Wood
  • Carpet
  • Tile

Bedrooms and Bathrooms

  • 4 Bedrooms
  • Walk-In Closet
  • 5 Full Bathrooms

Parking

  • 3 Car Attached Garage
  • Garage Door Opener
  • Circular Driveway

Pool

  • Pool House
  • In Ground Pool
  • Saltwater Pool
  • Vinyl Pool

Outdoor Features

  • Covered Patio or Porch

Utilities

  • Central Heating and Cooling System
  • Programmable Thermostat
  • Hot Water Circulator
  • Electric Water Heater
  • Septic Tank

Listing and Financial Details

  • Tax Lot 10

Community Details

Overview

  • Association fees include common areas
  • Churchill Sub Subdivision

Security

  • Gated Community

Home Details

Home Type

Single Family

Est. Annual Taxes

$8,979

Year Built

Built in 2007

Lot Details

2 Acres

HOA Fees

$83 per month

Listing Details

  • Property Sub Type: Single Family Residence
  • Prop. Type: Residential
  • Lot Size Acres: 2.0
  • Road Frontage Type: County Road, Public Road
  • Subdivision Name: Churchill Sub
  • Directions: From Hwy 112 in Elm Springs, turn East on Water Ave which turns into Brush Creek Rd. Turn left into Churchill Downs Subdivision's gated entrance. Home is near end of the street on the right.
  • Garage Yn: Yes
  • Unit Levels: Two
  • New Construction: No
  • Building Stories: 2
  • Structure Type: House
  • Year Built: 2007
  • Property Sub Type Additional: Single Family Residence
  • Attribution Contact: 479-502-2928
  • Special Features: VirtualTour
  • Stories: 2

Interior Features

  • Appliances: Double Oven, Dishwasher, Electric Water Heater, Gas Range, Hot Water Circulator, Ice Maker, Microwave, Refrigerator, Range Hood, Trash Compactor, PlumbedForIce Maker
  • Basement YN: No
  • Full Bathrooms: 5
  • Total Bedrooms: 4
  • Fireplace Features: Family Room, Gas Log, Living Room, Wood Burning
  • Fireplaces: 2
  • Fireplace: Yes
  • Flooring: Carpet, Tile, Wood
  • Interior Amenities: Wet Bar, Built-in Features, Ceiling Fan(s), Cathedral Ceiling(s), Central Vacuum, Granite Counters, Pantry, Programmable Thermostat, Walk-In Closet(s), Window Treatments, Multiple Living Areas, Storage
  • Living Area: 5503.0
  • Dining Room Type: Bonus Room, Game Room, Library, Living Room, Office, Storage Room
  • Window Features: Blinds, Drapes

Exterior Features

  • Fencing: Back Yard, Fenced, Metal
  • Lot Features: Cleared, Cul-De-Sac, Level, None, Subdivision
  • Pool Features: In Ground, Pool, Private, Salt Water, Vinyl
  • Pool Private: Yes
  • Waterfront Features: None
  • Disclosures: Seller Disclosure
  • Construction Type: Brick, Rock
  • Foundation Details: Slab
  • Other Structures: Pool House
  • Patio And Porch Features: Covered
  • Roof: Architectural, Shingle

Garage/Parking

  • Attached Garage: Yes
  • Covered Parking Spaces: 3.0
  • Parking Features: Attached, Garage, Circular Driveway, Garage Door Opener

Utilities

  • Security: Fire Sprinkler System, Gated Community
  • Cooling: Central Air
  • Cooling Y N: Yes
  • Heating: Central
  • Heating Yn: Yes
  • Sewer: Septic Tank
  • Utilities: Electricity Available, Natural Gas Available, Septic Available, Water Available
  • Water Source: Public

Condo/Co-op/Association

  • Community Features: Gated
  • Association #2 Fee Frequency: Monthly
  • Association Fee: 1000.0
  • Association Fee Frequency: Annually

Fee Information

  • Association Fee Includes: Common Areas

Schools

  • Junior High Dist: Springdale

Tax Info

  • Tax Annual Amount: 8979.0
  • Tax Block: 0
  • Tax Lot: 10
Create a Home Valuation Report for This Property
The Home Valuation Report is an in-depth analysis detailing your home's value as well as a comparison with similar homes in the area

Home Values in the Area

Source: Public Records

Average Home Value in this Area


Source: Public Records

Property History

We collect this data history from publicly available records. To have your information removed, we recommend requesting removal directly through your county’s website.

Date Event Price List to Sale Price per Sq Ft
07/15/2026 07/15/26 Sold $1,100,000 -6.0% $200 / Sq Ft
02/11/2026 02/11/26 Pending -- -- --
01/29/2026 01/29/26 Price Changed $1,170,000 -0.4% $213 / Sq Ft
01/09/2026 01/09/26 Price Changed $1,175,000 -2.1% $214 / Sq Ft
12/01/2025 12/01/25 For Sale $1,200,000 -- $218 / Sq Ft
Source: ArkansasOne MLS

Agents Affiliated with this Home

  • Section Image
See All Agents

Map

Source: ArkansasOne MLS

MLS Number: 1329346

ArkansasOne MLS

APN: 750-01088-000

Your Personal Tour Guide

Ask me questions while you tour the home.