
Chi Hye Williams
Responds Quickly
Firstline Mobility Inc.
(949) 787-2850
15 Total Sales
3 in Central Corona
$265K - $775K Price Range
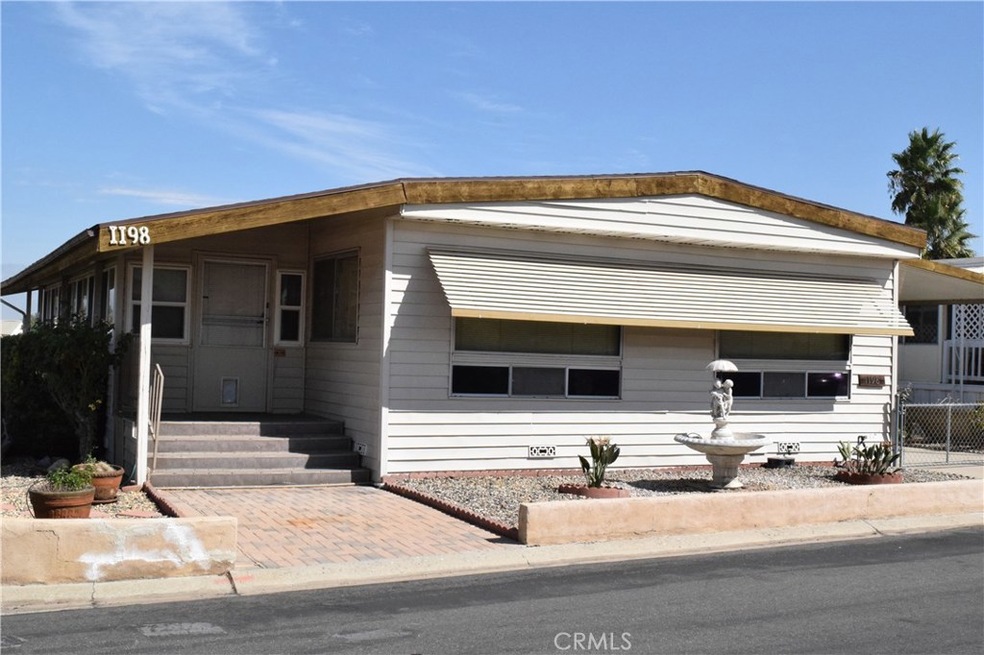
OWN THE LAND! Great Home Located in Village Grove Mobile Home Estates, a 55+ Community in the heart of Corona! You OWN the land in this community, NO space rent - only a LOW HOA Fee around $87/mo! This 2 bedroom, 2 bath home has 1368 sf. PLUS BONUS 224 sf. enclosed/incorporated sunroom - a total of 1592 sq/ft. The Furnace & AC are only 1 year old and the Roof is 4 years old! Fresh paint on kitchen & bath cabinets, all ceilings and some doors & walls. New vinyl flooring in the kitchen. Sunroom has dual pane windows. Besides the spacious living room and long sunroom, you will enjoy separate family room and dining space with built-in cabinetry, both located off of the kitchen. On cold days you can enjoy the heat from a wonderful stand-alone wood stove. Main bath has newer tile floor and walk-in shower. Master bath has sunken tub and plenty of counter space. Washer and dryer hookups are inside. Long covered carport leads to shed in the back. Home has easy maintenance vinyl siding. Lot is fully landscaped and watered with drip-system. Home is on a corner lot with view of the mountains. Close walking distance to Clubhouse, Pool & Spa, Green Space & other Great Amenities. RV parking, if available, is $25/mo. Home also comes with One Year Home Warranty. Come see this great home before it is gone!
Last Agent to Sell the Property
Sonya Willison
Remax Real Pros License #01982947 Listed on: 10/06/2016
Last Buyer's Agent
General NONMEMBER
NONMEMBER MRML
We collect this data history from publicly available records. To have your information removed, we recommend requesting removal directly through your county’s website.
Chi Hye Williams
Firstline Mobility Inc.
(949) 787-2850
15 Total Sales
3 in Central Corona
$265K - $775K Price Range
Jack Toro
ehomes
(833) 972-2811
55 Total Sales
1 in Central Corona
$510,000 Price
Cyrus Mohseni
The Keystone Team
(657) 341-0810
178 Total Sales
1 in Central Corona
$675,000 Price
Robert Esparza
Transunited Realty Group
(562) 242-3550
65 Total Sales
1 in Central Corona
$695,000 Price
Norma Martinez
Coldwell Banker West
(619) 916-4360
45 Total Sales
1 in Central Corona
$695,000 Price
Magdalena Aguilar
KELLER WILLIAMS PREMIER PROPER
(213) 296-1973
79 Total Sales
2 in Central Corona
$655,000 Price Range
We collect this data history from publicly available records. To have your information removed, we recommend requesting removal directly through your county’s website.
| Date | Buyer | Sale Price | Title Company |
|---|---|---|---|
| -- | None Listed On Document | ||
| Brusuelas Pamela Anne | $110,000 | Chicago Title Company | |
| Volp Leslie Jean | -- | None Available | |
| Mcgregor Lorraine R | -- | None Available |
We collect this data history from publicly available records. To have your information removed, we recommend requesting removal directly through your county’s website.
| Date | Status | Borrower | Loan Amount |
|---|---|---|---|
| Previous Owner | $152,287 |
We collect this data history from publicly available records. To have your information removed, we recommend requesting removal directly through your county’s website.
| Date | Event | Price | List to Sale | Price per Sq Ft |
|---|---|---|---|---|
| 01/19/2017 01/19/17 | Sold | $182,000 | -4.2% | $114 / Sq Ft |
| 11/10/2016 11/10/16 | Pending | -- | -- | -- |
| 10/06/2016 10/06/16 | For Sale | $189,900 | -- | $119 / Sq Ft |
We collect this data history from publicly available records. To have your information removed, we recommend requesting removal directly through your county’s website.
| Year | Tax Paid | Tax Assessment Tax Assessment Total Assessment is a certain percentage of the fair market value that is determined by local assessors to be the total taxable value of land and additions on the property. | Land | Improvement |
|---|---|---|---|---|
| 2026 | $2,336 | $215,444 | $118,377 | $97,067 |
| 2025 | $2,259 | $211,220 | $116,056 | $95,164 |
| 2023 | $2,259 | $203,020 | $111,550 | $91,470 |
| 2022 | $2,185 | $199,040 | $109,363 | $89,677 |
| 2021 | $2,139 | $195,138 | $107,219 | $87,919 |
| 2020 | $2,115 | $193,138 | $106,120 | $87,018 |
| 2019 | $2,065 | $189,352 | $104,040 | $85,312 |
| 2018 | $2,018 | $185,640 | $102,000 | $83,640 |
| 2017 | $1,635 | $144,900 | $96,900 | $48,000 |
| 2016 | $601 | $57,711 | $52,486 | $5,225 |
| 2015 | $588 | $56,847 | $51,699 | $5,148 |
| 2014 | $567 | $55,737 | $50,688 | $5,049 |
SW
Seller's Agent in 2017
Sonya Willison
RE/MAX
GN
Buyer's Agent in 2017
General NONMEMBER
NONMEMBER MRML
Source: California Regional Multiple Listing Service (CRMLS)
MLS Number: IG16705054
Disclaimer: Certain information contained herein is derived from information provided by parties other than Homes.com. All information provided is deemed reliable, but is not guaranteed to be accurate and should be independently verified.
The multiple listing data appearing on this website, or contained in reports produced therefrom, is owned and copyrighted by California Regional Multiple Listing Service, Inc. ("CRMLS") and is protected by all applicable copyright laws. Information provided is for viewer's personal, non-commercial use and may not be used for any purpose other than to identify prospective properties the viewer may be interested in purchasing. All listing data, including but not limited to square footage and lot size is believed to be accurate, but the listing Agent, listing Broker and CRMLS and its affiliates do not warrant or guarantee such accuracy. The viewer should independently verify the listed data prior to making any decisions based on such information by personal inspection and/or contacting a real estate professional.
Based on information from California Regional Multiple Listing Service, Inc. and /or other sources. All data, including all measurements and calculations of area, is obtained from various sources and has not been, and will not be, verified by broker or MLS. All information should be independently reviewed and verified for accuracy. Properties may or may not be listed by the office/agent presenting the information
Ask me questions while you tour the home.