
Donna Stubenvoll
Real Estate One of Gaylord
(989) 614-4426
126 Total Sales
1 in Roscommon
$360,000 Price


Estimated Value: $153,459 - $176,000
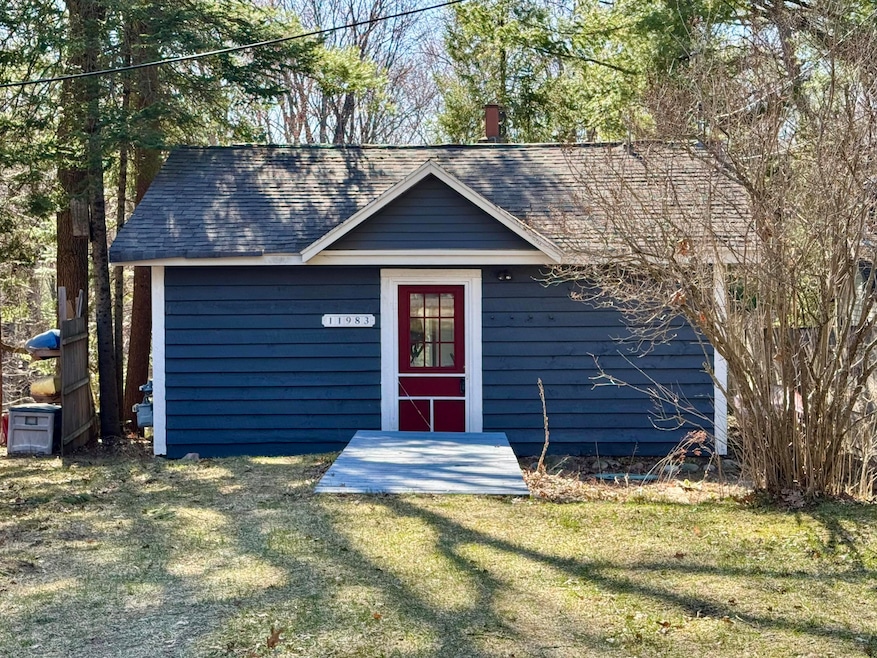
Welcome to your charming retreat! This cozy 2-bedroom, 1-bath cabin offers the perfect blend of comfort and nature, nestled along the scenic AuSable River. Enjoy serene mornings on the spacious deck, where you can take in breathtaking river views and the soothing sounds of nature. The cabin's inviting interior features rustic charm and modern amenities, making it an ideal getaway. Plus, you're just a short drive from downtown Roscommon, where you can explore local shops and dining. Don't miss the chance to own this slice of paradise!
Last Agent to Sell the Property
Century 21 Realty North Higgins Lake Brokerage Phone: (989) 821-1800 License #6501408537 Listed on: 04/17/2025
We collect this data history from publicly available records. To have your information removed, we recommend requesting removal directly through your county’s website.
Donna Stubenvoll
Real Estate One of Gaylord
(989) 614-4426
126 Total Sales
1 in Roscommon
$360,000 Price
Beth Olosky
EXP Realty
(231) 714-6380
123 Total Sales
5 in Roscommon
$22K - $355K Price Range
Todd Jansen
CENTURY 21 REALTY NORTH-HOUGHTON LK
(989) 495-4104
142 Total Sales
47 in Roscommon
$25K - $420K Price Range
Angela Farrington
KW Northern Michigan Team Partners
(586) 666-1549
95 Total Sales
9 in Roscommon
$10K - $315K Price Range
Amanda DeMeyers
Houghton Lake Realty
(810) 285-7921
42 Total Sales
2 in Roscommon
$195K - $248K Price Range
Connie Allen
Century 21 Signature Realty - Bay City
(989) 324-5766
43 Total Sales
1 in Roscommon
$60,000 Price
We collect this data history from publicly available records. To have your information removed, we recommend requesting removal directly through your county’s website.
| Date | Buyer | Sale Price | Title Company |
|---|---|---|---|
| -- | None Listed On Document | ||
| $180,000 | None Listed On Document | ||
| $75,000 | -- | ||
| $56,500 | -- | ||
| -- | None Available |
We collect this data history from publicly available records. To have your information removed, we recommend requesting removal directly through your county’s website.
| Date | Event | Price | List to Sale | Price per Sq Ft | Prior Sale |
|---|---|---|---|---|---|
| 05/01/2025 05/01/25 | Sold | $180,000 | +0.3% | $273 / Sq Ft | |
| 04/21/2025 04/21/25 | Pending | -- | -- | -- | |
| 04/17/2025 04/17/25 | For Sale | $179,500 | +139.3% | $272 / Sq Ft | |
| 06/22/2018 06/22/18 | Sold | $75,000 | +32.7% | $114 / Sq Ft | View Prior Sale |
| 05/10/2018 05/10/18 | Pending | -- | -- | -- | |
| 09/10/2014 09/10/14 | Sold | $56,500 | -4.2% | $86 / Sq Ft | View Prior Sale |
| 09/04/2014 09/04/14 | Pending | -- | -- | -- | |
| 06/13/2014 06/13/14 | For Sale | $59,000 | -- | $89 / Sq Ft |
We collect this data history from publicly available records. To have your information removed, we recommend requesting removal directly through your county’s website.
| Year | Tax Paid | Tax Assessment Tax Assessment Total Assessment is a certain percentage of the fair market value that is determined by local assessors to be the total taxable value of land and additions on the property. | Land | Improvement |
|---|---|---|---|---|
| 2026 | $1,428 | $61,000 | $0 | $0 |
| 2025 | $251 | $58,200 | $0 | $0 |
| 2024 | $2 | $32,000 | $0 | $0 |
| 2023 | $235 | $32,000 | $0 | $0 |
| 2022 | $1,258 | $28,900 | $0 | $0 |
| 2021 | $1,196 | $25,300 | $0 | $0 |
| 2020 | $1,169 | $23,200 | $0 | $0 |
| 2019 | $1,109 | $22,000 | $0 | $0 |
| 2018 | $1,125 | $22,300 | $0 | $0 |
| 2016 | $1,101 | $25,600 | $0 | $0 |
| 2015 | -- | $21,600 | $0 | $0 |
| 2014 | -- | $22,700 | $0 | $0 |
| 2013 | -- | $23,600 | $0 | $0 |
Seller's Agent in 2025
Ginny Johnson
Century 21 Realty North Higgins Lake
(989) 302-6618
128 Total Sales
Buyer's Agent in 2025
Ken Carlson
Ken Carlson Realty
(989) 240-0970
29 Total Sales
M
Seller's Agent in 2018
Morgan Robinson
NextHome Up North
(517) 643-1834
220 Total Sales
A
Seller Co-Listing Agent in 2018
Ashley Boals
NextHome Up North
(989) 429-1057
183 Total Sales
Seller's Agent in 2014
Jeffry Kermath
KERMATH REALTY LLC
(734) 649-4903
579 Total Sales
Source: Water Wonderland Board of REALTORS®
MLS Number: 201834093
APN: 005-106-021-0030
Disclaimer: Certain information contained herein is derived from information provided by parties other than Homes.com. All information provided is deemed reliable, but is not guaranteed to be accurate and should be independently verified.
The data relating to real estate on this web site comes in part from the Internet
Data Exchange Program of the Water Wonderland MLS (WWLX). Real estate
listings held by brokerage firms other than Ten-X are marked with the WWLX
logo and the detailed information about said listing includes the listing office.
All information deemed reliable but not guaranteed and should be independently verified. All properties are subject to prior sale, change or withdrawal. Neither the listing broker(s) nor Ten-X shall be responsible for any typographical errors, misinformation, misprints, and shall be held totally harmless. Water Wonderland MLS, Inc © All rights reserved.
WWLX information is provided exclusively for consumers' personal, non-commercial use and may not be used for any purpose other than to identify prospective properties consumers may be interested in purchasing.
Ask me questions while you tour the home.