$1,000,000
SOLD JUN 8, 2026
5 Beds
3.5 Baths
2,968 Sq Ft
2.24 Acre Lot

Sale Details

Date Sold: June 8, 2026

$337 Per Sq Ft

13% Below List Price

8 Days on Market

Highlights

  • Barn
  • Greenhouse
  • 2.24 Acre Lot
  • Horse Stalls
  • View of Trees or Woods
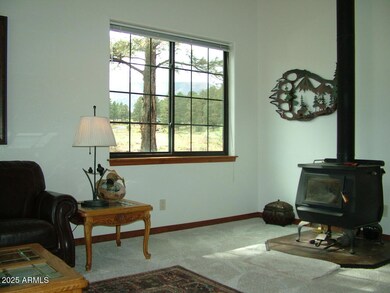
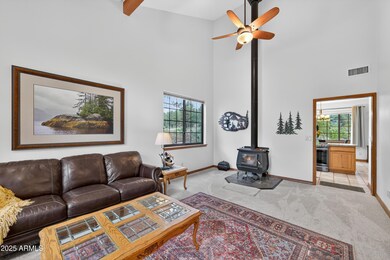
  • Wood Burning Stove

About This Home

As of June 2026

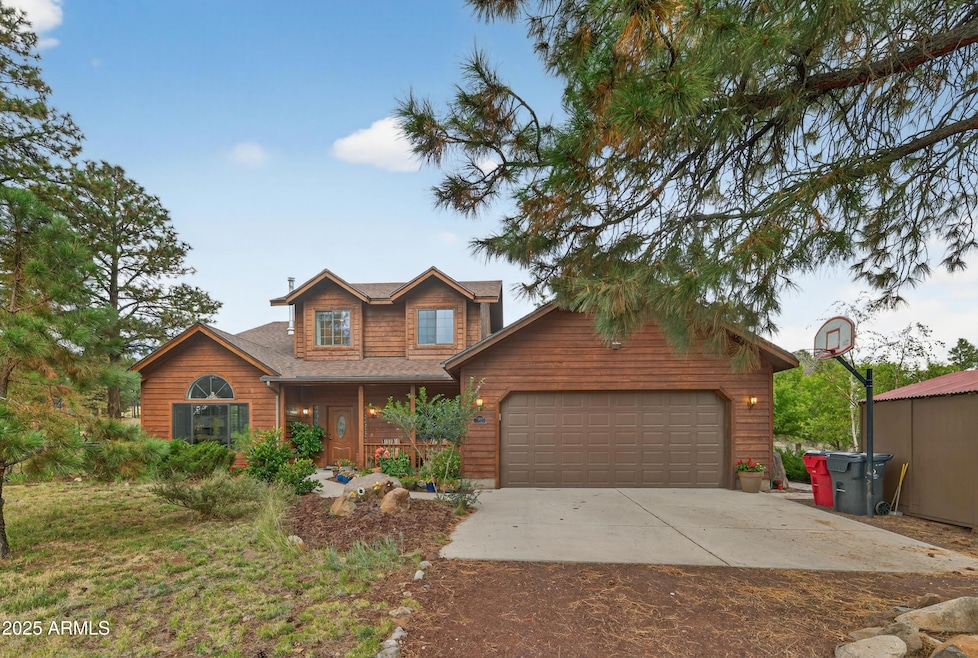
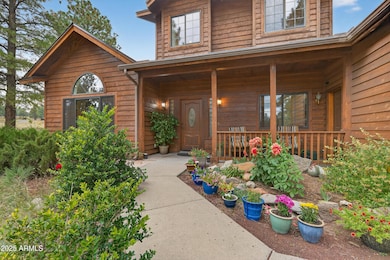
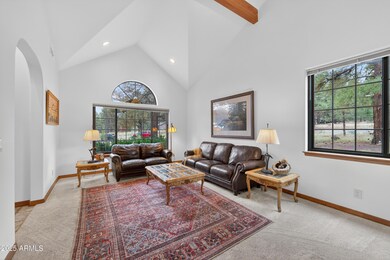
FABULOUS HORSE PROPERTY IN THE PINES with direct access to the Coconino National Forest. This beautiful home has 5 bedrooms, 3 1/2 baths with the primary suite on the main floor. A bonus music/office room is just off the entry. The 2 1/4 acre property features a 9 x 10 greenhouse, fenced gopher proof garden and a large fenced yard for the dogs. A/C plus new interior paint and new carpeting plus a high efficiency Blaze King wood stove with split and stacked wood make this home move-in ready for you and your family. A 2 stall barn with water, electricity and large turn out make this a perfect horse set-up. Saddle up and ride all the way to the Grand Canyon. The barn features a heated, insulated 19x23 workshop with a storage attic above. And a bonus-No HOA.

Last Agent to Sell the Property

Keith Laizure

Russ Lyon Sotheby's International Realty License #SA029634000 Listed on: 10/14/2025

Russ Lyon Sotheby's International Realty

Last Buyer's Agent

Tracy van Ravensway

Real Broker License #BR525948000

Real Broker
Create a Home Valuation Report for This Property
The Home Valuation Report is an in-depth analysis detailing your home's value as well as a comparison with similar homes in the area

Home Details

Home Type

  • Single Family

Est. Annual Taxes

  • $3,517

Year Built

  • Built in 1997

Lot Details

  • 2.24 Acre Lot
  • Rural Setting
  • Back Yard Fenced
  • Grass Covered Lot

Parking

  • 2 Car Attached Garage
  • 1 Detached Carport Space

Property Views

  • Woods
  • Mountain

Home Design

  • Contemporary Architecture
  • Roof Updated in 2023
  • Slab Foundation
  • Wood Frame Construction
  • Composition Roof
  • Wood Siding

Interior Spaces

  • 2,968 Sq Ft Home
  • 2-Story Property
  • Ceiling Fan
  • Wood Burning Stove
  • Gas Fireplace
  • Double Pane Windows
  • Window Screens
  • Family Room with Fireplace

Kitchen

  • Eat-In Kitchen
  • Electric Oven
  • Gas Range
  • Dishwasher
  • Kitchen Island
  • Granite Countertops

Flooring

  • Carpet
  • Tile

Bedrooms and Bathrooms

  • 5 Bedrooms
  • Primary Bedroom on Main
  • Split Bedroom Floorplan
  • Walk-In Closet
  • Primary Bathroom is a Full Bathroom
  • Double Vanity
  • Dual Flush Toilets
  • Jettted Tub and Separate Shower in Primary Bathroom
  • Hydromassage or Jetted Bathtub
  • Bathtub With Separate Shower Stall

Outdoor Features

  • Patio
  • Greenhouse
  • Separate Outdoor Workshop
  • Shed
  • Rain Gutters

Schools

  • Sturgeon Cromer Elementary School
  • Mount Elden Middle School
  • Coconino High School

Horse Facilities and Amenities

  • Horses Allowed On Property
  • Horse Stalls
  • Corral

Utilities

  • Cooling System Powered By Gas
  • Forced Air Heating and Cooling System
  • Heating System Uses Natural Gas
  • Programmable Thermostat
  • Natural Gas Connected
  • Gas Water Heater
  • Water Purifier

Additional Features

  • Rain Water Catchment
  • Barn

Listing and Financial Details

  • Tax Lot 11
  • Assessor Parcel Number 301-12-011

Community Details

Overview

  • No Home Owners Association
  • Association fees include no fees
  • Pine Mountain Estates Subdivision

Amenities

  • No Laundry Facilities

Home Details

Home Type

Single Family

Est. Annual Taxes

$3,517

Year Built

Built in 1997

Lot Details

2.24 Acres

Parking

2

Listing Details

  • Cross Street: Copeland Ln and Glodia Dr
  • Property Type: Residential
  • Ownership: Fee Simple
  • Items Updated Roof Yr Updated: 2023
  • Separate Den Office Sep Den Office: Y
  • Year Built: 1997
  • Tax Year: 2025
  • Property Sub Type: Single Family Residence
  • Horses: Yes
  • Lot Size Acres: 2.24
  • Road Surface Type: Asphalt
  • Subdivision Name: Pine Mountain Estates
  • Architectural Style: Contemporary
  • Property Attached Yn: No
  • General Property Description:PriceSqFt: 336.92
  • Const - Finish:Const - Finish: Wood Siding
  • Cooling:Cooling: Ceiling Fan(s), Central Air, Programmable Thmstat, Gas
  • Other Rooms:Other Rooms: Family Room, Separate Workshop
  • Road Surface Type:Road Surface Type: Asphalt
  • Plumbing:Plumbing: Recirculation Pump, Dual Flush Toilet, Rainwater Captr Sys, Gas Hot Water Heater
  • Foundation Details:Foundation Details: Slab
  • Other Structures:Other Structures: Barn(s), Shed(s), Workshop
  • Special Features: None

Interior Features

  • Flooring: Carpet, Tile
  • Basement YN: No
  • Possible Use: None
  • Spa Features: None
  • Appliances: Dishwasher, Gas Range, Electric Oven, Water Purifier
  • Full Bathrooms: 3
  • Half Bathrooms: 1
  • Total Bedrooms: 5
  • Fireplace Features: Family Room, Gas, Wood Burning Stove
  • Fireplaces: 1
  • Fireplace: Yes
  • Interior Amenities: Full Bth Master Bdrm, Separate Shwr & Tub, Double Vanity, Tub with Jets, Eat-in Kitchen, Kitchen Island, Granite Counters, Master Downstairs
  • Living Area: 2968.0
  • Stories: 2
  • Window Features: Dual Pane, Screens
  • Additional Bedroom:Additional Bedroom: Master Bedroom Walk-in Closet
  • Dining Area:Dining Area: Eat-in Kitchen
  • Interior Features:Interior Features: Water Purifier
  • Kitchen Features:Kitchen Features: Dishwasher, Kitchen Island, Granite Counters, Gas Range, Electric Oven
  • Laundry:Laundry: None
  • Master Bathroom:Master Bathroom: Full Bth Master Bdrm, Separate Shwr & Tub, Double Vanity, Tub with Jets
  • Master Bedroom:Master Bedroom: Split, Downstairs
  • Window Features:Window Features: Dual Pane, Screens

Exterior Features

  • Fencing: Partial, Back Yard
  • Exterior Features: Rain Gutters
  • Lot Features: Adjacent to Wash, Rural, Grass Front
  • Pool Private: No
  • View: Mountain(s), Trees/Woods
  • Disclosures: Seller Discl Avail
  • Construction Type: Wood Frame, Wood Siding
  • Foundation Details: Slab
  • Other Structures: Greenhouse, Barn(s), Shed(s), Workshop
  • Patio And Porch Features: Patio
  • Roof: Composition
  • General Property Description:Community Pool YN2: No
  • General Property Description:Private Pool YN2: No

Garage/Parking

  • Total Covered Spaces: 3.0
  • Parking Features: Garage Door Opener, Attached Garage, Detached Carport
  • Attached Garage: No
  • Carport Spaces: 1.0
  • Garage Spaces: 2.0

Utilities

  • Utilities: Natural Gas Connected, Phone Connected
  • Cooling: Ceiling Fan(s), Central Air, Programmable Thmstat, Gas
  • Heating: Natural Gas, Forced Air
  • Laundry Features: None
  • Cooling Y N: Yes
  • Heating Yn: Yes
  • Water Source: Pvt Water Company
  • Utilities:Utilities: APS, Unisource, Natural Gas Connected, Phone Connected

Condo/Co-op/Association

  • Association: No

Association/Amenities

  • Association Fees:PAD Fee YN2: N

Fee Information

  • Association Fee Includes: No Fees

Schools

  • Elementary School: Sturgeon Cromer Elementary School
  • High School: Coconino High School
  • Junior High Dist: Flagstaff Unified District
  • Middle Or Junior School: Mount Elden Middle School

Lot Info

  • Horse Amenities: Corral(s), Stall, Barn
  • Land Lease: No
  • Lot Size Sq Ft: 97574.0
  • Parcel #: 301-12-011

Green Features

  • Green Water Conservation: Recirculation Pump

Building Info

  • Builder Name: UNK

Tax Info

  • Tax Annual Amount: 3517.08
  • Tax Book Number: 301.0
  • Tax Lot: 11
  • Tax Map Number: 12.0

Home Values in the Area

Source: Public Records

Average Home Value in this Area


Source: Public Records

Agents Specializing in Timberline-Fernwood, AZ

See All Agents

Property History

We collect this data history from publicly available records. To have your information removed, we recommend requesting removal directly through your county’s website.

Date Event Price List to Sale Price per Sq Ft
06/08/2026 06/08/26 Sold $1,000,000 -13.0% $337 / Sq Ft
04/15/2026 04/15/26 For Sale $1,150,000 +15.0% $387 / Sq Ft
01/06/2026 01/06/26 Off Market $1,000,000 -- --
11/04/2025 11/04/25 For Sale $1,180,000 0.0% $398 / Sq Ft
10/22/2025 10/22/25 Pending -- -- --
10/14/2025 10/14/25 For Sale $1,180,000 -- $398 / Sq Ft
Source: Arizona Regional Multiple Listing Service (ARMLS)

Agents Affiliated with this Home

  • Section Image
  • Section Image
  • Section Image
See All Agents

Map

Source: Arizona Regional Multiple Listing Service (ARMLS)

MLS Number: 6933374

Arizona Regional Multiple Listing Service (ARMLS)

APN: 301-12-011

Your Personal Tour Guide

Ask me questions while you tour the home.