
Juana Fuentes
Exclusive Living, Inc
(224) 255-4532
78 Total Sales
1 in Providence
$93,500 Price


Estimated Value: $708,935
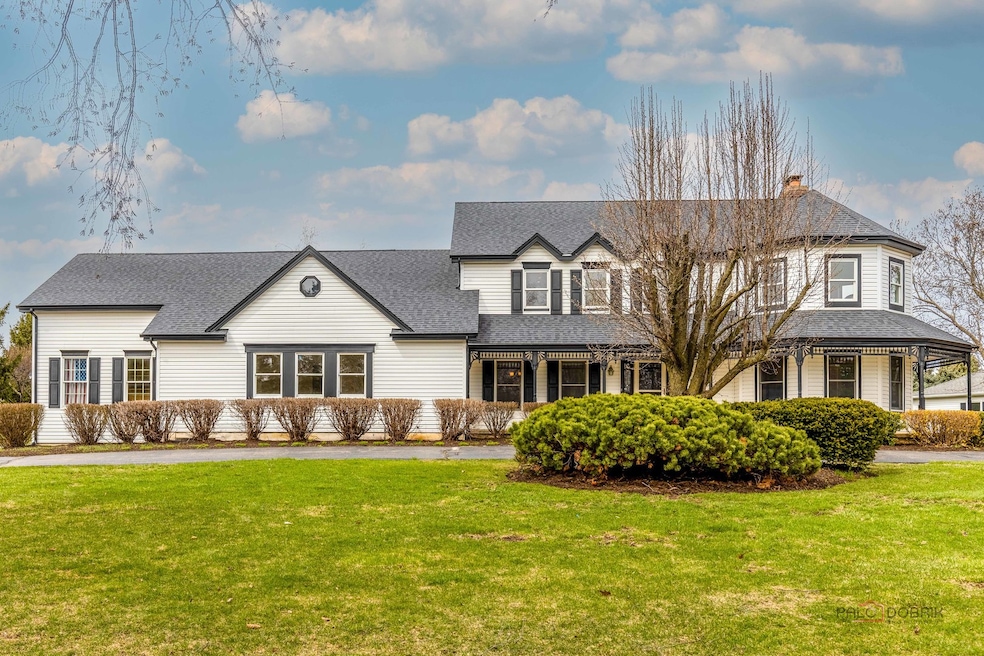
Welcome to this gorgeous home on an acre plus... truly A RARE FIND! Be amazed by the serene setting of Williamsburg Drive and the desirable subdivision of Williamsburg Green, adjacent to Elgin Country Club. The professional beautifully landscaped home welcomes you to over 5000 sq ft home with an inviting front porch, a huge private backyard park-like setting. With a heated pool, huge custom deck and a gazebo, enjoy outdoor living at its finest! This 5-bedroom, 3.5 bath features first floor in-law arrangement with its own private entrance. Formal living and dining room, office, and family room with fireplace and built-ins. Huge gourmet kitchen with stainless steel appliances, double oven and quartz countertops, coffee nook Basement features a home theater, game room with pool table, huge bar, playroom. and exercise room and a full bath. On the second floor, huge primary bedroom boasts a sitting area and new (2025) remodel main bathroom with soaking tub and separate shower. Also 3 bedrooms and newly updated 2nd full bathroom. New water filtration reverse osmosis 2023), new roof & siding (2020),new paint (2025),new carpet(2025)new water heater (2022)washer and dryer(2023) and so much more. All there is to do is move in. This home is an entertainer's dream as well as ideal for in-laws or multi-generational families. Come enjoy this truly one of kind home. Home sold AS IS.
Last Agent to Sell the Property
HomeSmart Connect LLC License #475142182 Listed on: 04/05/2025
We collect this data history from publicly available records. To have your information removed, we recommend requesting removal directly through your county’s website.
Juana Fuentes
Exclusive Living, Inc
(224) 255-4532
78 Total Sales
1 in Providence
$93,500 Price
Elizabeth Goodchild
Realty of America
(224) 479-1826
491 Total Sales
1 in Providence
$375,000 Price
Joanna Krzepkowska
HomeSmart Connect LLC
(630) 250-2995
161 Total Sales
1 in Providence
$410,000 Price
Caroline Starr
@properties Christie's International Real Estate
(224) 801-3051
373 Total Sales
7 in Providence
$225K - $746K Price Range
Carol O'Malley
HomeSmart Connect LLC
(708) 859-6089
98 Total Sales
1 in Providence
$205,000 Price
Ken Bruderle
Superior Homes Realty
(224) 347-7415
55 Total Sales
1 in Providence
$349,000 Price
We collect this data history from publicly available records. To have your information removed, we recommend requesting removal directly through your county’s website.
| Date | Buyer | Sale Price | Title Company |
|---|---|---|---|
| $660,000 | None Listed On Document | ||
| $390,000 | Servicelink | ||
| -- | None Available | ||
| $550,000 | Chicago Title Insurance Co |
We collect this data history from publicly available records. To have your information removed, we recommend requesting removal directly through your county’s website.
| Date | Status | Borrower | Loan Amount |
|---|---|---|---|
| Open | $627,000 | ||
| Previous Owner | $22,075 | ||
| Previous Owner | $349,511 | ||
| Previous Owner | $357,142 | ||
| Previous Owner | $54,500 | ||
| Previous Owner | $439,920 | ||
| Previous Owner | $390,000 | ||
| Previous Owner | $506,685 | ||
| Previous Owner | $225,000 | ||
| Previous Owner | $227,000 |
We collect this data history from publicly available records. To have your information removed, we recommend requesting removal directly through your county’s website.
| Date | Event | Price | List to Sale | Price per Sq Ft | Prior Sale |
|---|---|---|---|---|---|
| 05/12/2025 05/12/25 | Sold | $660,000 | 0.0% | $120 / Sq Ft | |
| 04/15/2025 04/15/25 | Off Market | $660,000 | -- | -- | |
| 04/10/2025 04/10/25 | Pending | -- | -- | -- | |
| 04/08/2025 04/08/25 | Pending | -- | -- | -- | |
| 04/05/2025 04/05/25 | For Sale | $650,000 | +66.7% | $118 / Sq Ft | |
| 12/23/2013 12/23/13 | Sold | $390,000 | -4.9% | $108 / Sq Ft | View Prior Sale |
| 11/05/2013 11/05/13 | Pending | -- | -- | -- | |
| 09/13/2013 09/13/13 | For Sale | $409,900 | -- | $114 / Sq Ft |
We collect this data history from publicly available records. To have your information removed, we recommend requesting removal directly through your county’s website.
| Year | Tax Paid | Tax Assessment Tax Assessment Total Assessment is a certain percentage of the fair market value that is determined by local assessors to be the total taxable value of land and additions on the property. | Land | Improvement |
|---|---|---|---|---|
| 2025 | $15,385 | $229,980 | $55,524 | $174,456 |
| 2024 | $15,385 | $211,826 | $51,141 | $160,685 |
| 2023 | $15,535 | $191,369 | $46,202 | $145,167 |
| 2022 | $14,689 | $174,495 | $42,128 | $132,367 |
| 2021 | $14,036 | $163,141 | $39,387 | $123,754 |
| 2020 | $13,590 | $155,743 | $37,601 | $118,142 |
| 2019 | $13,070 | $148,355 | $35,817 | $112,538 |
| 2018 | $12,296 | $140,257 | $33,742 | $106,515 |
| 2017 | $11,743 | $132,593 | $31,898 | $100,695 |
| 2016 | $11,776 | $123,011 | $29,593 | $93,418 |
| 2015 | -- | $112,751 | $27,125 | $85,626 |
| 2014 | -- | $111,359 | $26,790 | $84,569 |
| 2013 | -- | $114,297 | $27,497 | $86,800 |
Seller's Agent in 2025
Gina Back
The McDonald Group
(847) 830-1648
1 in this area
62 Total Sales
Buyer's Agent in 2025
Teresa Stultz
Premier Living Properties
(630) 205-5568
12 in this area
322 Total Sales
J
Seller's Agent in 2013
James Conway
Regional Realty Group
Source: Midwest Real Estate Data (MRED)
MLS Number: 12329348
APN: 06-17-350-005
Disclaimer: Certain information contained herein is derived from information provided by parties other than Homes.com. All information provided is deemed reliable, but is not guaranteed to be accurate and should be independently verified.
All data is obtained from various sources and may not have been verified by broker or MLS GRID. Supplied Open House Information is subject to change without notice. All information should be independently reviewed and verified for accuracy. Properties may or may not be listed by the office/agent presenting the information. Some IDX listings have been excluded from this website.
Listings courtesy of Midwest Real Estate Data (MRED) as distributed by MLS GRID.
Based on information submitted to the MLS GRID
Ask me questions while you tour the home.