
Ross Moravsky
Venture Real Estate, Inc.
(475) 256-6613
19 Total Sales
4 in Danbury
$335K - $505K Price Range
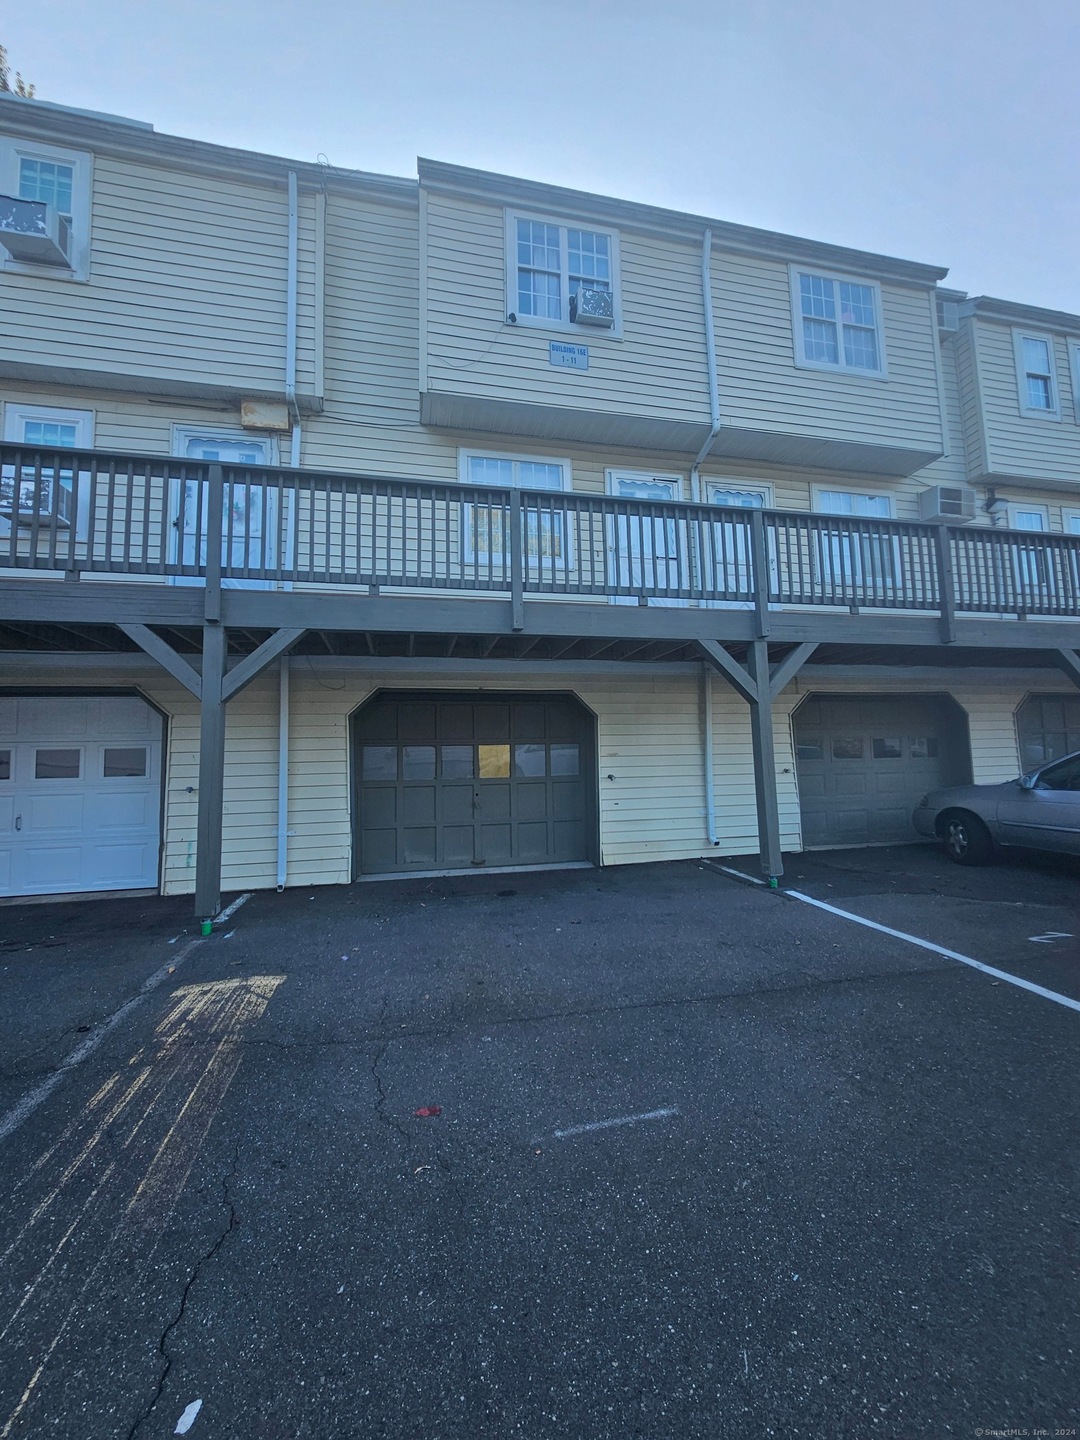
2 bedroom townhouse. Lower level with large garage, laundry. Main level with large living room with laminate floors, kitchen with with sliders to private rear deck. and a half bath. Upper level with good sized master bedroom with laminate floors, 2nd bedroom large closet and shared updated full bathroom. Finished upper attic used for storage
Last Agent to Sell the Property
Marinablue Realty License #RES.0779636 Listed on: 08/08/2024
Ross Moravsky
Venture Real Estate, Inc.
(475) 256-6613
19 Total Sales
4 in Danbury
$335K - $505K Price Range
Mirtha Garcia
Eagle Eye Realty PLLC
(860) 791-4764
87 Total Sales
1 in Danbury
$695,000 Price
Amy Jo Fitzgerald
Yellowbrick Real Estate LLC
(475) 267-4383
128 Total Sales
3 in Danbury
$250K - $496K Price Range
Jean Flynn
Luks Realty
(475) 338-3407
72 Total Sales
20 in Danbury
$233K - $989K Price Range
Kym Nash
eXp Realty
(860) 259-2254
18 Total Sales
2 in Danbury
$446K - $570K Price Range
Michelle Alvord
Berkshire Hathaway NE Prop.
(475) 263-3542
95 Total Sales
1 in Danbury
$615,000 Price
We collect this data history from publicly available records. To have your information removed, we recommend requesting removal directly through your county’s website.
| Date | Event | Price | List to Sale | Price per Sq Ft |
|---|---|---|---|---|
| 12/23/2024 12/23/24 | Sold | $257,000 | -3.0% | $280 / Sq Ft |
| 11/14/2024 11/14/24 | Pending | -- | -- | -- |
| 09/25/2024 09/25/24 | Price Changed | $265,000 | -3.6% | $289 / Sq Ft |
| 09/09/2024 09/09/24 | Price Changed | $274,900 | -1.5% | $299 / Sq Ft |
| 08/08/2024 08/08/24 | For Sale | $279,000 | -- | $304 / Sq Ft |
Seller's Agent in 2024
Wilmer Duran
Marinablue Realty
(203) 648-8667
59 Total Sales
Buyer's Agent in 2024
Dennis Jimenez
Valuation Realty Group, LLC
(203) 980-4151
47 Total Sales
Source: SmartMLS
MLS Number: 24038439
Disclaimer: Certain information contained herein is derived from information provided by parties other than Homes.com. All information provided is deemed reliable, but is not guaranteed to be accurate and should be independently verified.
IDX information is provided exclusively for personal, non-commercial use, and may not be used for any purpose other than to identify prospective properties consumers may be interested in purchasing. Information is deemed reliable but not guaranteed.
Ask me questions while you tour the home.