NOT LISTED FOR SALE

12-36 White Rd Dalton, NH 03598

3 Beds
2.5 Baths
2,824 Sq Ft
22.47 Acre Lot

Sale Details

Date Sold: March 31, 2025

Last sale price $380,000 $135 Per Sq Ft

102 Days on Market

Highlights

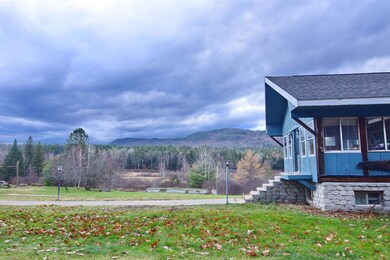
  • Mountain View
  • Stream or River on Lot
  • Baseboard Heating
  • Contemporary Architecture
  • Pasture
  • 2 Car Garage

About This Home

As of March 2025

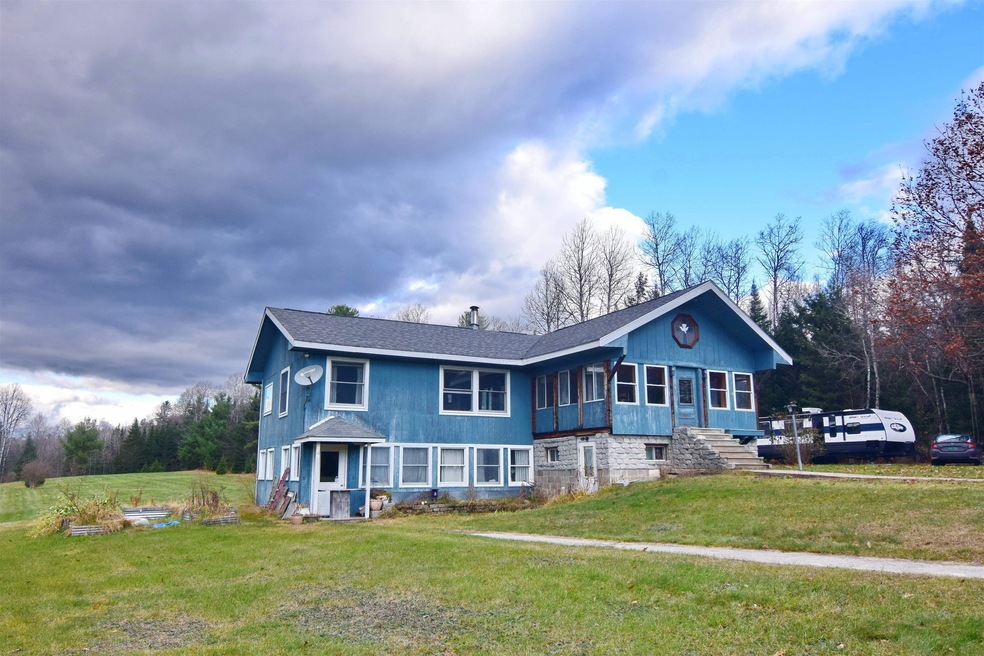
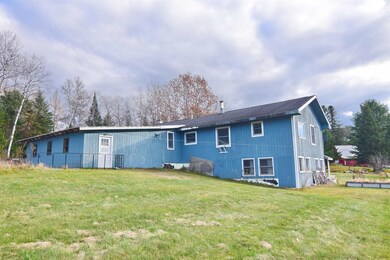
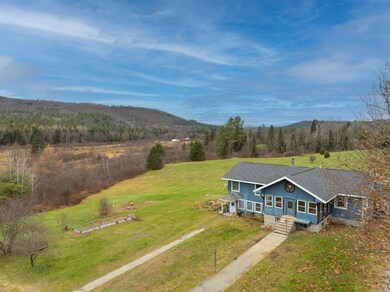
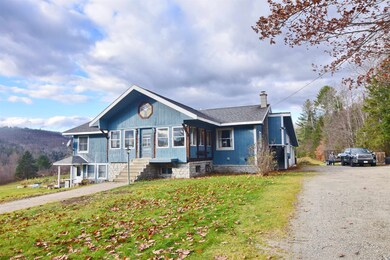
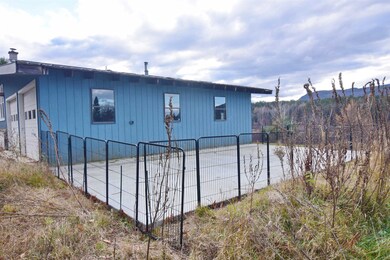
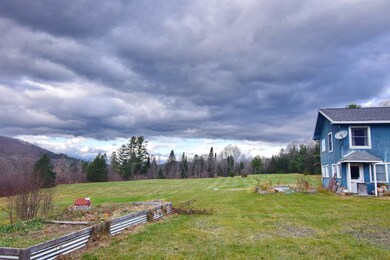
A country setting but still close to town & all the White Mountains have to offer. 20 minutes to Bretton Woods skiing or 20 mins to Downtown Littleton. With a recently renovated kitchen this contemporary ranch style home offers one-floor living with 3 spacious bedrooms & 3 bathrooms, an open concept kitchen/dining room that flows easily into the living room or the beautiful sun-room with vaulted ceilings. The partially finished walk-out basement could be used as an in-law apartment & includes a kitchen, additional bedroom, & a half-bath and a living room. Sitting on 22+ level and gently rolling acres with frontage on the Johns River. There is a 2 car attached garage, several outbuildings that can provide both storage & a workshop. There is also an RV cement pad w/electric and sewer hook-up. Heat either by a centrally located wood stove or turn on the oil fired forced hot water furnace. This is a move-in ready country home waiting for it's next owners.

Last Agent to Sell the Property

Clif Muller

Coldwell Banker LIFESTYLES- Littleton License #059443 Listed on: 11/04/2024

Coldwell Banker LIFESTYLES- Littleton

Last Buyer's Agent

Clif Muller

Coldwell Banker LIFESTYLES- Littleton License #059443 Listed on: 11/04/2024

Coldwell Banker LIFESTYLES- Littleton
Create a Home Valuation Report for This Property
The Home Valuation Report is an in-depth analysis detailing your home's value as well as a comparison with similar homes in the area

Home Details

Home Type

  • Single Family

Est. Annual Taxes

  • $5,247

Year Built

  • Built in 1986

Lot Details

  • 22.47 Acre Lot
  • Property fronts a private road
  • Level Lot

Parking

  • 2 Car Garage
  • Dirt Driveway

Home Design

  • Contemporary Architecture
  • Concrete Foundation
  • Wood Frame Construction
  • Shingle Roof
  • Metal Roof

Interior Spaces

  • Property has 2 Levels
  • Mountain Views

Bedrooms and Bathrooms

  • 3 Bedrooms

Partially Finished Basement

  • Heated Basement
  • Basement Fills Entire Space Under The House
  • Interior Basement Entry

Schools

  • Whitefield Elementary School
  • Whitefield Elementary Middle School
  • White Mountain Regional High School

Utilities

  • No Cooling
  • Baseboard Heating
  • Hot Water Heating System
  • Heating System Uses Oil
  • Underground Utilities
  • 150 Amp Service
  • Private Water Source
  • Drilled Well
  • Septic Tank
  • Leach Field
  • High Speed Internet

Additional Features

  • Green Fireplace or Wood Stove
  • Stream or River on Lot
  • Pasture

Listing and Financial Details

  • Tax Lot 87
  • Assessor Parcel Number 413

Home Details

Home Type

Single Family

Est. Annual Taxes

$5,247

Year Built

Built in 1986

Lot Details

22.47 Acres

Parking

2

Listing Details

  • Directions: From the center of Whitefield at the Kings Square circle take Elm Street (also called Rt#142) travel about 1.5 miles to White Road on your left. Take White Road then first driveway on your right to 12 White Road. (No sign on property).
  • Seasonal: No
  • Property Type: Residential
  • Year Built: 1986
  • Display On Internet: High Speed Intrnt -AtSite
  • Architectural Style: Contemporary, Ranch
  • ResoLotFeatures: Country Setting, Pasture, Level, Mountain View, River, Sloping
  • Road Frontage Type: Dirt, Public
  • PropertySubType: Single Family Residence
  • MLS Status: (20) Closed - Closed
  • Above Grade Finished Sq Ft: 2432.0
  • Unit Levels: Two
  • ResoPropertyCondition: Existing
  • Flood_Zone: Land Only
  • Foreclosed_Or_Bank_Owned_Or_REO: No
  • Mobile_Home: No
  • Pre_Construction: No
  • SqFt_Apx_Total_Finished: 2824
  • SqFt_Apx_Unfn_Above_Grade: 0
  • SqFt_Apx_Unfn_Below_Grade: 1084
  • Timeshare_Or_Fract_Ownrshp: No
  • SqFt_Apx_Total: 3908
  • Basement_Access_Type: Interior
  • Special Features: None
  • Property Sub Type: Detached

Interior Features

  • Total Bedrooms: 3
  • Basement: Climate Controlled, Concrete, Concrete Floor, Full, Partially Finished, Interior Access, Stairs - Basement
  • Basement YN: Yes
  • Full Bathrooms: 1
  • Half Bathrooms: 1
  • Three Quarter Bathrooms: 1
  • Below Grade Sq Ft: 392.0

Exterior Features

  • Driveway: Dirt
  • Roof: Metal, Shingle - Asphalt
  • Construction Type: Wood Frame
  • Foundation Details: Poured Concrete

Garage/Parking

  • Garage Spaces: 2.0
  • Attached Garage: Yes

Utilities

  • Electric: 150 Amp Service
  • Sewer: 1000 Gallon, Concrete, Leach Field
  • Heating: Oil, Baseboard, Hot Water, Wood Stove
  • Cooling: None
  • Utilities: Underground Utilities
  • Water Source: Drilled Well, Private

Schools

  • Elementary School: Whitefield Elementary School
  • High School: White Mountain Regional HS
  • Middle Or Junior School: Whitefield Elementary

Lot Info

  • Surveyed: Unknown
  • Zoning: Residential
  • Lot Size Acres: 22.47
  • Lot Size Sq Ft: 978793.0

Tax Info

  • Tax Year: 2024
  • Tax Annual Amount: 5247.0
  • Tax Block: 000
  • Tax Lot: 87
  • Tax Map Number: 413

Property History

We collect this data history from publicly available records. To have your information removed, we recommend requesting removal directly through your county’s website.

Date Event Price List to Sale Price per Sq Ft
03/31/2025 03/31/25 Sold $380,000 -15.6% $135 / Sq Ft
02/14/2025 02/14/25 Pending -- -- --
12/23/2024 12/23/24 Price Changed $450,000 -8.2% $159 / Sq Ft
11/04/2024 11/04/24 For Sale $490,000 -- $174 / Sq Ft
Source: PrimeMLS

Agents Affiliated with this Home

  • Section Image
See All Agents

Map

Source: PrimeMLS

MLS Number: 5021068

PrimeMLS
Your Personal Tour Guide

Ask me questions while you tour the home.