NOT LISTED FOR SALE

Estimated Value: $458,000

3 Beds
1.5 Baths
2,014 Sq Ft
$227/Sq Ft Est. Value

Sale Details

Date Sold: June 27, 2025

Last sale price $450,000 $223 Per Sq Ft

Est. 2% increase in value since last sale

Current estimated payment $2,946 / mo

10 Days on Market

Highlights

  • Property is near public transit, schools, and shops
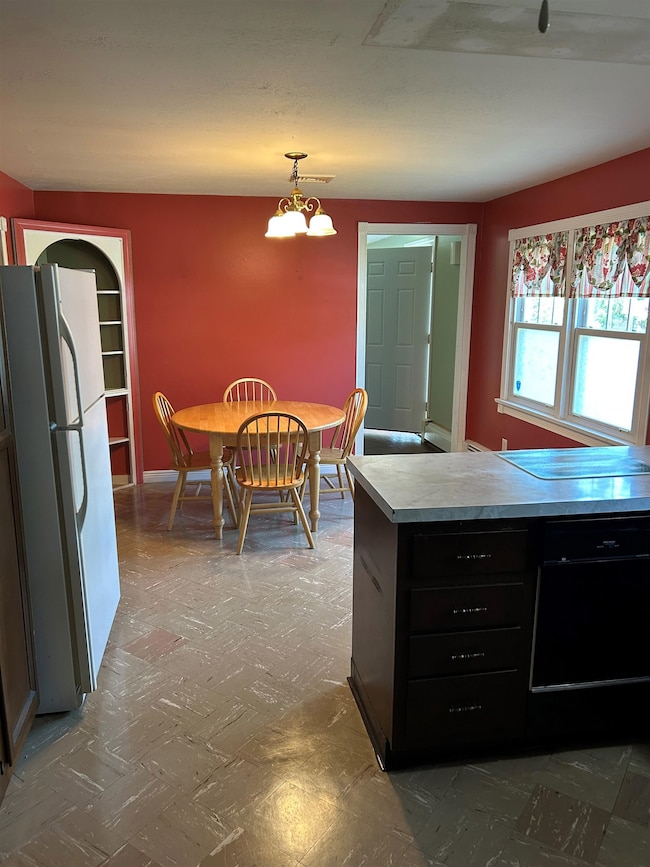
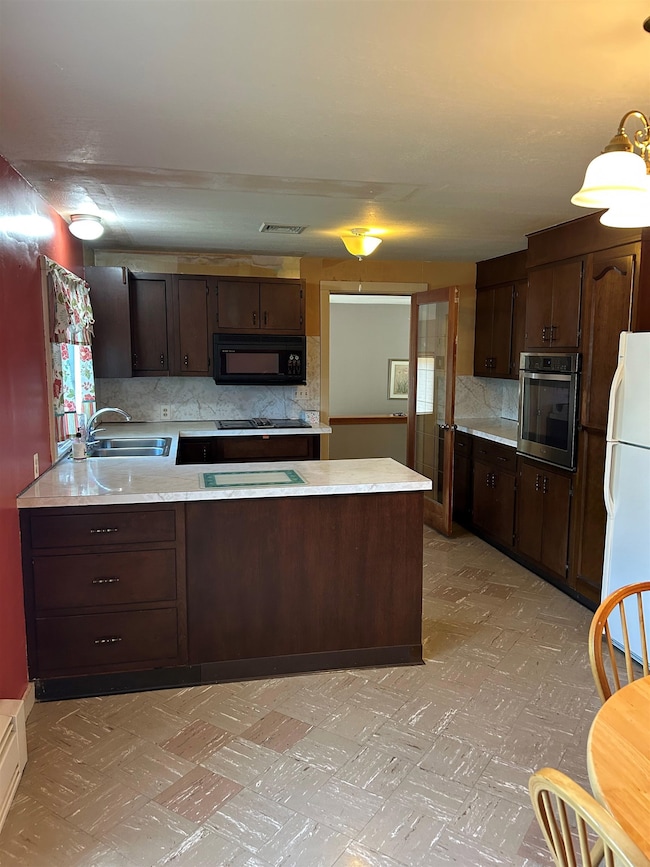
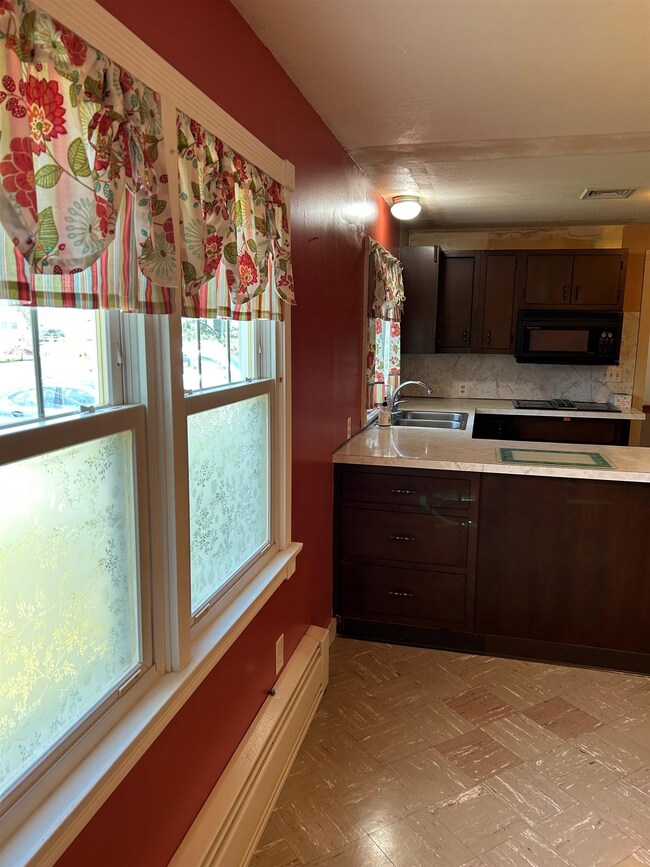
  • Eat-In Kitchen
  • Central Air
  • Bonus Room

  • Living Room
  • Baseboard Heating

About This Home

As of June 2025

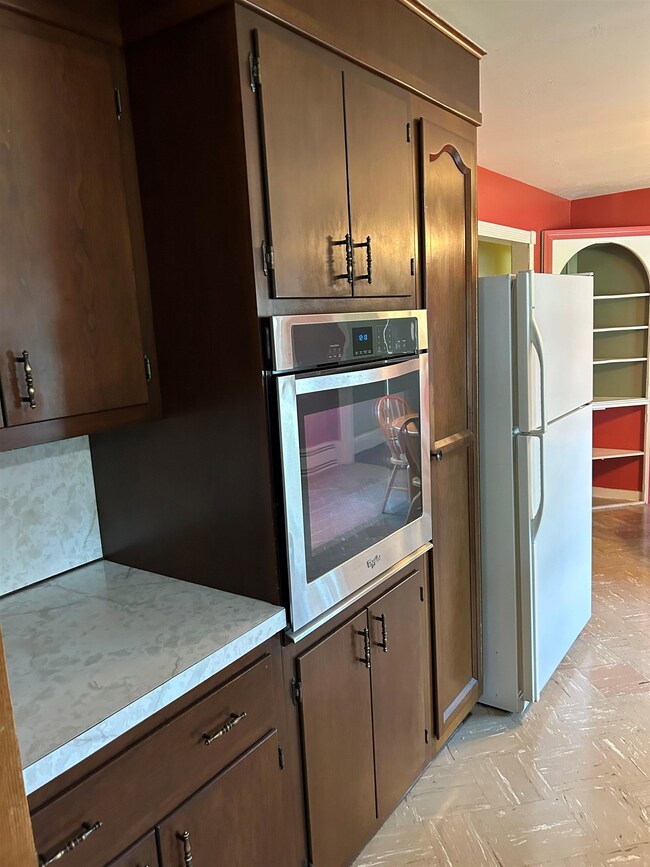
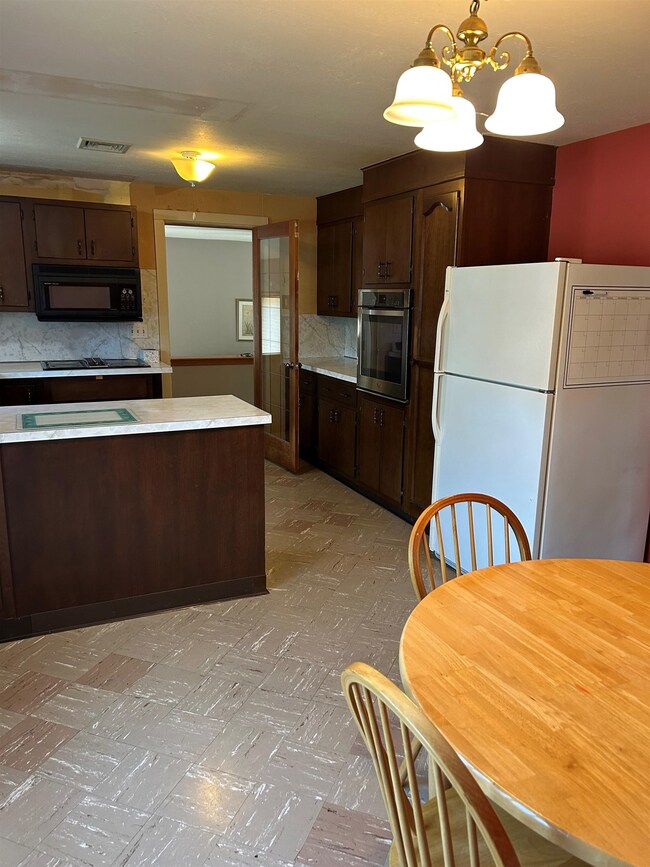
In this sought after Hudson location you will find a Single level living with 3⁄4 bedroom Ranch style home convenient to everything you need. Walking distance to schools, quick access to all major highways, restaurants, shopping and much more. A large lot all fenced in yard with plenty of privacy to enjoy your inground pool (which has a 2-year-old pool liner, 2-year- old pool pump and a 2-year-old pool cover) waiting for the summer to begin! Once inside the lower level has a finished room with a fireplace. Upstairs you have a Eat in kitchen with built in oven. Also, central air to help keep you comfortable on those humid nights. Make this home yours to enjoy!!

Last Agent to Sell the Property

Francine Carney

Brokerage Phone: 603-548-8554 License #049379 Listed on: 05/15/2025

Last Buyer's Agent

Chip Sutton

BHHS Verani Londonderry License #061420

BHHS Verani Londonderry

Home Details

Home Type

  • Single Family

Est. Annual Taxes

  • $6,318

Year Built

  • Built in 1959

Lot Details

  • 23,522 Sq Ft Lot
  • Level Lot

Parking

  • 1 Car Garage
  • Driveway
  • Off-Street Parking

Home Design

  • Concrete Foundation
  • Shingle Roof
  • Wood Siding
  • Clapboard

Interior Spaces

  • Property has 1 Level
  • Living Room
  • Bonus Room
  • Basement
  • Walk-Up Access
  • Eat-In Kitchen

Bedrooms and Bathrooms

  • 3 Bedrooms
  • En-Suite Bathroom

Schools

  • Dr. H. O. Smith Elementary School
  • Hudson Memorial Middle School
  • Alvirne High School

Utilities

  • Central Air
  • Baseboard Heating
  • Hot Water Heating System
  • Heating System Uses Natural Gas
  • 100 Amp Service
  • Internet Available
  • Cable TV Available

Additional Features

  • Green Energy Fireplace or Wood Stove
  • Property is near public transit, schools, and shops

Listing and Financial Details

  • Tax Block 201
  • Assessor Parcel Number 174

Home Details

Home Type

Single Family

Est. Annual Taxes

$6,318

Year Built

Built in 1959

Lot Details

0.54 Acres

Parking

1

Listing Details

  • Directions: Ferry Street to Third Street with house on the left.
  • Resort: No
  • Seasonal: No
  • Property Type: Residential
  • Year Built: 1959
  • Display On Internet: Internet - Cable
  • Architectural Style: Ranch
  • ResoLotFeatures: Level, In Town, Near Shopping, Neighborhood, Near Public Transit, Near School(s)
  • Road Frontage Type: Paved, Public
  • PropertySubType: Single Family Residence
  • Attribution Contact: Cell: 603-548-8554
  • MLS Status: (20) Closed - Closed
  • Above Grade Finished Sq Ft: 1592.0
  • Unit Levels: One
  • ResoPropertyCondition: Existing
  • Flood_Zone: No
  • Foreclosed_Or_Bank_Owned_Or_REO: No
  • Mobile_Home: No
  • Pre_Construction: No
  • Room_1_Type: Bath - 1/2
  • Room_2_Type: Bonus Room
  • Room_4_Type: Bath - Full
  • Room_5_Type: Kitchen - Eat-in
  • Room_6_Type: Living Room
  • Room_7_Type: Bedroom with Bath
  • Room_8_Type: Bedroom
  • Room_9_Type: Bedroom
  • SqFt_Apx_Total_Finished: 2014
  • SqFt_Apx_Unfn_Above_Grade: 0
  • SqFt_Apx_Unfn_Below_Grade: 572
  • Timeshare_Or_Fract_Ownrshp: No
  • Water_Body_Access: No
  • Water_View: No
  • SqFt_Apx_Total: 2586
  • Basement_Access_Type: Walk-up
  • Special Features: None
  • Property Sub Type: Detached

Interior Features

  • Total Bedrooms: 3
  • Basement: Bulkhead
  • Basement YN: Yes
  • Full Bathrooms: 1
  • Half Bathrooms: 1
  • Below Grade Sq Ft: 422.0

Exterior Features

  • Driveway: Paved
  • Roof: Shingle - Asphalt
  • Construction Type: Clapboard, Wood
  • Waterfront: No
  • Exclusions: none
  • Foundation Details: Concrete

Garage/Parking

  • Garage Spaces: 1.0
  • Attached Garage: Yes
  • Parking Features: Driveway, Off Street, Parking Spaces 5

Utilities

  • Electric: 100 Amp Service, Circuit Breakers
  • Sewer: Public Sewer
  • Heating: Natural Gas, Baseboard, Hot Water, Wood Stove
  • Cooling: Central Air
  • Utilities: Cable
  • Water Source: Public

Schools

  • Elementary School: Dr. H. O. Smith School
  • High School: Alvirne High School
  • Middle Or Junior School: Hudson Memorial School

Lot Info

  • Surveyed: Unknown
  • Zoning: residential
  • Lot Size Acres: 0.54
  • Lot Size Sq Ft: 23522.0

Tax Info

  • Tax Year: 2024
  • Tax Annual Amount: 6318.44
  • Tax Block: 201
  • Tax Lot: 000
  • Tax Map Number: 174
Create a Home Valuation Report for This Property
The Home Valuation Report is an in-depth analysis detailing your home's value as well as a comparison with similar homes in the area

Home Values in the Area

Source: Public Records

Average Home Value in this Area


Source: Public Records

Property History

We collect this data history from publicly available records. To have your information removed, we recommend requesting removal directly through your county’s website.

Date Event Price List to Sale Price per Sq Ft
06/27/2025 06/27/25 Sold $450,000 0.0% $223 / Sq Ft
05/25/2025 05/25/25 Pending -- -- --
05/22/2025 05/22/25 Price Changed $450,000 -10.0% $223 / Sq Ft
05/15/2025 05/15/25 For Sale $499,900 -- $248 / Sq Ft
Source: PrimeMLS

Agents Affiliated with this Home

  • Section Image
  • Section Image
See All Agents

Map

Source: PrimeMLS

MLS Number: 5041322

PrimeMLS

APN: HDSO M:174 B:201 L:000

Your Personal Tour Guide

Ask me questions while you tour the home.