
Seller's Agent in 2026
Donna Austin
Re/Max Of Pueblo
(719) 251-1701
162 Total Sales
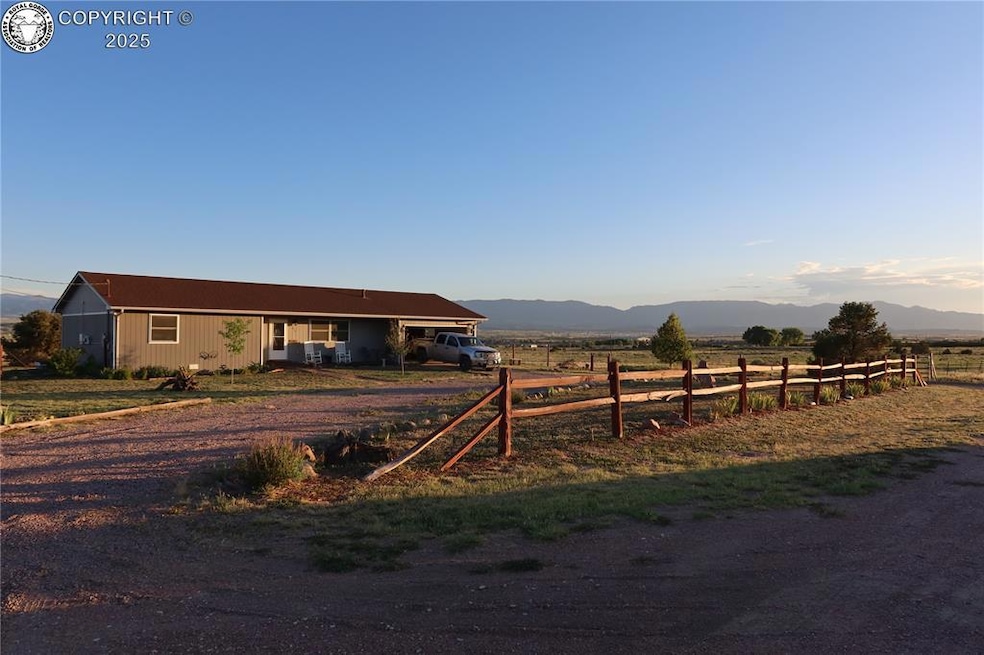


This beauty has so much to offer!! 3 bed 2 bath rancher with attached 2 car garage (new door & opener) and brand new interior paint. Sitting on 4.12 acres of some of the best mountain views money can buy! Pikes Peak, Sangre De Cristo's, the Front Range, and Greenhorns! Breakfast bar, granite counter tops, newer cabinets, appliances, paint, windows, fans & fixtures, recessed lighting, furnace, central air, 7 year old roof and the best part.. SOLAR that will be paid for at closing with an acceptable offer. There is a huge deck on back with a pergola which is the perfect place to to enjoy the peace and tranquility this property is loved for. There are also hammock poles for those much needed naps! The shed has a loft on both ends with an enclosed pole barn on the side, chicken coop, garden area and plenty of flowers such as columbines (yellow, white, & purple), roses, lilies, rose of Sharon bushes, iris's, apple and plum trees, raspberry bush, aspens, and plenty of additional space to plant till your heart is content!
We collect this data history from publicly available records. To have your information removed, we recommend requesting removal directly through your county’s website.
| Date | Event | Price | List to Sale | Price per Sq Ft |
|---|---|---|---|---|
| 03/19/2026 03/19/26 | Sold | $415,000 | 0.0% | $334 / Sq Ft |
| 01/13/2026 01/13/26 | Price Changed | $415,000 | -2.4% | $334 / Sq Ft |
| 09/12/2025 09/12/25 | For Sale | $425,000 | -- | $342 / Sq Ft |
We collect this data history from publicly available records. To have your information removed, we recommend requesting removal directly through your county’s website.
| Year | Tax Paid | Tax Assessment Tax Assessment Total Assessment is a certain percentage of the fair market value that is determined by local assessors to be the total taxable value of land and additions on the property. | Land | Improvement |
|---|---|---|---|---|
| 2025 | $1,311 | $17,717 | ||
| 2024 | $1,311 | $18,727 | $0 | $0 |
| 2023 | $1,052 | $14,372 | $0 | $0 |
| 2022 | $1,053 | $14,543 | $0 | $0 |
| 2021 | $1,042 | $14,620 | $0 | $0 |
| 2020 | $766 | $12,562 | $0 | $0 |
| 2019 | $769 | $12,562 | $0 | $0 |
| 2018 | $648 | $10,599 | $0 | $0 |
| 2017 | $659 | $10,599 | $0 | $0 |
| 2016 | $705 | $11,520 | $0 | $0 |
| 2015 | $697 | $11,520 | $0 | $0 |
| 2012 | -- | $11,710 | $4,378 | $7,332 |
Seller's Agent in 2026
Donna Austin
Re/Max Of Pueblo
(719) 251-1701
162 Total Sales
Buyer's Agent in 2026
Marlene Berrier
Re/Max Of Pueblo
(719) 251-1272
61 Total Sales
Source: Royal Gorge Association of REALTORS®
MLS Number: 6671189
APN: 3937053012015
Disclaimer: Certain information contained herein is derived from information provided by parties other than Homes.com. All information provided is deemed reliable, but is not guaranteed to be accurate and should be independently verified.
IDX information is provided exclusively for personal, non-commercial use, and may not be used for any purpose other than to identify prospective properties consumers may be interested in purchasing. Information is deemed reliable but not guaranteed.
Ask me questions while you tour the home.