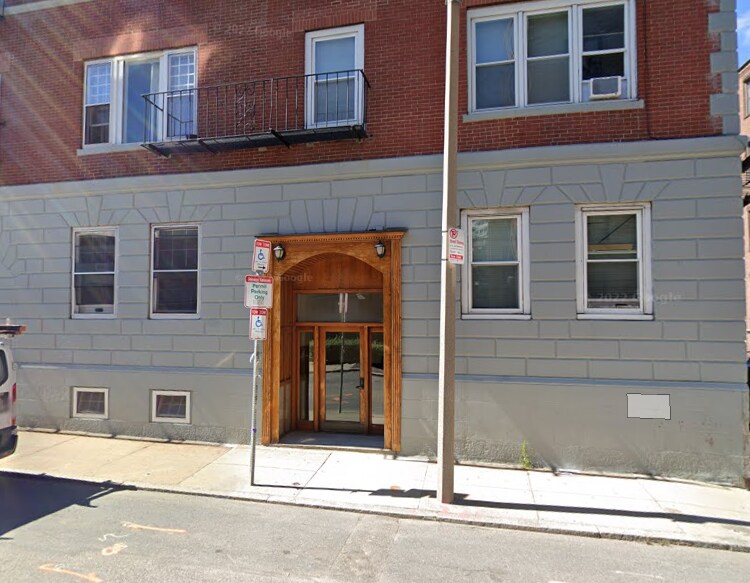
12 Aberdeen St Unit 2 Boston, MA 02215
Fenway NeighborhoodHighlights
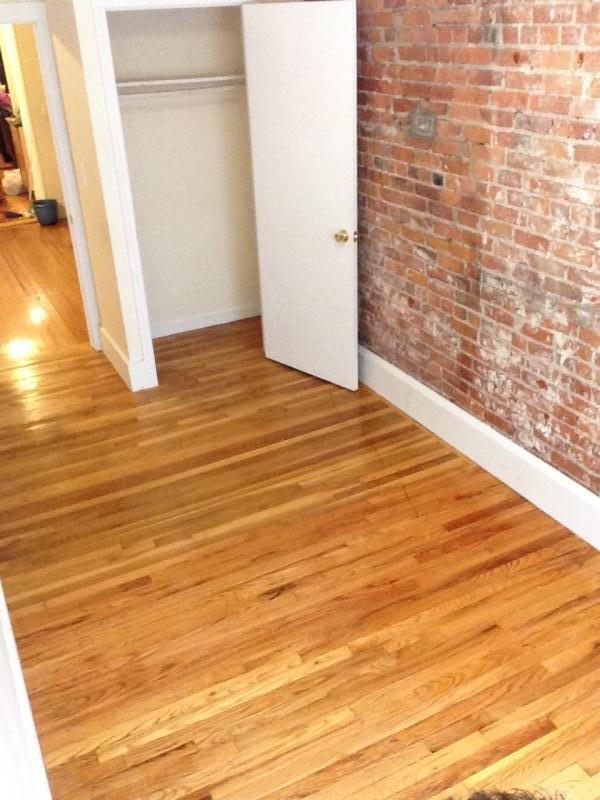
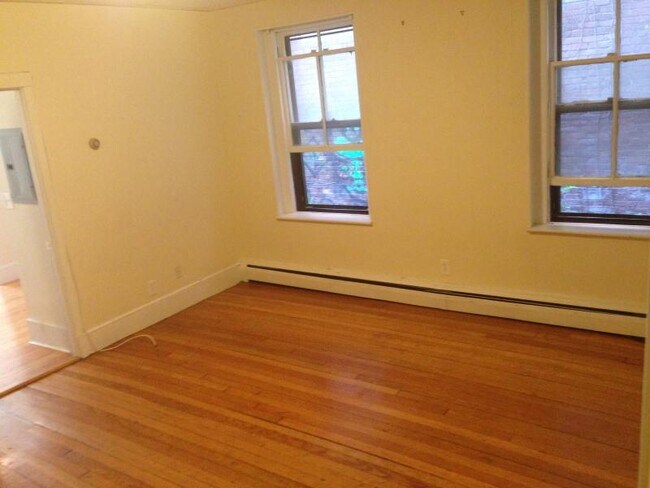
- Hardwood Floors
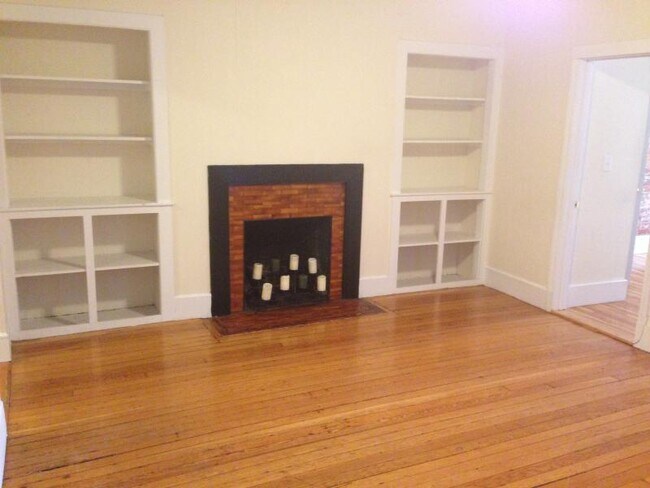
- Fireplace
- Smoke Free
About This Home
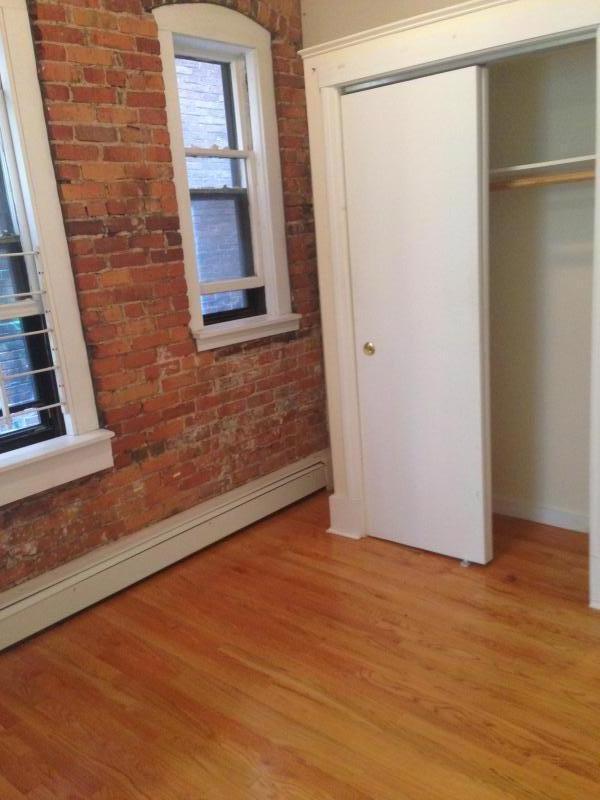
CHARMING & MODERN STEEL APPLIANCED KITCHEN WITH GLASS TOP STOVE & DISHWASHER/DISPOSAL. TWO NICE SIZED BEDROOMS WITH GOOD CLOSETS.
Amazing location Walk Score of 96 near Beacon St, BU South, Back Bay, Kenmore Square, Coolidge Corner, Fenway, Whole Foods and Landmark Center. On bus lines and near T - C & D green lines.
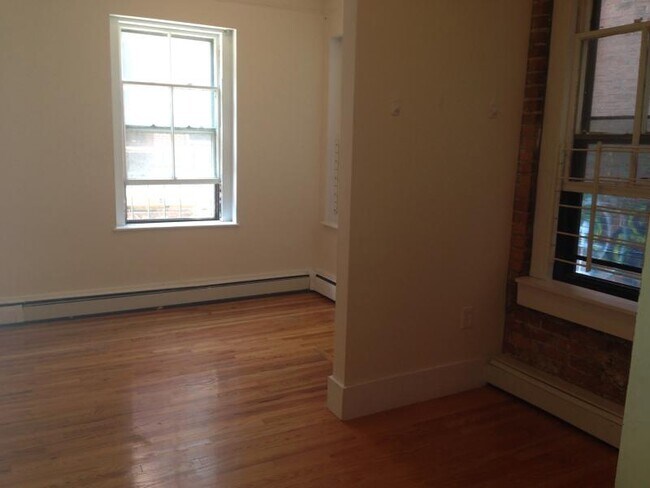
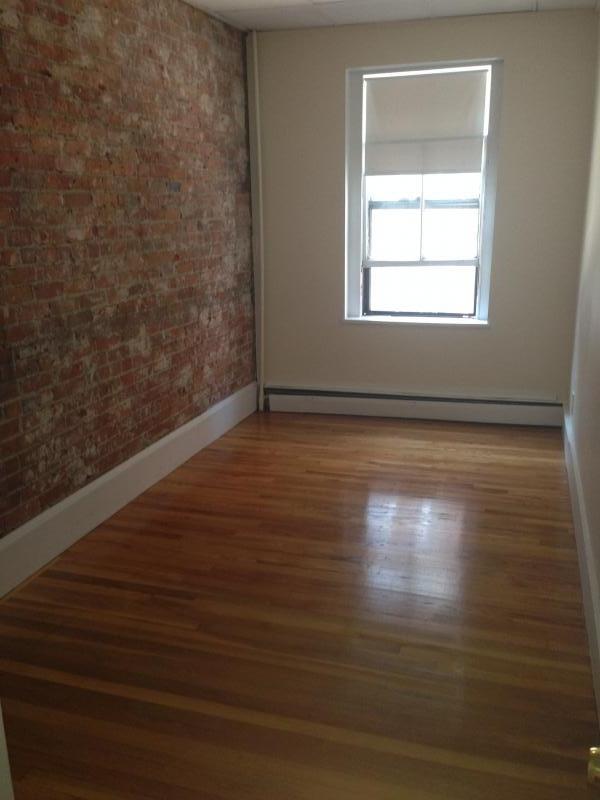
BEAUTIFUL HARDWOOD FLOORS, EXPOSED BRICK in both Bedrooms & Kitchen,
FIREPLACE built-in shelves, laundry. Rent is $3400 Heat and hot water included.
The information in this listing may have been gathered from third-party sources including the owner and/or public records. Listings are subject to errors and omissions. Encore Realty disclaims any and all representations or warranties as to the accuracy of this information. Encore Realty is an Equal Housing Opportunity Agency. Photos may not always be of the actual apartment. At times, sample images are used to make a general representation. By clicking on our ad, you are requesting to hire Blue Stream Real Estate dba Encore Realty and its agents unless explicitly stated otherwise.

Condo Details
Property Information
- Built in 1930
- 4 units
Utilities Included
- Water
- Heat
- Sewer
Condo Features
- Fireplace
- Storage Space
- Washer/Dryer
- Tub/Shower
- Smoke Free
Property Services
- Laundry Facilities
Shared Community
- Elevator
Kitchen Features & Appliances
- Dishwasher
- Disposal
- Microwave
- Kitchen
- Granite Countertops
- Refrigerator
- Oven
- Stainless Steel Appliances
- Range
- Instant Hot Water
- Quartz Countertops
Model Details
- Tile Floors
- Hardwood Floors
- High Ceilings
Fees and Policies
The fees below are based on community-supplied data and may exclude additional fees and utilities. Use the Rent Estimate Calculator to determine your monthly and one-time costs based on your requirements.
Property Fee Disclaimer: Based on community-supplied data and independent market research. Subject to change without notice. May exclude fees for mandatory or optional services and usage-based utilities.
Map
Property History
We collect this data history from publicly available records. To have your information removed, we recommend requesting removal directly through your county’s website.
| Date | Event | Price | List to Sale | Price per Sq Ft | Prior Sale |
|---|---|---|---|---|---|
| 06/19/2026 06/19/26 | For Rent | $3,400 | 0.0% | -- | |
| 05/13/2026 05/13/26 | Off Market | $3,400 | -- | -- | |
| 04/10/2026 04/10/26 | Rented | $3,500 | -2.8% | -- | |
| 03/16/2026 03/16/26 | For Rent | $3,600 | +5.9% | -- | |
| 08/05/2025 08/05/25 | For Rent | $3,400 | 0.0% | -- | |
| 06/09/2025 06/09/25 | Off Market | $3,400 | -- | -- | |
| 04/22/2025 04/22/25 | For Rent | $3,400 | 0.0% | -- | |
| 03/31/2025 03/31/25 | Off Market | $3,400 | -- | -- | |
| 01/18/2025 01/18/25 | For Rent | $3,400 | -2.9% | -- | |
| 11/29/2024 11/29/24 | Off Market | $3,500 | -- | -- | |
| 09/29/2024 09/29/24 | For Rent | $3,500 | +2.9% | -- | |
| 09/27/2024 09/27/24 | For Rent | $3,400 | 0.0% | -- | |
| 07/02/2019 07/02/19 | Sold | $725,000 | +3.7% | $944 / Sq Ft | View Prior Sale |
| 05/14/2019 05/14/19 | Pending | -- | -- | -- | |
| 05/08/2019 05/08/19 | For Sale | $699,000 | 0.0% | $910 / Sq Ft | |
| 09/01/2018 09/01/18 | Rented | $2,995 | 0.0% | -- | |
| 08/23/2018 08/23/18 | Under Contract | -- | -- | -- | |
| 07/31/2018 07/31/18 | Price Changed | $2,995 | -6.4% | $4 / Sq Ft | |
| 07/18/2018 07/18/18 | For Rent | $3,200 | 0.0% | -- | |
| 06/28/2013 06/28/13 | Sold | $420,000 | -6.5% | $547 / Sq Ft | View Prior Sale |
| 06/08/2013 06/08/13 | Pending | -- | -- | -- | |
| 05/15/2013 05/15/13 | For Sale | $449,000 | -- | $585 / Sq Ft |
- 451 Park Dr Unit 2B
- 465 Park Dr Unit 2
- 448 Park Dr Unit 1
- 16 Miner St Unit 603
- 18 Medfield St Unit 4
- 1002 Beacon St
- 188 Brookline Ave Unit 24F
- 188 Brookline Ave Unit 22G
- 188 Brookline Ave Unit 19D
- 188 Brookline Ave Unit 24I
- 188 Brookline Ave Unit 26H
- 188 Brookline Ave Unit 29B
- 188 Brookline Ave Unit 23I
- 120 Riverway Unit 4
- 118 Riverway Unit 8
- 15 Monmouth Ct Unit 5
- 137 Peterborough St Unit 21
- 108 Peterborough St Unit 4F
- 566 Commonwealth Ave Unit 304
- 566 Commonwealth Ave Unit 401
- 21 Aberdeen St Unit 3
- 23 Aberdeen St Unit 10
- 23 Aberdeen St Unit 6
- 23 Aberdeen St Unit 2
- 23 Aberdeen St Unit 2
- 25 Aberdeen St Unit 11
- 25 Aberdeen St Unit 13
- 25 Aberdeen St Unit 3
- 17 Aberdeen St Unit 6
- 15 Aberdeen St Unit A/B
- 7 Aberdeen St Unit 11
- 15 Aberdeen St Unit 2
- 19 Aberdeen St Unit 4
- 17 Aberdeen St Unit 2
- 19 Aberdeen St Unit 6
- 17 Aberdeen St Unit 2
- 15 Aberdeen St Unit 1
- 19 Aberdeen St Unit 6
- 15 Aberdeen St Unit A/B
- 15 Aberdeen St
Ask me questions while you tour the home.