
Tanya Lewis
Cummings & Co. Realtors
(667) 303-2196
130 Total Sales
1 in Pleasant Hills
$545,000 Price


Estimated Value: $810,554
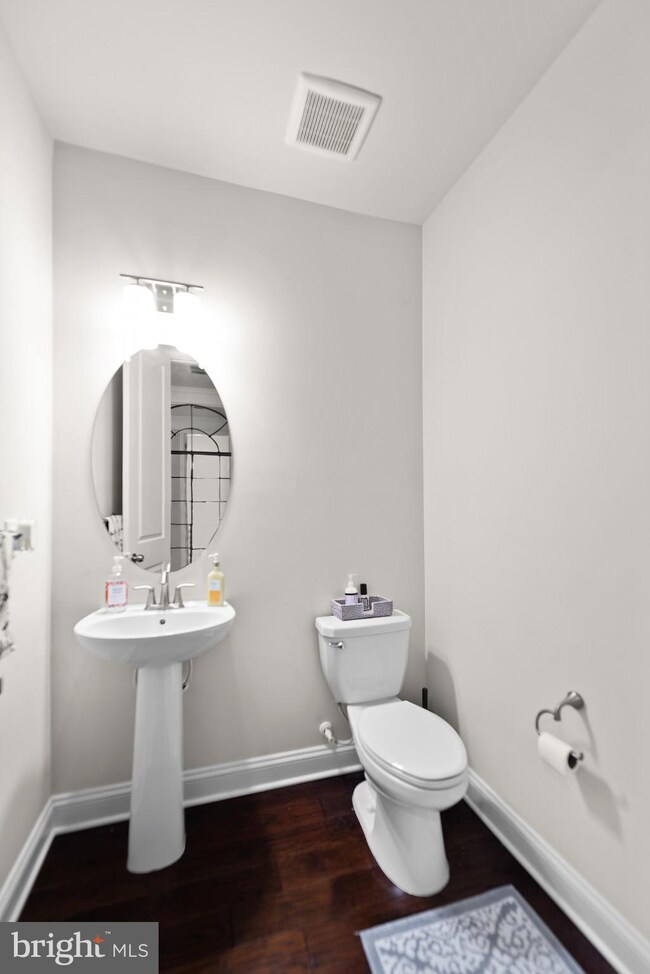
Welcome to your new home in the desired community of Hamilton Reserve. This home has an amazing 1st floor open layout with 9' ceilings, 5 bedrooms, 4 full baths, 2 half baths . Features include whole house water softener system, gas fireplace, wood floors, gourmet kitchen with upgraded stainless steel appliances, quartz countertops, large island, large pantry, dining room, and beautiful morning room off the kitchen. Large living room with coffered ceiling and fireplace. Dining Room (currently used as an office). Second floor boasts a huge primary bedroom , walk in closet and luxury primary bath with double sinks and soaking tub. 3 additional large bedrooms, walk in closets .2 additional full baths, den and laundry room complete the upper level . Fully finished lower level with large family room, entertainment area , wet bar, guest bedroom with bath (heated floors), storage area, and walk out to nicely manicured back yard. Great for multi generational families. This home is truly a must see , with over 4200 sq ft finished living space !!!
Last Agent to Sell the Property
(410) 823-0033 realtor@cummingsrealtors.com Cummings & Co. Realtors License #632052 Listed on: 07/26/2024
Last Buyer's Agent
(410) 823-0033 realtor@cummingsrealtors.com Cummings & Co. Realtors License #618346
We collect this data history from publicly available records. To have your information removed, we recommend requesting removal directly through your county’s website.
Tanya Lewis
Cummings & Co. Realtors
(667) 303-2196
130 Total Sales
1 in Pleasant Hills
$545,000 Price
Karen Harms
Cummings & Co. Realtors
(667) 401-0952
181 Total Sales
1 in Pleasant Hills
$434,900 Price
Andrew Spangenberger
Cummings & Co. Realtors
(717) 912-9177
301 Total Sales
2 in Pleasant Hills
$480K - $605K Price Range
Gabrielle Fields
EXP Realty, LLC
(667) 771-5489
80 Total Sales
1 in Pleasant Hills
$434,900 Price
Laura Dernoga
Cummings & Co. Realtors
(667) 771-4178
112 Total Sales
1 in Pleasant Hills
$564,900 Price
Brandon Spicer
RE/MAX Solutions
(667) 217-5881
110 Total Sales
1 in Pleasant Hills
$489,900 Price
We collect this data history from publicly available records. To have your information removed, we recommend requesting removal directly through your county’s website.
| Date | Event | Price | List to Sale | Price per Sq Ft |
|---|---|---|---|---|
| 08/23/2024 08/23/24 | Sold | $780,000 | -1.3% | $241 / Sq Ft |
| 07/29/2024 07/29/24 | Pending | -- | -- | -- |
| 07/26/2024 07/26/24 | For Sale | $790,000 | -- | $244 / Sq Ft |
We collect this data history from publicly available records. To have your information removed, we recommend requesting removal directly through your county’s website.
| Year | Tax Paid | Tax Assessment Tax Assessment Total Assessment is a certain percentage of the fair market value that is determined by local assessors to be the total taxable value of land and additions on the property. | Land | Improvement |
|---|---|---|---|---|
| 2026 | $6,874 | $630,667 | $0 | $0 |
| 2025 | $6,018 | $574,100 | $157,500 | $416,600 |
| 2024 | $5,779 | $552,167 | $0 | $0 |
| 2023 | $5,779 | $530,233 | $0 | $0 |
| 2022 | $5,540 | $508,300 | $157,500 | $350,800 |
| 2021 | $5,750 | $503,300 | $0 | $0 |
| 2020 | $5,750 | $498,300 | $0 | $0 |
| 2019 | $5,693 | $493,300 | $131,200 | $362,100 |
| 2018 | $5,641 | $493,300 | $131,200 | $362,100 |
| 2017 | $750 | $65,600 | $0 | $0 |
| 2016 | -- | $65,600 | $0 | $0 |
Seller's Agent in 2024
Michele Sutherland
Cummings & Co Realtors
(410) 977-2798
26 Total Sales
Buyer's Agent in 2024
Jessica Maher
Cummings & Co Realtors
(410) 207-0329
117 Total Sales
Source: Bright MLS
MLS Number: MDHR2033936
APN: 03-398740
Disclaimer: Certain information contained herein is derived from information provided by parties other than Homes.com. All information provided is deemed reliable, but is not guaranteed to be accurate and should be independently verified.
The data relating to real estate for sale on this website appears in part through the BRIGHT Internet Data Exchange program, a voluntary cooperative exchange of property listing data between licensed real estate brokerage firms, and is provided by BRIGHT through a licensing agreement.
Listing information is from various brokers who participate in the Bright MLS IDX program and not all listings may be visible on the site.
The property information being provided on or through the website is for the personal, non-commercial use of consumers and such information may not be used for any purpose other than to identify prospective properties consumers may be interested in purchasing.
Some properties which appear for sale on the website may no longer be available because they are for instance, under contract, sold or are no longer being offered for sale.
Property information displayed is deemed reliable but is not guaranteed.
Copyright 2026 Bright MLS, Inc.
Ask me questions while you tour the home.