NOT LISTED FOR SALE

12 Arlberg Dr Conway, NH 03818

Conway Area

Estimated Value: $524,000 - $566,000

2 Beds
2 Baths
1,882 Sq Ft
$288/Sq Ft Est. Value

Sale Details

Date Sold: June 4, 2018

Last sale price $230,000 $122 Per Sq Ft

Est. 136% increase in value since last sale

Current estimated payment $3,464 / mo

4 Days on Market

Highlights

  • Community Beach Access
  • Heated Floors
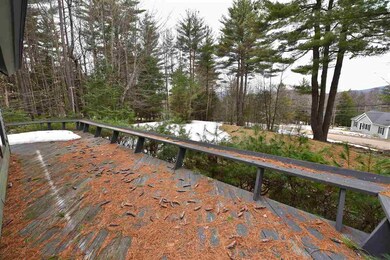
  • Deck
  • Water Access
  • Mountain View
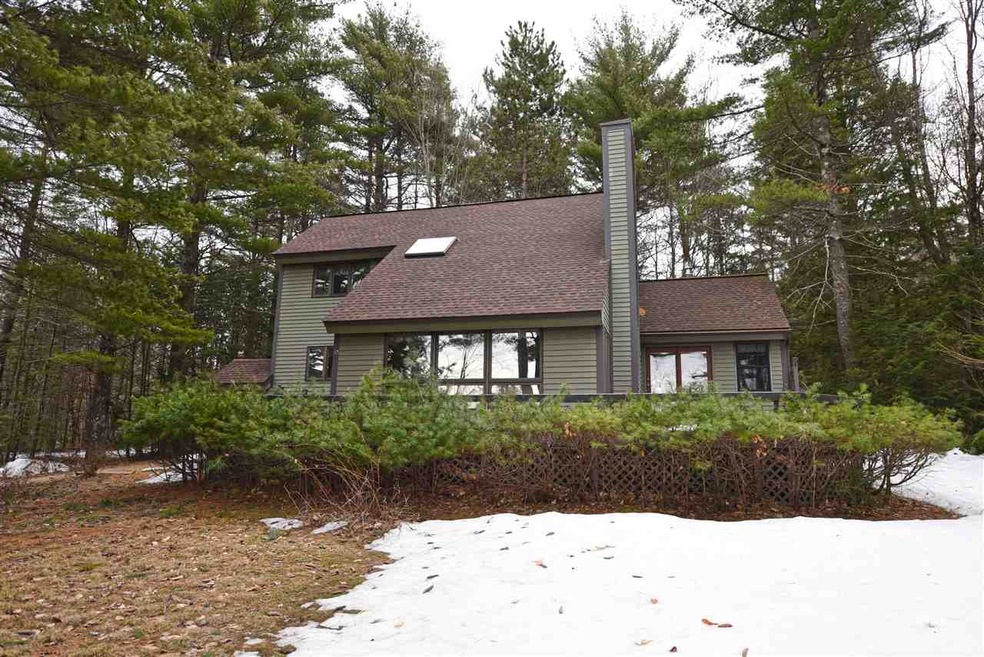
  • Contemporary Architecture

About This Home

As of June 2018

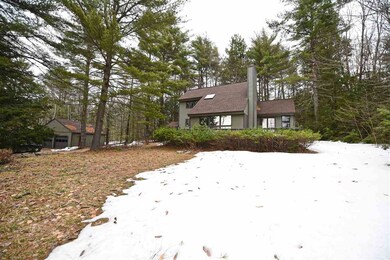
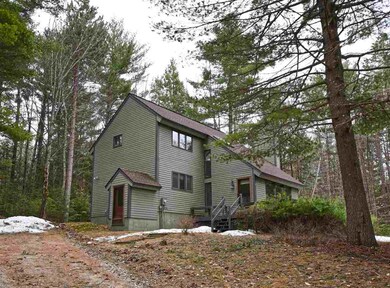
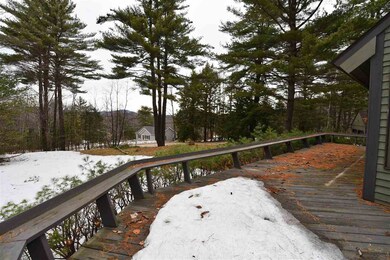
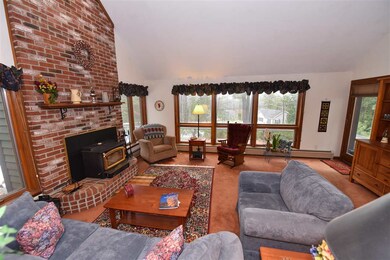
Set on a pine studded 1.2 acre corner lot in Conway this spacious and stylish contemporary style house with detached two car garage is ideal for either vacation or year round living. Large fully equipped kitchen with ample cabinetry and roomy living area with beamed ceilings and large brick hearth with wood-burning stove. Comfortable family room with cathedral ceiling, skylights and gas fireplace on a brick hearth. Large main level deck for entertaining or relaxing. Convenient location just a short distance to sandy Association beach. With updating this is a property with enormous potential. Easy to view.

Last Agent to Sell the Property

Jim Lyons

Select Real Estate Brokerage Phone: 603-986-8744 License #003129 Listed on: 04/27/2018

Last Buyer's Agent

Jim Lyons

Select Real Estate Brokerage Phone: 603-986-8744 License #003129 Listed on: 04/27/2018

Create a Home Valuation Report for This Property
The Home Valuation Report is an in-depth analysis detailing your home's value as well as a comparison with similar homes in the area

Home Details

Home Type

  • Single Family

Est. Annual Taxes

  • $4,154

Year Built

  • Built in 1989

Lot Details

  • 1.2 Acre Lot
  • Corner Lot
  • Lot Sloped Up
  • Wooded Lot
  • Property is zoned RA

HOA Fees

  • $50 Monthly HOA Fees

Parking

  • 2 Car Detached Garage
  • Gravel Driveway
  • Unpaved Parking

Property Views

  • Mountain Views
  • Countryside Views

Home Design

  • Contemporary Architecture
  • Concrete Foundation
  • Poured Concrete
  • Wood Frame Construction
  • Shingle Roof
  • Wood Siding
  • Clap Board Siding

Interior Spaces

  • 2-Story Property
  • Cathedral Ceiling
  • Ceiling Fan
  • Skylights
  • Natural Light
  • Combination Kitchen and Dining Room

Kitchen

  • Hearth Room
  • Oven
  • Gas Cooktop
  • Stove
  • Microwave
  • Dishwasher

Flooring

  • Carpet
  • Heated Floors
  • Tile

Bedrooms and Bathrooms

  • 2 Bedrooms
  • En-Suite Primary Bedroom
  • Walk-In Closet

Laundry

  • Dryer
  • Washer

Unfinished Basement

  • Walk-Out Basement
  • Partial Basement
  • Connecting Stairway
  • Interior Basement Entry
  • Sump Pump

Outdoor Features

  • Water Access
  • Shared Private Water Access
  • Deck

Schools

  • Conway Elementary School
  • A. Crosby Kennett Middle Sch
  • A. Crosby Kennett Sr. High School

Utilities

  • Zoned Heating
  • Heating System Uses Gas
  • Heating System Uses Wood
  • Baseboard Heating
  • Hot Water Heating System
  • 200+ Amp Service
  • Private Water Source
  • Drilled Well
  • Liquid Propane Gas Water Heater
  • Septic Tank
  • Private Sewer
  • Leach Field

Listing and Financial Details

  • Tax Lot 110

Community Details

Overview

  • Association fees include plowing
  • Rockhouse Mountain Subdivision

Recreation

  • Community Beach Access

Home Details

Home Type

Single Family

Est. Annual Taxes

$4,154

Year Built

Built in 1989

Lot Details

1.2 Acres

HOA Fees

$50 per month

Parking

2

Listing Details

  • Status Detail: Closed
  • Style: Contemporary
  • Development Subdivision: Rockhouse Mountain
  • Directions: From Conway: Take Rt153, bear right onto Allard Hill Rd, turns to Modock Hill Rd, take a right onto Town Line Rd, a left onto Arlberg Dr, first house on the right. From Madison: Take Rt113 to Eidelweiss Drive, follow to the end, take right onto Town Line Rd, take left onto Arlberg, house on right
  • Footprint: 20'x34', 20'x12', 16,x14'
  • Construction: Existing
  • Total Stories: 2
  • Price Per Sq Ft: 122.21
  • Property Class: Residential
  • Property Type: Single Family
  • Year Built: 1989
  • List Agent: 18671
  • Special Features: None
  • Property Sub Type: Detached
  • Stories: 2

Interior Features

  • Appliances: Cooktop - Gas, Dishwasher, Dryer, Microwave, Oven - Wall, Refrigerator, Washer
  • Features Interior: Cathedral Ceiling, Ceiling Fan, Hearth, Kitchen/Dining, Laundry Hook-ups, Primary BR w/ BA, Natural Light, Skylight, Walk-in Closet, Wood Stove Hook-up
  • Total Bedrooms: 2
  • Flooring: Carpet, Tile
  • Total Bathrooms: 2
  • Three Quarter Bathrooms: 1
  • Full Bathrooms: 1
  • Basement: Yes
  • Basement Access Type: Interior
  • Basement Description: Concrete, Concrete Floor, Partial, Stairs - Interior, Sump Pump, Unfinished, Walkout
  • Level 1: Level 1: Bath - Full, Level 1: Family Room, Level 1: Kitchen/Dining, Level 1: Living Room, Level 1: Primary Bedroom
  • Level 2: Level 2: Bedroom, Level 2: Bonus Room
  • Room 1: Kitchen/Dining, 17'3" x 12'1", On Level: 1
  • Room 2: Living Room, 19' x 15', On Level: 1
  • Room 3: Family Room, 15'2" x 14'2", On Level: 1
  • Room 4: Primary Bedroom, 13'5" x 12'7", On Level: 1
  • Room 5: 1
  • Room 6: Bedroom, 13'4" x 12'8", On Level: 2
  • Room 7: Bonus Room, 13'11" x 12', On Level: 2
  • Sq Ft - Apx Finished AG: 1882
  • Sq Ft - Apx Total: 2802
  • Sq Ft - Apx Total Finished: 1882
  • Sq Ft - Apx Unfinished BG: 920

Exterior Features

  • Construction: Wood Frame
  • Driveway: Gravel
  • Exterior: Clapboard, Wood
  • Foundation: Concrete, Poured Concrete
  • Road Frontage: Yes
  • Roads: Gravel, Paved, Private, Public
  • Roof: Shingle - Asphalt
  • Features Exterior: Deck, Natural Shade
  • Water Body Access: Yes
  • Water Body Name: Big Pea Porridge Pond
  • Water Body Type: Pond
  • Water Access Details: Beach Access, Shared-Private
  • Water Body Access: Shared Private

Garage/Parking

  • Garage Capacity: 2
  • Parking: Driveway, On-Site, Unpaved
  • Garage Type: Detached
  • Garage: Yes

Utilities

  • Electric: 200 Amp, Circuit Breaker(s)
  • Sewer: Concrete, Leach Field - Existing, Leach Field - Mound, On-Site Septic Exists, Private, Septic
  • Water: Drilled Well, Private
  • Water Heater: Gas - LP/Bottle, Off Boiler
  • Heating Fuel: Electric, Gas - LP/Bottle, Wood
  • Heating: Baseboard, Electric, Hot Water, In Floor, Multi Zone, Stove

Condo/Co-op/Association

  • HOA Fee Frequency: Quarterly
  • Fee: 150
  • Fee Includes: Plowing
  • Association Amenities: Beach Rights

Schools

  • Elementary School: Conway Elem School
  • High School: A. Crosby Kennett Sr. High

Lot Info

  • Map: 299
  • Lot: 110
  • Lot Sq Ft: 52272
  • Lot Acres: 1.2
  • Lot Description: Corner, Country Setting, Mountain View, Sloping, Subdivision, View, Wooded
  • Surveyed: Unknown
  • Zoning: RA
  • Deed Book: 2892
  • Deed Page: 342
  • Deed Recorded Type: Warranty

Tax Info

  • Tax Gross Amount: 4154
  • Tax Year: 2017

MLS Schools

  • School District: SAU #9
  • School Middle Jr: A. Crosby Kennett Middle Sch

Ownership History

We collect this data history from publicly available records. To have your information removed, we recommend requesting removal directly through your county’s website.

Date Name Owned For Owner Type

Purchase Details

Listed on
Apr 27, 2018
Closed on
Jun 4, 2018
Sold by
French Stephen E and French Pamela J
Bought by
Seller's Agent
Jim Lyons
Select Real Estate
Buyer's Agent
Jim Lyons
Select Real Estate
List Price
$200,000
Sold Price
$230,000
Premium/Discount to List
$30,000
15%
Current Estimated Value
$542,149

Home Financials for this Owner

Home Financials are based on the most recent Mortgage that was taken out on this home.
Estimated Appreciation
$312,149
Avg. Annual Appreciation
10.95%

Purchase Details

Closed on
Nov 5, 2010
Sold by
Laurie Colleen B
Bought by
French Stephen E and French Pamela J
Source: Public Records

Home Values in the Area

Source: Public Records

Average Home Value in this Area


Source: Public Records

Agents Specializing in Conway, NH

See All Agents

Purchase History

We collect this data history from publicly available records. To have your information removed, we recommend requesting removal directly through your county’s website.

Date Buyer Sale Price Title Company
$230,000 --
French Stephen E $180,000 --
Source: Public Records

Property History

We collect this data history from publicly available records. To have your information removed, we recommend requesting removal directly through your county’s website.

Date Event Price List to Sale Price per Sq Ft
06/04/2018 06/04/18 Sold $230,000 +15.0% $122 / Sq Ft
05/01/2018 05/01/18 Pending -- -- --
04/27/2018 04/27/18 For Sale $200,000 -- $106 / Sq Ft
Source: PrimeMLS

Tax History

We collect this data history from publicly available records. To have your information removed, we recommend requesting removal directly through your county’s website.

Year Tax Paid Tax Assessment Tax Assessment Total Assessment is a certain percentage of the fair market value that is determined by local assessors to be the total taxable value of land and additions on the property. Land Improvement
2025 $5,065 $438,900 $55,900 $383,000
2024 $5,311 $438,900 $55,900 $383,000
2023 $4,788 $438,900 $55,900 $383,000
2022 $4,264 $236,100 $55,800 $180,300
2021 $3,858 $236,100 $55,800 $180,300
2020 $4,094 $236,100 $55,800 $180,300
2019 $4,089 $236,100 $55,800 $180,300
2018 $4,128 $197,800 $48,800 $149,000
2017 $3,952 $197,800 $48,800 $149,000
2016 $3,814 $197,500 $48,800 $148,700
2015 $3,770 $197,500 $48,800 $148,700
2014 $3,725 $197,500 $48,800 $148,700
2013 $3,611 $202,200 $48,800 $153,400
Source: Public Records

Agents Affiliated with this Home

  • Section Image
See All Agents

Map

Source: PrimeMLS

MLS Number: 4688874

PrimeMLS

APN: CNWY-000299-000000-000110

Your Personal Tour Guide

Ask me questions while you tour the home.