
Melissa Robinson
Coldwell Banker LIFESTYLES - Hanover
(802) 526-6145
193 Total Sales
14 in Enfield
$85K - $1.6M Price Range
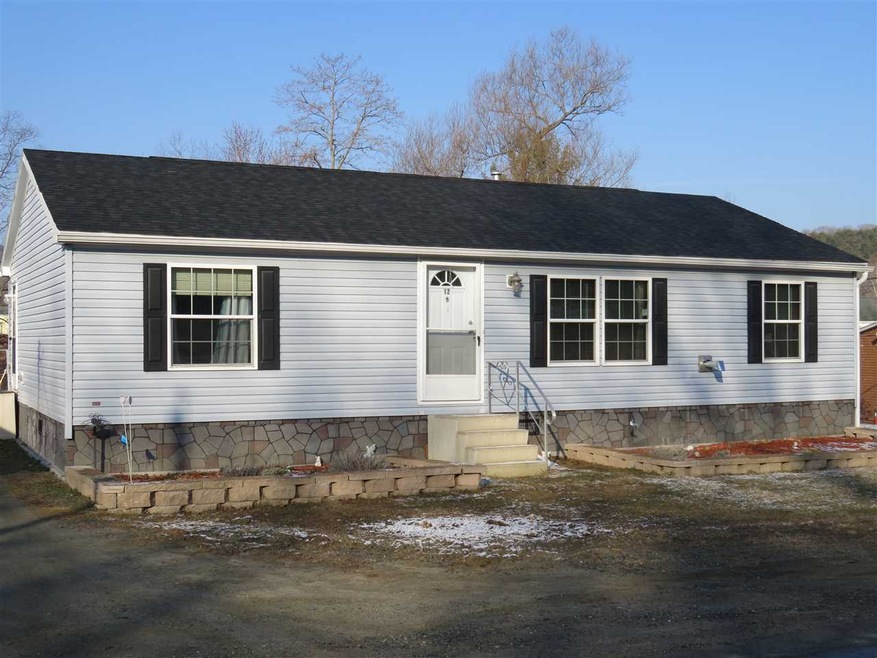
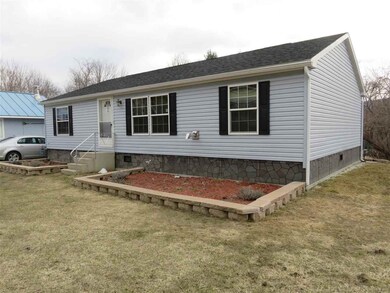
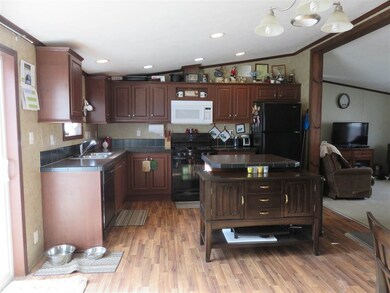
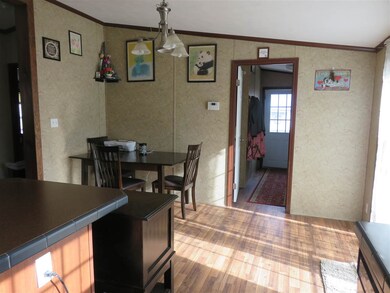
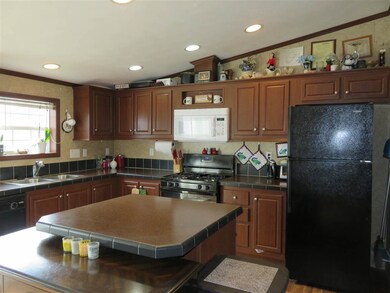
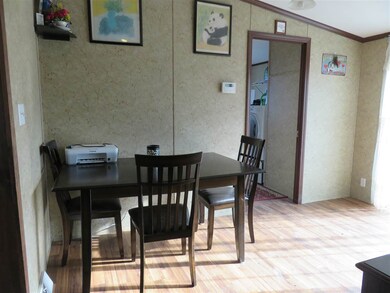
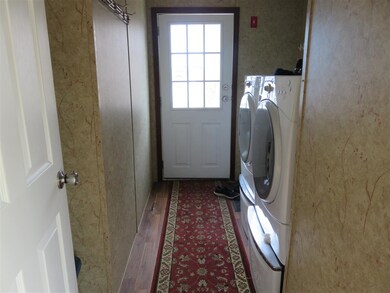
Enfield Village location, walk to the park, Advance Transit, Northern Rail Trail, and Enfield Village School. 3 bedrooms, 2 baths, 2013 double wide with a fully applianced kitchen and washer and dryer. Mudroom with pantry, Kitchen with slider to the rear 7x6' deck. Living room with Harmon pellet stove. Master Bath with fiberglass sit down shower with glass doors. FHA/propane heating system. Comcast and hi speed internet. 1.62 acres+/- with a side yard for gardeners or a place to enjoy the brook. Detached 1 car garage with workshop. Attractively priced!
Last Agent to Sell the Property
Granite Northland Associates License #001401 Listed on: 04/12/2018
We collect this data history from publicly available records. To have your information removed, we recommend requesting removal directly through your county’s website.
Melissa Robinson
Coldwell Banker LIFESTYLES - Hanover
(802) 526-6145
193 Total Sales
14 in Enfield
$85K - $1.6M Price Range
Jaime Durell
BHHS Verani Upper Valley
(339) 444-0372
124 Total Sales
1 in Enfield
$245,000 Price
Ross Doody
Century 21 Highview Realty
(802) 810-8077
205 Total Sales
1 in Enfield
$129,900 Price
Spenser Molloy
Nexthome Modern Realty
(866) 826-2897
35 Total Sales
2 in Enfield
$500K - $850K Price Range
Tony LaCasse
EXP Realty
(603) 932-7414
86 Total Sales
1 in Enfield
$145,000 Price
Angela Smith
Lakefront Living Realty - The Smith Group
(774) 307-7141
46 Total Sales
1 in Enfield
$1,060,000 Price
We collect this data history from publicly available records. To have your information removed, we recommend requesting removal directly through your county’s website.
| Date | Buyer | Sale Price | Title Company |
|---|---|---|---|
| $167,533 | -- | ||
| Stark Tiffany A | -- | -- |
We collect this data history from publicly available records. To have your information removed, we recommend requesting removal directly through your county’s website.
| Date | Status | Borrower | Loan Amount |
|---|---|---|---|
| Open | $142,000 | ||
| Closed | Torres Lisa D | $150,750 | |
| Closed | Stark Tiffany A | $118,000 | |
| Closed | Stark Tiffany A | $99,000 | |
| Previous Owner | Stark Tiffany A | $99,000 | |
| Previous Owner | Stark Tiffany A | $71,000 | |
| Closed | Stark Walter L | $20,000 |
We collect this data history from publicly available records. To have your information removed, we recommend requesting removal directly through your county’s website.
| Date | Event | Price | List to Sale | Price per Sq Ft |
|---|---|---|---|---|
| 05/31/2018 05/31/18 | Sold | $167,500 | -0.9% | $141 / Sq Ft |
| 04/18/2018 04/18/18 | Pending | -- | -- | -- |
| 04/12/2018 04/12/18 | For Sale | $169,000 | -- | $142 / Sq Ft |
We collect this data history from publicly available records. To have your information removed, we recommend requesting removal directly through your county’s website.
| Year | Tax Paid | Tax Assessment Tax Assessment Total Assessment is a certain percentage of the fair market value that is determined by local assessors to be the total taxable value of land and additions on the property. | Land | Improvement |
|---|---|---|---|---|
| 2025 | $4,463 | $250,300 | $106,200 | $144,100 |
| 2024 | $4,233 | $250,300 | $106,200 | $144,100 |
| 2023 | $4,215 | $155,200 | $70,800 | $84,400 |
| 2022 | $3,986 | $154,800 | $70,800 | $84,000 |
| 2021 | $3,887 | $154,800 | $70,800 | $84,000 |
| 2020 | $3,940 | $154,800 | $70,800 | $84,000 |
| 2015 | $3,586 | $143,000 | $59,100 | $83,900 |
| 2014 | $3,347 | $144,500 | $59,400 | $85,100 |
| 2013 | $3,081 | $144,500 | $59,400 | $85,100 |
| 2012 | $2,594 | $127,800 | $59,400 | $68,400 |
Seller's Agent in 2018
Doreen Wyman
Granite Northland Associates
(603) 523-9993
231 Total Sales
Buyer's Agent in 2018
Vanessa Stone
Vanessa Stone Real Estate
(603) 448-0123
206 Total Sales
Source: PrimeMLS
MLS Number: 4685742
Disclaimer: Certain information contained herein is derived from information provided by parties other than Homes.com. All information provided is deemed reliable, but is not guaranteed to be accurate and should be independently verified.
Copyright 2026 PrimeMLS, Inc. All rights reserved. This information is deemed reliable, but not guaranteed. The data relating to real estate displayed on this display comes in part from the IDX Program of PrimeMLS. The information being provided is for consumers’ personal, non-commercial use and may not be used for any purpose other than to identify prospective properties consumers may be interested in purchasing.
Ask me questions while you tour the home.