
Linda Rosenthall
Rosenthall Realty Group LLC
(603) 769-8583
69 Total Sales
3 in Enfield
$675K - $1.6M Price Range
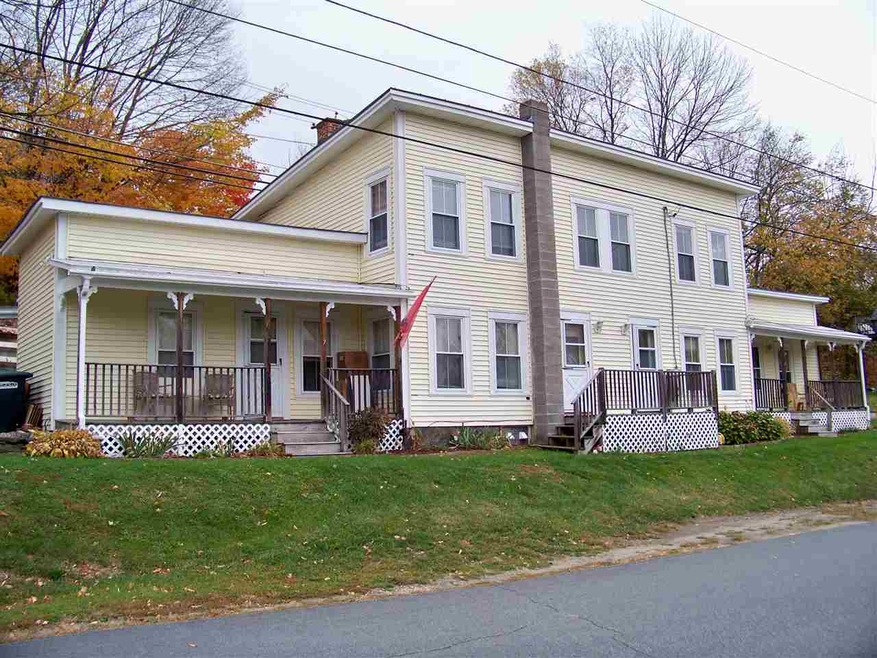
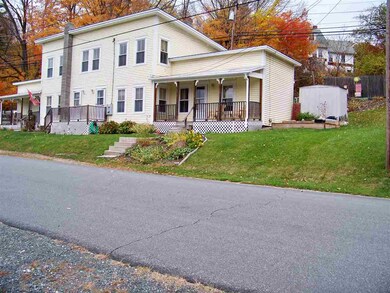

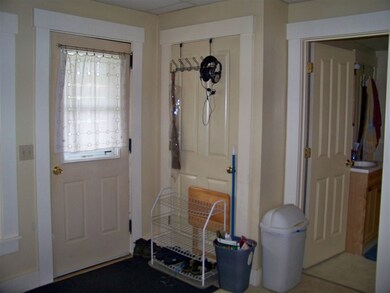
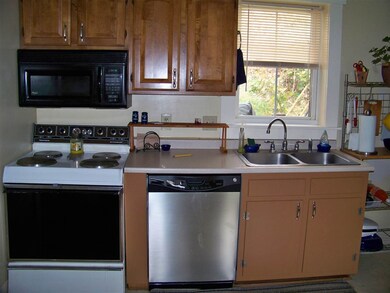
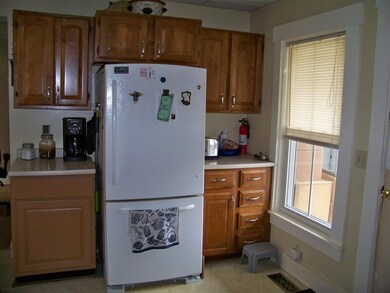
Very nicely done side by side duplex conveniently located just off of Route 4 in Enfield. Spacious 3 bedroom apartments that were well cared for. The property was renovated/remodeled in 2009. Move in condition!
Last Agent to Sell the Property
Vanessa Stone Real Estate License #066583 Listed on: 10/20/2016
We collect this data history from publicly available records. To have your information removed, we recommend requesting removal directly through your county’s website.
Linda Rosenthall
Rosenthall Realty Group LLC
(603) 769-8583
69 Total Sales
3 in Enfield
$675K - $1.6M Price Range
Jennifer Snyder Fogg
Black House Real Estate
(802) 526-6432
75 Total Sales
5 in Enfield
$112K - $369K Price Range
Cheryl Herrmann
RE/MAX Group One Realtors
(207) 690-6793
114 Total Sales
2 in Enfield
$225K - $462K Price Range
Brenda Maggy
Beach Homes Realty
(207) 337-9917
125 Total Sales
1 in Enfield
$1,770,000 Price
Herb Hart
Quechee Lakes Real Estate Center
(802) 526-6126
77 Total Sales
1 in Enfield
$540,000 Price
DeeAnn Shepherd
Coldwell Banker LIFESTYLES - Grantham
(802) 810-8466
82 Total Sales
6 in Enfield
$32K - $410K Price Range
We collect this data history from publicly available records. To have your information removed, we recommend requesting removal directly through your county’s website.
| Date | Buyer | Sale Price | Title Company |
|---|---|---|---|
| -- | None Available | ||
| $160,000 | -- | ||
| -- | -- | ||
| $77,000 | -- |
We collect this data history from publicly available records. To have your information removed, we recommend requesting removal directly through your county’s website.
| Date | Status | Borrower | Loan Amount |
|---|---|---|---|
| Previous Owner | $129,000 | ||
| Previous Owner | $130,000 |
We collect this data history from publicly available records. To have your information removed, we recommend requesting removal directly through your county’s website.
| Date | Event | Price | List to Sale | Price per Sq Ft |
|---|---|---|---|---|
| 12/21/2016 12/21/16 | Sold | $160,000 | -10.6% | $66 / Sq Ft |
| 11/14/2016 11/14/16 | Pending | -- | -- | -- |
| 10/20/2016 10/20/16 | For Sale | $179,000 | -- | $74 / Sq Ft |
We collect this data history from publicly available records. To have your information removed, we recommend requesting removal directly through your county’s website.
| Year | Tax Paid | Tax Assessment Tax Assessment Total Assessment is a certain percentage of the fair market value that is determined by local assessors to be the total taxable value of land and additions on the property. | Land | Improvement |
|---|---|---|---|---|
| 2025 | $5,119 | $287,100 | $68,200 | $218,900 |
| 2024 | $4,855 | $287,100 | $68,200 | $218,900 |
| 2023 | $4,767 | $175,500 | $45,400 | $130,100 |
| 2022 | $4,519 | $175,500 | $45,400 | $130,100 |
| 2021 | $4,407 | $175,500 | $45,400 | $130,100 |
| 2020 | $4,466 | $175,500 | $45,400 | $130,100 |
| 2015 | $3,759 | $149,900 | $39,900 | $110,000 |
| 2014 | $3,692 | $159,400 | $39,900 | $119,500 |
| 2013 | $3,398 | $159,400 | $39,900 | $119,500 |
| 2012 | $3,236 | $159,400 | $39,900 | $119,500 |
Seller's Agent in 2016
Sam Vidal
Vanessa Stone Real Estate
62 Total Sales
Buyer's Agent in 2016
Susan Cole
Susan Cole Realty Group, LLC
(603) 381-5522
107 Total Sales
Source: PrimeMLS
MLS Number: 4605021
APN: EFLD M:37 B:17 L:
Disclaimer: Certain information contained herein is derived from information provided by parties other than Homes.com. All information provided is deemed reliable, but is not guaranteed to be accurate and should be independently verified.
Copyright 2026 PrimeMLS, Inc. All rights reserved. This information is deemed reliable, but not guaranteed. The data relating to real estate displayed on this display comes in part from the IDX Program of PrimeMLS. The information being provided is for consumers’ personal, non-commercial use and may not be used for any purpose other than to identify prospective properties consumers may be interested in purchasing.
Ask me questions while you tour the home.