
Debi Buckley
Pacific Sotheby's Int'l Realty
(949) 541-4558
69 Total Sales
6 in Ladera Ranch
$770K - $1.7M Price Range
Estimated Value: $1,469,649
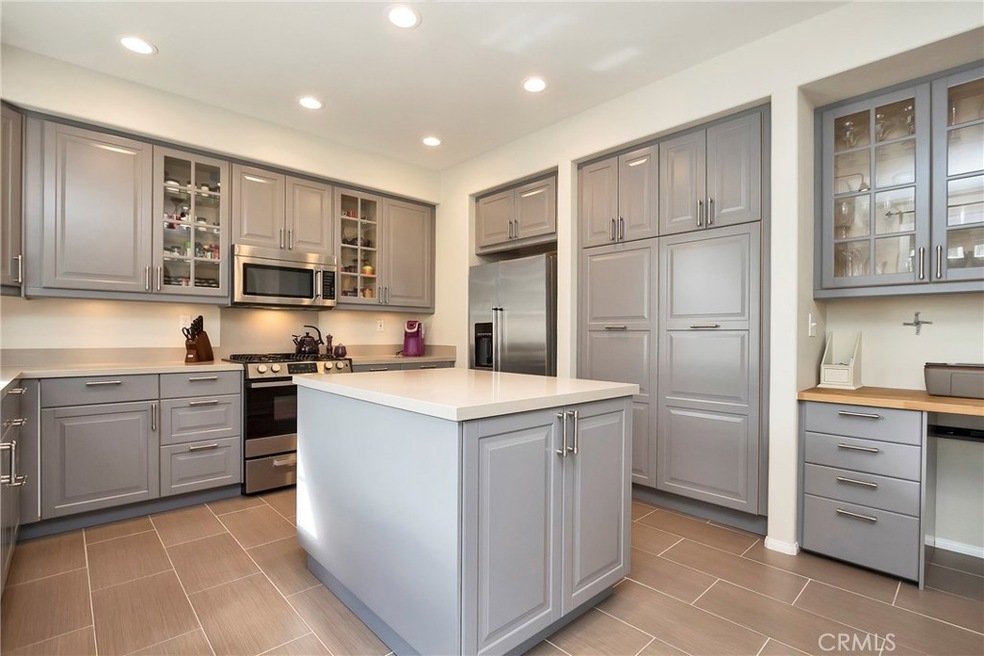
Recently remodeled and beautifully updated home in the coveted Oak Knoll Village of Ladera Ranch is now available. Charming curb appeal on a quiet cul de sac street; you will love this immaculate move-in ready home. Gorgeous Cherry Hardwood floors welcome you in the door to the bright entryway with built in bookshelf. Conveniences on the main level include; family room, dining area, newly remodeled kitchen, powder room and living room/office. Stunning new kitchen hosts a center island, Quartz counters, contemporary tile floors, gorgeous gray cabinets (some w/ glass faces) and built in desk. You will delightfully prepare meals here for all to enjoy in the open dining room. Or, on those warm California nights, dine outside under the covered patio of your spacious backyard. The family room is warm and inviting with cozy fireplace, maple built in media niche and surround sound. Front living room/office offers up endless possibilities for use. 4 spacious bedrooms and 2 perfectly remodeled bathrooms with contemporary tile floors, quartz counters, new shower doors and new Kohler mirrored medicine cabinets round out this amazing floor plan. The updates to this home don't stop there. This home has been completely re-piped and hosts new cellular shades and blinds, new AC, retractable screen doors on the front and balcony doors, solar panels, built in cabinets, overhead storage and epoxy floors in the garage and more. It just doesn't get any better. It's good to be home!
Last Agent to Sell the Property
Keller Williams Realty License #01043716 Listed on: 01/11/2017
We collect this data history from publicly available records. To have your information removed, we recommend requesting removal directly through your county’s website.
Debi Buckley
Pacific Sotheby's Int'l Realty
(949) 541-4558
69 Total Sales
6 in Ladera Ranch
$770K - $1.7M Price Range
Rob Brandon
JohnHart Real Estate
(949) 751-1335
54 Total Sales
1 in Ladera Ranch
$2,350,000 Price
Edgar Scholte
Seven Gables Real Estate
(949) 998-6156
78 Total Sales
1 in Ladera Ranch
$1,073,000 Price
Jennifer Nunnikhoven
Berkshire Hathaway HomeService
(949) 868-6232
5 Total Sales
1 in Ladera Ranch
$5,400,000 Price
Giulietta Wilson
Pacific Sotheby's Int'l Realty
(949) 997-1260
97 Total Sales
2 in Ladera Ranch
$1.1M - $1.3M Price Range
Mariann Cordova
Coldwell Banker Realty
(949) 518-3579
12 Total Sales
1 in Ladera Ranch
$1,350,000 Price
We collect this data history from publicly available records. To have your information removed, we recommend requesting removal directly through your county’s website.
| Date | Buyer | Sale Price | Title Company |
|---|---|---|---|
| $777,500 | Chicago Title Company | ||
| Obrien Joseph M | $333,000 | First American Title Ins Co |
We collect this data history from publicly available records. To have your information removed, we recommend requesting removal directly through your county’s website.
| Date | Status | Borrower | Loan Amount |
|---|---|---|---|
| Open | $354,999 | ||
| Closed | Zymet Robert J | $368,947 | |
| Closed | Zymet Robert J | $360,000 | |
| Previous Owner | Obrien Joseph M | $239,700 | |
| Previous Owner | Obrien Joseph M | $278,000 | |
| Previous Owner | Obrien Joseph M | $266,350 |
We collect this data history from publicly available records. To have your information removed, we recommend requesting removal directly through your county’s website.
| Date | Event | Price | List to Sale | Price per Sq Ft |
|---|---|---|---|---|
| 02/24/2017 02/24/17 | Sold | $777,500 | -1.0% | $383 / Sq Ft |
| 01/18/2017 01/18/17 | Pending | -- | -- | -- |
| 01/11/2017 01/11/17 | For Sale | $785,000 | -- | $387 / Sq Ft |
We collect this data history from publicly available records. To have your information removed, we recommend requesting removal directly through your county’s website.
| Year | Tax Paid | Tax Assessment Tax Assessment Total Assessment is a certain percentage of the fair market value that is determined by local assessors to be the total taxable value of land and additions on the property. | Land | Improvement |
|---|---|---|---|---|
| 2026 | $11,428 | $920,400 | $640,129 | $280,271 |
| 2025 | $11,217 | $902,353 | $627,577 | $274,776 |
| 2024 | $11,217 | $884,660 | $615,271 | $269,389 |
| 2023 | $11,011 | $867,314 | $603,207 | $264,107 |
| 2022 | $10,810 | $850,308 | $591,379 | $258,929 |
| 2021 | $10,630 | $833,636 | $579,784 | $253,852 |
| 2020 | $10,494 | $825,089 | $573,839 | $251,250 |
| 2019 | $10,606 | $808,911 | $562,587 | $246,324 |
| 2018 | $10,523 | $793,050 | $551,555 | $241,495 |
| 2017 | $6,708 | $436,563 | $197,865 | $238,698 |
| 2016 | $6,640 | $428,003 | $193,985 | $234,018 |
| 2015 | $6,728 | $421,574 | $191,071 | $230,503 |
| 2014 | $6,737 | $413,316 | $187,328 | $225,988 |
Seller's Agent in 2017
Cesi Pagano
Keller Williams Realty
(949) 370-0819
1,409 Total Sales
Seller Co-Listing Agent in 2017
Melinda Del Conte
Utopia Real Estate
(949) 303-5997
39 Total Sales
DE
Buyer's Agent in 2017
Dede Engelbrecht
Ladera Realty Group
(949) 782-2887
37 Total Sales
Buyer Co-Listing Agent in 2017
Dina Williams
RMV Real Estate Group
(949) 322-2177
42 Total Sales
Source: California Regional Multiple Listing Service (CRMLS)
MLS Number: OC16765719
APN: 759-241-38
Disclaimer: Certain information contained herein is derived from information provided by parties other than Homes.com. All information provided is deemed reliable, but is not guaranteed to be accurate and should be independently verified.
The multiple listing data appearing on this website, or contained in reports produced therefrom, is owned and copyrighted by California Regional Multiple Listing Service, Inc. ("CRMLS") and is protected by all applicable copyright laws. Information provided is for viewer's personal, non-commercial use and may not be used for any purpose other than to identify prospective properties the viewer may be interested in purchasing. All listing data, including but not limited to square footage and lot size is believed to be accurate, but the listing Agent, listing Broker and CRMLS and its affiliates do not warrant or guarantee such accuracy. The viewer should independently verify the listed data prior to making any decisions based on such information by personal inspection and/or contacting a real estate professional.
Based on information from California Regional Multiple Listing Service, Inc. and /or other sources. All data, including all measurements and calculations of area, is obtained from various sources and has not been, and will not be, verified by broker or MLS. All information should be independently reviewed and verified for accuracy. Properties may or may not be listed by the office/agent presenting the information
Ask me questions while you tour the home.