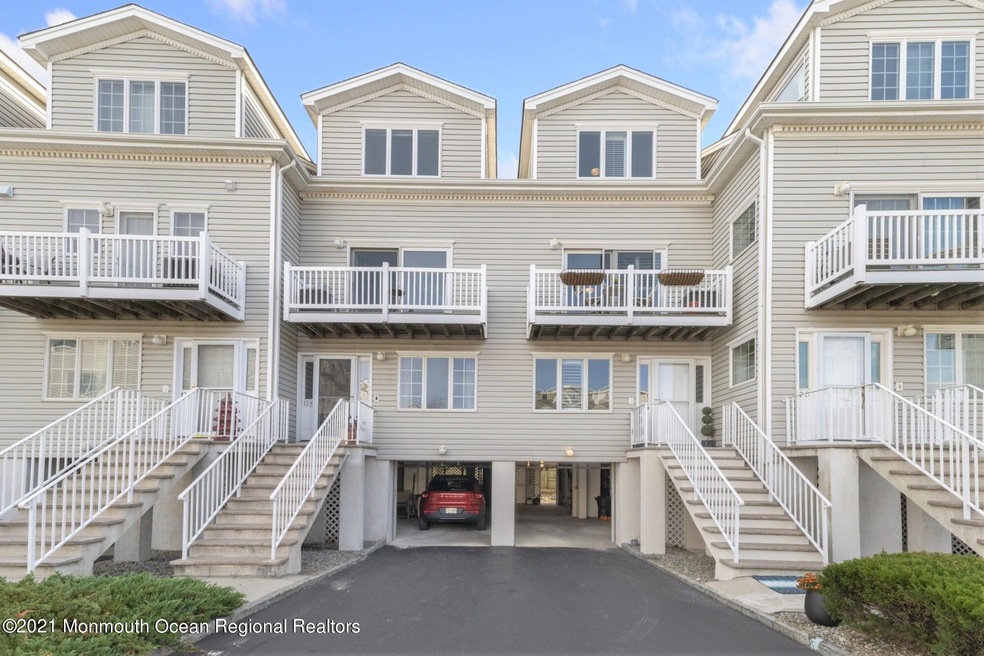
NOT LISTED FOR SALE

12 Beach Blvd Unit 4 Highlands, NJ 07732

Highlands Area
3 Beds
3.5 Baths
2,020 Sq Ft
4.17 Acre Lot

Sale Details

Date Sold: February 11, 2022

Last sale price $585,000 $290 Per Sq Ft

36 Days on Market

Highlights

  • Community Beach Access
  • Docks
  • Oceanside
  • Ocean View
  • Parking available for a boat
  • 4-minute walk to Huddy Park

About This Home

As of February 2022

Welcome to 12-4 Beach Blvd, Highlands, NJ. Where the Jersey Shore begins! This beautiful three level story Townhome has amazing views of the bay from every angle of the home. Relax and enjoy your sunny days from any of the 3 balconies and patio with outdoor Shower!

Offering 3 bedrooms, 3 1/2 bathrooms,with spacious open and versatile floor plans. A massive kitchen dining room combination with the perfect space to entertain. Master suite with walk-in closet and spacious beautiful bathroom.

In addition, this stunning beach property has It's own Private Beach, Dock and NYC Skyline views! Steps to NYC on a high speed ferry!

Nearby you can enjoy hiking and biking trails, marinas, national parks and so much more! This serene gem is truly a Commuters' dream with easy access to city.

Last Agent to Sell the Property

Angies Hernandez

United Real Estate of North Jersey Listed on: 11/22/2021

Last Buyer's Agent

Kimberly Carrafiello

Coldwell Banker Realty License #1223304

Coldwell Banker Realty
Create a Home Valuation Report for This Property
The Home Valuation Report is an in-depth analysis detailing your home's value as well as a comparison with similar homes in the area

Townhouse Details

Home Type

  • Townhome

Est. Annual Taxes

  • $8,674

Year Built

  • Built in 2002

Lot Details

  • 4.17

HOA Fees

  • $680 Monthly HOA Fees

Parking

  • 2 Car Garage
  • Carport
  • Driveway
  • Open Parking
  • Off-Street Parking
  • Parking available for a boat
  • Assigned Parking

Property Views

  • Ocean
  • Bay

Interior Spaces

  • 3-Story Property
  • Ceiling Fan
  • Skylights
  • Electric Fireplace
  • Sliding Doors

Kitchen

  • Stove
  • Microwave
  • Dishwasher
  • Granite Countertops

Flooring

  • Wood
  • Ceramic Tile

Bedrooms and Bathrooms

  • 3 Bedrooms
  • Walk-In Closet
  • Primary Bathroom is a Full Bathroom

Laundry

  • Dryer
  • Washer

Home Security

Outdoor Features

  • Outdoor Shower
  • Docks
  • Oceanside
  • Balcony
  • Patio
  • Outdoor Storage

Location

  • Bayside

Schools

  • Highlands Elementary School
  • Henry Hudson Reg Middle School

Utilities

  • Forced Air Zoned Heating and Cooling System
  • Heating System Uses Natural Gas
  • Natural Gas Water Heater

Listing and Financial Details

  • Assessor Parcel Number 190009800000000607

Community Details

Overview

  • Association fees include - see remarks, trash, common area, exterior maint, mgmt fees, snow removal
  • Highlands On The Bay Subdivision
  • On-Site Maintenance

Amenities

  • Common Area

Recreation

  • Community Beach Access
  • Beach
  • Snow Removal

Security

  • Storm Windows
  • Storm Doors

Townhouse Details

Home Type

Townhome

Est. Annual Taxes

$8,674

Year Built

Built in 2002

Lot Details

4.17 Acres

HOA Fees

$680 per month

Parking

2

Listing Details

  • Property Type: Residential
  • Property Sub Type: Condominium
  • ResoLotFeatures: Bayside, Oceanside
  • Reso Association Amenities: Beach, Association
  • Reso Association Fee Includes: Other - See Remarks, Trash, Common Area, Exterior Maint, Mgmt Fees, Snow Removal
  • Inclusions: Washer, Ceiling Fan(s), Dishwasher, Dryer, Microwave, Stove, Refrigerator
  • Subdivision Name: Highlands On The Bay
  • Architectural Style: Townhouse
  • Property Attached Yn: Yes
  • Year Built: 2002
  • General Property Info Waterview: Yes
  • General Property Info Basement: No
  • General Property Info Assigned Parking: Yes
  • General Property Info # Parking Spaces2: 10.0
  • General Property Info HOA: Yes
  • General Property Info Pool: No
  • Ownership Type Condominium: Yes
  • Style Attached2: Yes
  • Water Type Oceanview: Yes
  • WaterSewer Public Sewer: Yes
  • GreatFamily Room Sliding Door4: Yes
  • Exterior Balcony2: Yes
  • ExteriorPatio: Yes
  • Fee Includes Common Area2: Yes
  • Fee Includes Exterior Maint: Yes
  • General Property Info Acreage: 4.17
  • Location Middle School: Henry Hudson Reg
  • Living Room Floor - Wood2: Yes
  • Dining Room Floor - Wood3: Yes
  • Exterior Storage: Yes
  • Included Stove: Yes
  • Water Heater Natural Gas2: Yes
  • Exterior Storm Window: Yes
  • Style Townhouse: Yes
  • Included Ceiling Fan(s): Yes
  • Kitchen Sliding Door5: Yes
  • Exterior Storm Door(s): Yes
  • Foyer Floor - Wood: Yes
  • Kitchen GraniteStone Counter: Yes
  • Kitchen Ceramic Tile3: Yes
  • Lot Description Bayside2: Yes
  • Water Type Bayview: Yes
  • Exterior Dock: Yes
  • ExteriorOutdoorShower: Yes
  • Allowable Boats: Yes
  • Living Room Fireplace - Electric4: Yes
  • Common Elements Beach: Yes
  • Cooling 2 Zoned AC: Yes
  • Heating 2 Zoned Heat: Yes
  • Energy Features:Storm Doors: Yes
  • Special Features: VirtualTour

Interior Features

  • Basement: None
  • Basement: No
  • Full Bathrooms: 3
  • Half Bathrooms: 1
  • Total Bedrooms: 3
  • Stories: 3
  • Basement:None2: Yes
  • Appliances Included:Dishwasher: Yes
  • Appliances Included:Refrigerator: Yes
  • Appliances Included:Dryer: Yes
  • Appliances Included:Washer: Yes
  • Appliances Included:Microwave: Yes
  • Kitchen Pantry: Yes
  • Primary Bedroom:Floor - Wood6: Yes
  • Primary Bedroom:Full Bath: Yes
  • Primary Bedroom:Walk-in Closet: Yes
  • Primary Bath Skylight6: Yes

Exterior Features

  • Roof: Other - See Remarks
  • Acres: 4.17
  • Waterfront Features: Bayview, Oceanside/Beach Blk, Oceanview
  • Waterfront: No
  • Exterior Features: Balcony, Dock, Outdoor Shower, Patio, Storage, Storm Door(s), Storm Window

Garage/Parking

  • Garage: Yes
  • Attached Garage: No
  • Garage Spaces: 2.0
  • Parking Features: Open, Carport, Driveway, Off Street
  • Total Parking Spaces: 10.0
  • General Property Info:Garage: Yes
  • ParkingOffStreet: Yes
  • Parking Driveway: Yes
  • Parking Open: Yes
  • Parking:Carport: Yes

Utilities

  • Sewer: Public Sewer
  • Cooling: 2 Zoned AC
  • Cooling Y N: Yes
  • Heating: Natural Gas, Forced Air, 2 Zoned Heat
  • HeatingYN: Yes
  • Heating:Natural Gas: Yes
  • Heating:Forced Air: Yes

Condo/Co-op/Association

  • Association Fee: 680.0
  • Association Fee Frequency: Monthly
  • Association: Yes

Association/Amenities

  • Association Fee Includes:Snow Removal: Yes
  • Association Fee Includes:Trash: Yes

Schools

  • Middle Or Junior School: Henry Hudson Reg

Lot Info

  • Lot Size Sq Ft: 181645.2
  • Parcel #: 190009800000000607

Tax Info

  • Tax Year: 2021
  • Tax Annual Amount: 8674.0

MLS Schools

  • Elementary School: Highlands

Home Values in the Area

Source: Public Records

Average Home Value in this Area


Source: Public Records

Agents Specializing in Highlands, NJ

See All Agents

Property History

We collect this data history from publicly available records. To have your information removed, we recommend requesting removal directly through your county’s website.

Date Event Price List to Sale Price per Sq Ft Prior Sale
02/11/2022 02/11/22 Sold $585,000 -2.2% $290 / Sq Ft
12/29/2021 12/29/21 Pending -- -- --
12/16/2021 12/16/21 For Sale $597,900 0.0% $296 / Sq Ft
12/15/2021 12/15/21 Pending -- -- --
11/22/2021 11/22/21 For Sale $597,900 +73.3% $296 / Sq Ft
06/29/2012 06/29/12 Sold $345,000 -- $171 / Sq Ft View Prior Sale
Source: MOREMLS (Monmouth Ocean Regional REALTORS®)

Agents Affiliated with this Home

  • Section Image
  • Section Image
See All Agents

Map

Source: MOREMLS (Monmouth Ocean Regional REALTORS®)

MLS Number: 22137459

MOREMLS (Monmouth Ocean Regional REALTORS®)
Your Personal Tour Guide

Ask me questions while you tour the home.