
Peter Hunt
Responds Quickly
C21/ Action Plus Realty
(855) 955-0820
92 Total Sales
2 in Highlands
$575,000 Price Range
Estimated Value: $755,478
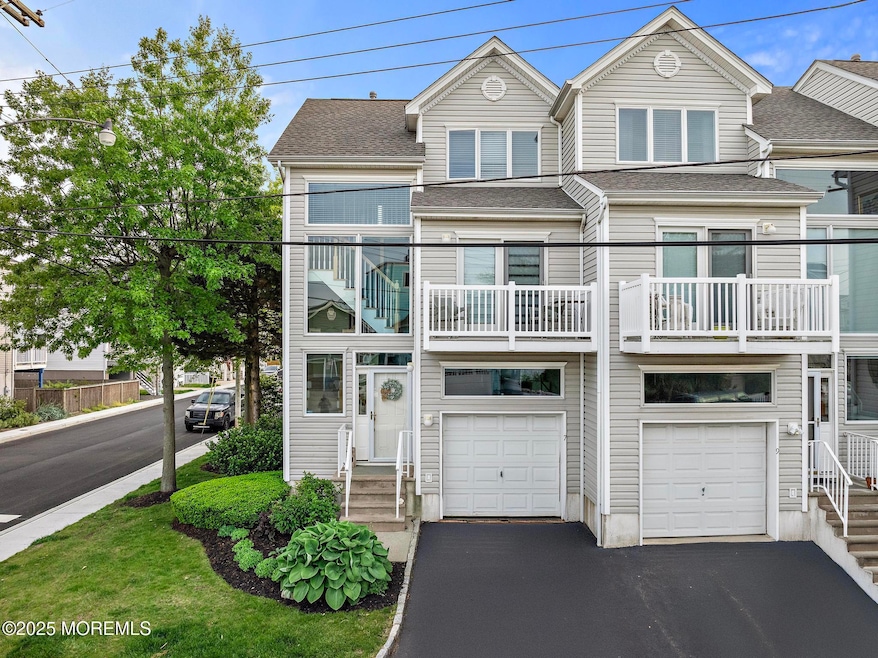
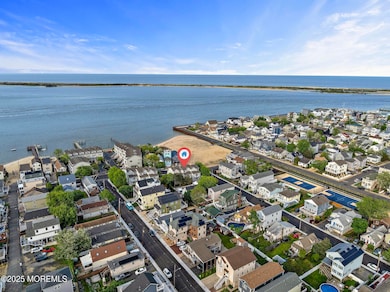
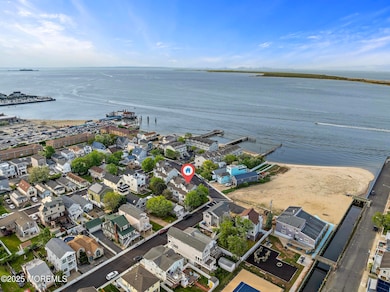
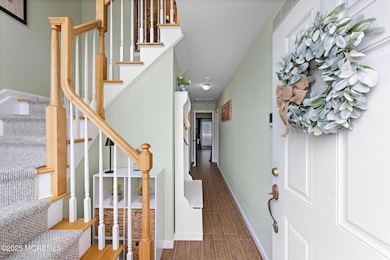
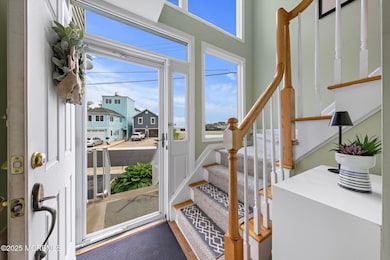
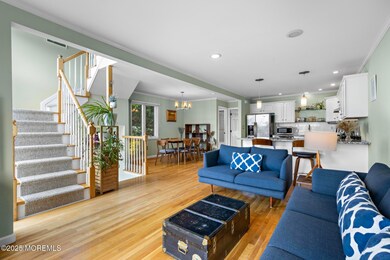
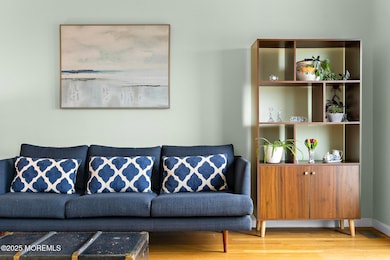
Welcome to coastal living at its finest! Just across the street from a secluded private beach and minutes to the SeaStreak ferry, this beautifully maintained 2-bedroom, 2.5-bath townhouse offers the perfect blend of serenity and convenience. Spanning three levels, this light-filled home features oversized windows and private balconies, perfect for enjoying ocean breezes and sunset views. The ground level includes a spacious den or secondary living space, a convenient half bath, and direct access to the attached garage. Upstairs, the main level boasts an open-concept kitchen and living area, full bathroom, and a versatile second bedroom. Retreat to the top floor primary suite complete with a completely renovated en-suite bath and generous closet space. Located close to vibrant restaurants, marinas, shops, playgrounds and nature trails, this home is ideal as a weekend getaway or full-time residence for those seeking a low-maintenance, coastal lifestyle.
Last Agent to Sell the Property
Heritage House Sotheby's International Realty License #0681023 Listed on: 05/27/2025
Peter Hunt
C21/ Action Plus Realty
(855) 955-0820
92 Total Sales
2 in Highlands
$575,000 Price Range
Kevin Daily
Salt and Cedar Properties, LLC
(848) 294-3778
23 Total Sales
2 in Highlands
$540K - $725K Price Range
Danielle Farney
Berkshire Hathaway HomeServices Fox & Roach - Red Bank
(848) 294-3619
39 Total Sales
1 in Highlands
$526,000 Price
Heather Hollis-Valdes
RE/MAX Synergy
(848) 800-2066
22 Total Sales
1 in Highlands
$425,000 Price
Jose Cruz
Coldwell Banker Realty
(848) 294-3704
40 Total Sales
1 in Highlands
$805,000 Price
Johnny Guan
Real Broker, LLC- Fairfield
(877) 455-4631
84 Total Sales
2 in Highlands
$500K - $699K Price Range
We collect this data history from publicly available records. To have your information removed, we recommend requesting removal directly through your county’s website.
| Date | Event | Price | List to Sale | Price per Sq Ft | Prior Sale |
|---|---|---|---|---|---|
| 07/31/2025 07/31/25 | Sold | $700,000 | 0.0% | $383 / Sq Ft | |
| 06/05/2025 06/05/25 | Pending | -- | -- | -- | |
| 05/27/2025 05/27/25 | For Sale | $700,000 | +15.7% | $383 / Sq Ft | |
| 05/05/2022 05/05/22 | Sold | $605,000 | +0.9% | $331 / Sq Ft | View Prior Sale |
| 03/31/2022 03/31/22 | Pending | -- | -- | -- | |
| 02/16/2022 02/16/22 | For Sale | $599,900 | +108.3% | $328 / Sq Ft | |
| 07/21/2015 07/21/15 | Sold | $288,000 | -- | $158 / Sq Ft | View Prior Sale |
We collect this data history from publicly available records. To have your information removed, we recommend requesting removal directly through your county’s website.
| Year | Tax Paid | Tax Assessment Tax Assessment Total Assessment is a certain percentage of the fair market value that is determined by local assessors to be the total taxable value of land and additions on the property. | Land | Improvement |
|---|---|---|---|---|
| 2026 | $10,590 | $703,900 | $467,500 | $236,400 |
| 2025 | $10,590 | $619,300 | $385,000 | $234,300 |
| 2024 | $9,270 | $524,200 | $220,000 | $304,200 |
| 2023 | $9,270 | $462,100 | $165,000 | $297,100 |
| 2022 | $7,339 | $326,600 | $110,000 | $216,600 |
| 2021 | $7,339 | $295,800 | $100,000 | $195,800 |
| 2020 | $7,296 | $293,700 | $100,000 | $193,700 |
| 2019 | $7,043 | $249,300 | $52,000 | $197,300 |
| 2018 | $7,417 | $264,700 | $80,500 | $184,200 |
| 2017 | $7,443 | $264,700 | $80,500 | $184,200 |
| 2016 | $7,324 | $264,700 | $80,500 | $184,200 |
| 2015 | $7,323 | $262,000 | $80,500 | $181,500 |
| 2014 | $7,781 | $236,400 | $115,000 | $121,400 |
Seller's Agent in 2025
Nicole Rabbat
Heritage House Sotheby's International Realty
(732) 216-4700
194 Total Sales
D
Buyer's Agent in 2025
Denise Manzi
Camassa Agency Inc
(732) 822-3567
5 Total Sales
Seller's Agent in 2022
Graeme Atkinson
BHHS Fox & Roach
(732) 687-8259
30 Total Sales
Seller Co-Listing Agent in 2022
Louis Conte Jr.
BHHS Fox & Roach
(732) 245-8898
4 Total Sales
J
Buyer's Agent in 2022
Jennifer Jamin
BHHS Fox & Roach
(347) 452-0305
36 Total Sales
Buyer Co-Listing Agent in 2022
Sherry Gross
BHHS Fox & Roach
(732) 618-7599
39 Total Sales
Source: MOREMLS (Monmouth Ocean Regional REALTORS®)
MLS Number: 22514613
APN: 19-00099-0000-00014-02
Disclaimer: Certain information contained herein is derived from information provided by parties other than Homes.com. All information provided is deemed reliable, but is not guaranteed to be accurate and should be independently verified.
IDX information is provided exclusively for personal, non-commercial use, and may not be used for any purpose other than to identify prospective properties consumers may be interested in purchasing.
Information is deemed reliable but not guaranteed.
Ask me questions while you tour the home.