
Scott Hobbs
COLDWELL BANKER REALTY
(908) 332-8429
57 Total Sales
1 in Roxbury
$345,000 Price
Estimated Value: $618,119
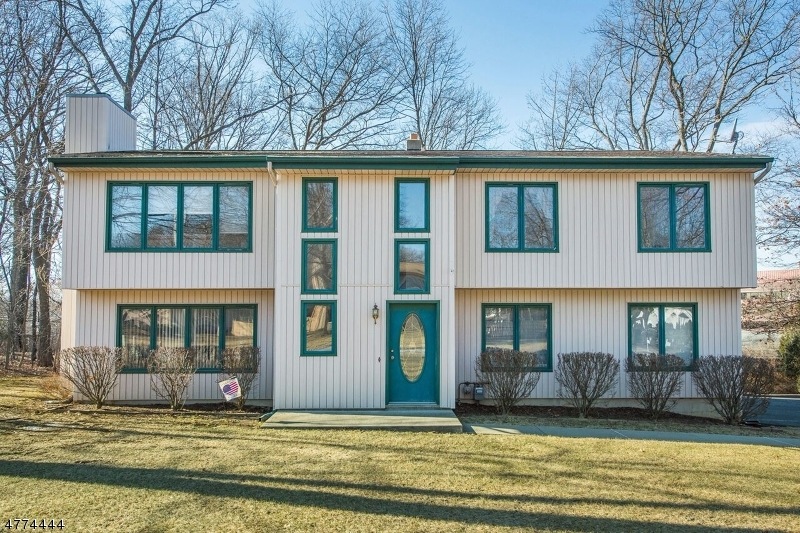
Move in Ready! Bright and Airy custom home with updated kitchen, public utilities & Natural Gas! This home features an open floor plan featuring a Two Story Foyer, Living Room with vaulted ceiling and fireplace, dining room with sliders to a large deck, which is perfect for entertaining, and a gourmet kitchen with granite counters, tile backsplash, SS Appliances. Lower level has a full bath, laundry, family room with sliders to a second deck and 2 Car garage. Additional features include Central Air, Whole House Gas Generator. Convenient to Major Highways, Train, Horseshoe Lake, Shopping & Parks.
We collect this data history from publicly available records. To have your information removed, we recommend requesting removal directly through your county’s website.
Scott Hobbs
COLDWELL BANKER REALTY
(908) 332-8429
57 Total Sales
1 in Roxbury
$345,000 Price
Mary Blanchard
WEICHERT REALTORS
(908) 836-7568
38 Total Sales
1 in Roxbury
$371,000 Price
William Stillman
COLDWELL BANKER REALTY
(862) 259-7813
22 Total Sales
1 in Roxbury
$420,000 Price
Maura Young
WEICHERT REALTORS
(862) 217-5210
67 Total Sales
1 in Roxbury
$745,000 Price
Catherine Smiley
BHHS FOX & ROACH
(833) 359-9927
42 Total Sales
1 in Roxbury
$366,000 Price
Mackenson Bonnet
WEICHERT REALTORS
(862) 272-3446
61 Total Sales
1 in Roxbury
$460,000 Price
We collect this data history from publicly available records. To have your information removed, we recommend requesting removal directly through your county’s website.
| Date | Buyer | Sale Price | Title Company |
|---|---|---|---|
| $355,000 | Title On Deman Of Nj |
We collect this data history from publicly available records. To have your information removed, we recommend requesting removal directly through your county’s website.
| Date | Status | Borrower | Loan Amount |
|---|---|---|---|
| Open | $284,000 |
We collect this data history from publicly available records. To have your information removed, we recommend requesting removal directly through your county’s website.
| Date | Event | Price | List to Sale | Price per Sq Ft |
|---|---|---|---|---|
| 05/11/2018 05/11/18 | Sold | $355,000 | -5.3% | $184 / Sq Ft |
| 04/10/2018 04/10/18 | Pending | -- | -- | -- |
| 02/05/2018 02/05/18 | For Sale | $375,000 | -- | $194 / Sq Ft |
We collect this data history from publicly available records. To have your information removed, we recommend requesting removal directly through your county’s website.
| Year | Tax Paid | Tax Assessment Tax Assessment Total Assessment is a certain percentage of the fair market value that is determined by local assessors to be the total taxable value of land and additions on the property. | Land | Improvement |
|---|---|---|---|---|
| 2026 | $9,261 | $336,900 | $119,600 | $217,300 |
| 2025 | $9,261 | $336,900 | $119,600 | $217,300 |
| 2024 | $9,117 | $336,900 | $119,600 | $217,300 |
| 2023 | $9,117 | $336,900 | $119,600 | $217,300 |
| 2022 | $8,874 | $336,900 | $119,600 | $217,300 |
| 2021 | $8,874 | $336,900 | $119,600 | $217,300 |
| 2020 | $8,857 | $336,900 | $119,600 | $217,300 |
| 2019 | $8,692 | $336,900 | $119,600 | $217,300 |
| 2018 | $9,159 | $212,500 | $69,200 | $143,300 |
| 2017 | $9,110 | $212,500 | $69,200 | $143,300 |
| 2016 | $8,931 | $212,500 | $69,200 | $143,300 |
| 2015 | $8,710 | $212,500 | $69,200 | $143,300 |
| 2014 | $8,572 | $212,500 | $69,200 | $143,300 |
Seller's Agent in 2018
Maryann Johnston
COLDWELL BANKER REALTY
(201) 924-6451
Buyer's Agent in 2018
Melissa Robertiello
RE/MAX
(973) 725-7175
72 Total Sales
Source: Garden State MLS
MLS Number: 3444684
APN: 36-03601-0000-00011
Disclaimer: Certain information contained herein is derived from information provided by parties other than Homes.com. All information provided is deemed reliable, but is not guaranteed to be accurate and should be independently verified.
The data relating to real estate for sale on this website comes in part from the IDX Program of Garden State Multiple Listing Service, L.L.C. Real estate listings held by other brokerage firms are marked as IDX Listing.
Information deemed reliable but not guaranteed.
Copyright © 2026 Garden State Multiple Listing Service, L.L.C. All rights reserved.
Notice: The dissemination of listings on this website does not constitute the consent required by N.J.A.C. 11:5.6.1 (n) for the advertisement of listings exclusively for sale by another broker. Any such consent must be obtained in writing from the listing broker.
This information is being provided for Consumers’ personal, non-commercial use and may not be used for any purpose other than to identify prospective properties Consumers may be interested in purchasing.
Ask me questions while you tour the home.