
Stacey Biermann
Wood Brothers Realty
(314) 866-8946
93 Total Sales
2 in O'Fallon
$265K - $429K Price Range
Estimated Value: $311,410
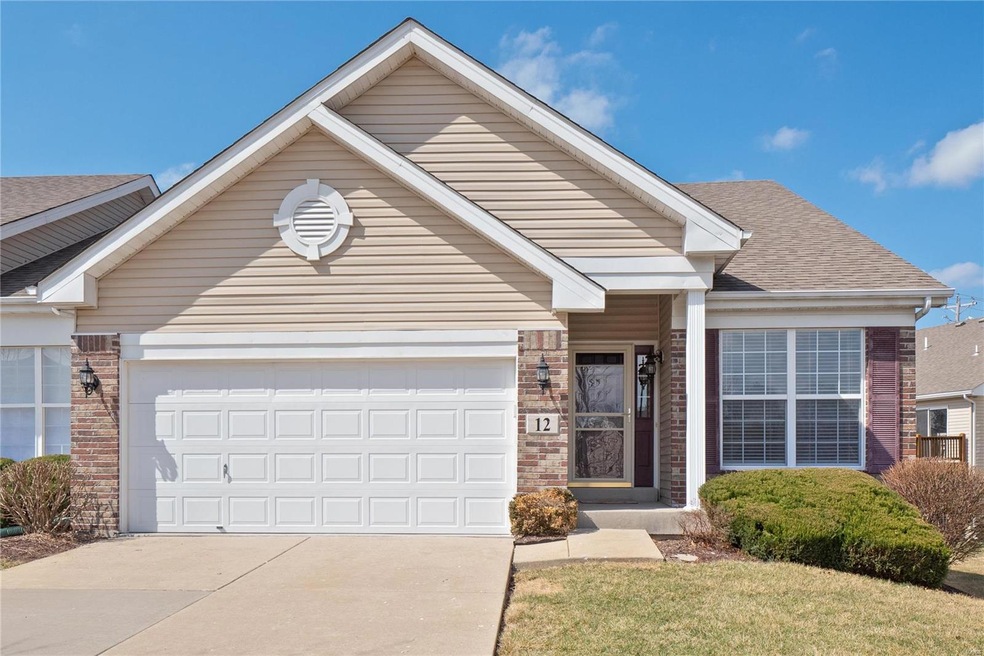
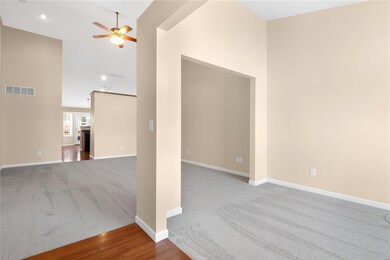
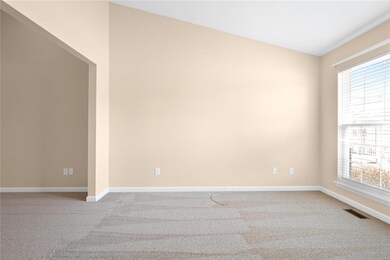
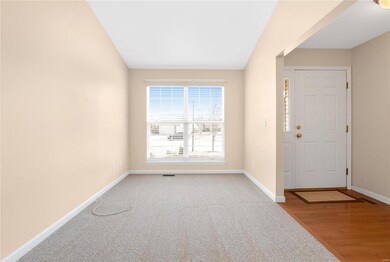
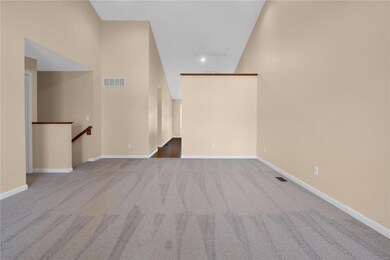
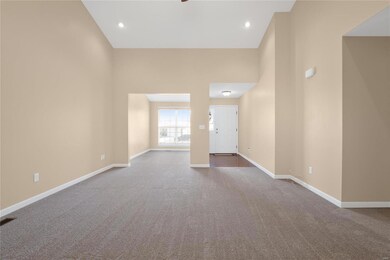
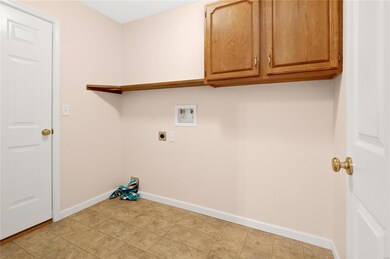
Beautiful two bedroom Villa with over 1,400 square feet of living space on the main level. As you walk into the home, notice the vaulted ceilings in the family room, kitchen and dining room. Off the family room there is a room to have an office, reading room or a living room. New carpet was just installed! The kitchen offers 42 inch cabinet, ample counter/cabinet space, and a large walk-in pantry. The breakfast room with a bay window, opens to the deck where you can sit outside and enjoy! The master bedroom suite offers a large master bath. The unfinished basement is ready for you to finish off or tons of space for storage. The home offers a range of low maintenance amenities and carefree living. It is conveniently located to grocery stores, shopping, restaurants, theaters and pharmacies.
Last Agent to Sell the Property
ReeceNichols Real Estate License #2005022780 Listed on: 03/18/2022
We collect this data history from publicly available records. To have your information removed, we recommend requesting removal directly through your county’s website.
Stacey Biermann
Wood Brothers Realty
(314) 866-8946
93 Total Sales
2 in O'Fallon
$265K - $429K Price Range
Daryl Butler
Coldwell Banker Realty - Gundaker
(636) 255-8728
79 Total Sales
6 in O'Fallon
$258K - $425K Price Range
Jeanette Boudreau
Coldwell Banker Realty - Gundaker
(314) 947-3841
38 Total Sales
4 in O'Fallon
$190K - $320K Price Range
Joe McGettigan
Wood Brothers Realty
(314) 696-5922
65 Total Sales
1 in O'Fallon
$262,000 Price
Julie Sacco-Smith
Keller Williams Realty West
(314) 648-2427
135 Total Sales
29 in O'Fallon
$48K - $502K Price Range
Sarah Bravo
Coldwell Banker Realty - Gundaker West Regional
(314) 463-4396
222 Total Sales
11 in O'Fallon
$225K - $693K Price Range
We collect this data history from publicly available records. To have your information removed, we recommend requesting removal directly through your county’s website.
| Date | Buyer | Sale Price | Title Company |
|---|---|---|---|
| -- | Investors Title | ||
| $165,000 | None Available | ||
| -- | None Available | ||
| -- | Dependable Title Llc |
We collect this data history from publicly available records. To have your information removed, we recommend requesting removal directly through your county’s website.
| Date | Status | Borrower | Loan Amount |
|---|---|---|---|
| Open | $185,000 |
We collect this data history from publicly available records. To have your information removed, we recommend requesting removal directly through your county’s website.
| Date | Event | Price | List to Sale | Price per Sq Ft | Prior Sale |
|---|---|---|---|---|---|
| 05/06/2022 05/06/22 | Sold | -- | -- | -- | |
| 03/21/2022 03/21/22 | Pending | -- | -- | -- | |
| 03/18/2022 03/18/22 | For Sale | $265,000 | +60.6% | $186 / Sq Ft | |
| 02/26/2016 02/26/16 | Sold | -- | -- | -- | View Prior Sale |
| 02/12/2016 02/12/16 | Pending | -- | -- | -- | |
| 01/18/2016 01/18/16 | For Sale | $165,000 | -- | $116 / Sq Ft |
We collect this data history from publicly available records. To have your information removed, we recommend requesting removal directly through your county’s website.
| Year | Tax Paid | Tax Assessment Tax Assessment Total Assessment is a certain percentage of the fair market value that is determined by local assessors to be the total taxable value of land and additions on the property. | Land | Improvement |
|---|---|---|---|---|
| 2026 | $3,880 | $58,258 | ||
| 2025 | $3,714 | $58,258 | ||
| 2023 | $3,717 | $54,161 | $0 | $0 |
| 2022 | $3,352 | $45,516 | $0 | $0 |
| 2021 | $3,360 | $45,516 | $0 | $0 |
| 2020 | $2,825 | $36,745 | $0 | $0 |
| 2019 | $2,652 | $36,745 | $0 | $0 |
| 2018 | $2,412 | $31,777 | $0 | $0 |
| 2017 | $2,388 | $31,777 | $0 | $0 |
| 2016 | $2,466 | $31,478 | $0 | $0 |
| 2015 | $2,429 | $31,478 | $0 | $0 |
| 2014 | $1,992 | $27,690 | $0 | $0 |
Seller's Agent in 2022
Stephen Gruszka
ReeceNichols Real Estate
(314) 997-7600
76 Total Sales
Buyer's Agent in 2022
Vito Tabacchi
RE/MAX
(314) 378-7173
154 Total Sales
S
Seller's Agent in 2016
Stephanie Null
Black & Associates, LLC
R
Buyer's Agent in 2016
Roben Carter
ReeceNichols Real Estate
Source: MARIS MLS
MLS Number: MIS22014973
APN: 4-0037-A385-00-0067.0000000
Disclaimer: Certain information contained herein is derived from information provided by parties other than Homes.com. All information provided is deemed reliable, but is not guaranteed to be accurate and should be independently verified.
All data is obtained from various sources and may not have been verified by broker or MLS GRID. Supplied Open House Information is subject to change without notice. All information should be independently reviewed and verified for accuracy. Properties may or may not be listed by the office/agent presenting the information. Some IDX listings have been excluded from this website.
Listings courtesy of MARIS MLS as distributed by MLS GRID.
Based on information submitted to the MLS GRID
Ask me questions while you tour the home.