
Michele West
REMAX Prime
(888) 292-3237
73 Total Sales
3 in Merrimack
$315K - $436K Price Range
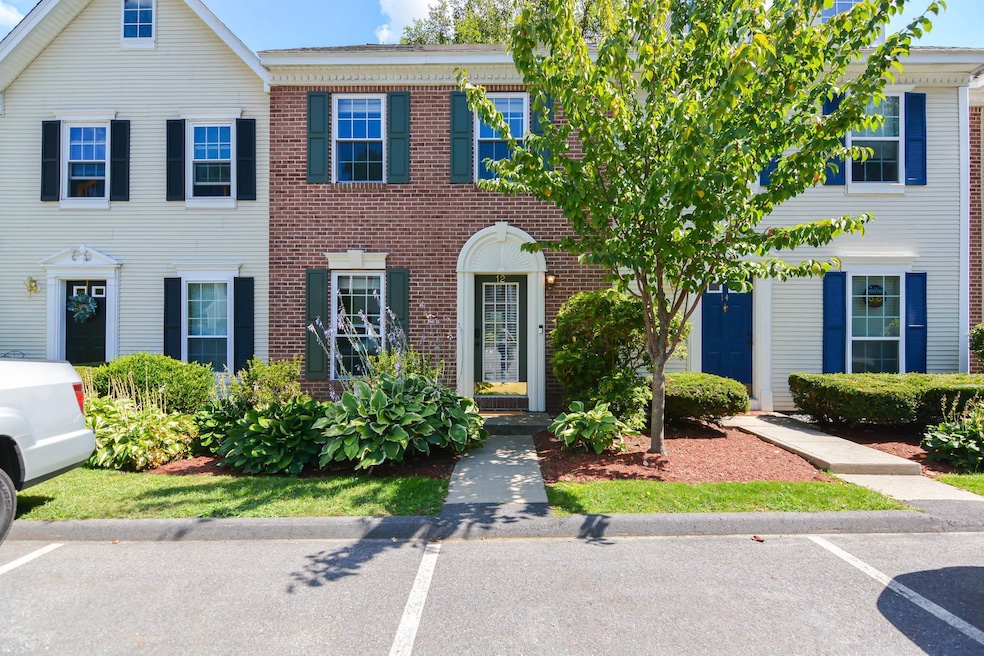
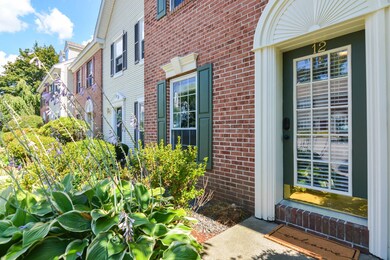
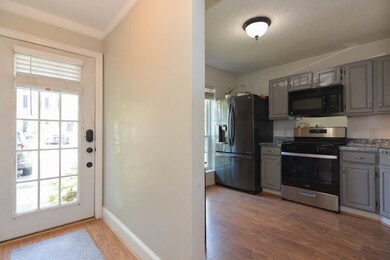
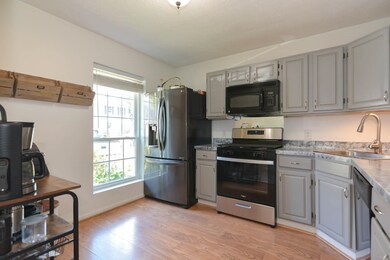
Estimated Value: $405,000 - $413,602
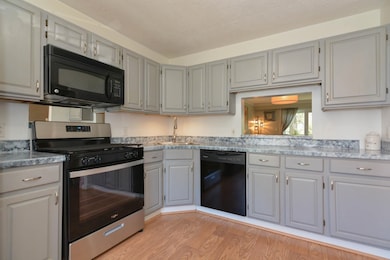
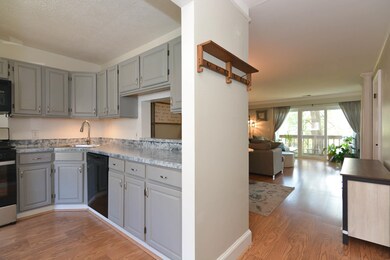
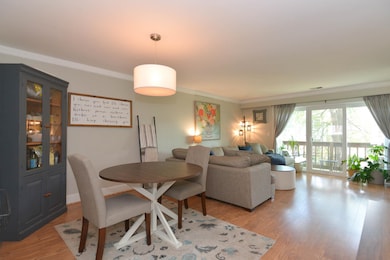
OFFER DEADLINE MONDAY 9/8 at 6PM...Just minutes to major highways, premium shopping, and dining. Welcome to 12 Bernards Road, in the highly desirable community of Society Hill. This meticulously maintained two bedroom, three bath townhome offers a functional layout including a finished bonus room in the walkout basement. The open concept first level includes a half bath right off the main entry way, kitchen, dining and living space. Newer windows and sliders offer views of the beautifully manicured lawns from your balcony & lower level patio. Second level features are two spacious bedrooms, two full baths, endless closet & storage space along with a conveniently located laundry area. The walkout lower level bonus room is the perfect space for a home office, playroom, gym, or guest room. Society Hill offers ample guest parking, tennis courts, in-ground pool, beautiful landscaping making home ownership a breeze!
Last Agent to Sell the Property
Coldwell Banker Realty Bedford NH Brokerage Phone: 603-234-1316 License #072642 Listed on: 09/04/2025
Co-Listed By
Coldwell Banker Realty Bedford NH Brokerage Phone: 603-234-1316 License #079408
We collect this data history from publicly available records. To have your information removed, we recommend requesting removal directly through your county’s website.
Michele West
REMAX Prime
(888) 292-3237
73 Total Sales
3 in Merrimack
$315K - $436K Price Range
Kelly Dimbat
Lamacchia Realty, Inc.
(781) 557-4147
117 Total Sales
4 in Merrimack
$525K - $671K Price Range
Kevin Gettings
Keller Williams Gateway Realty/Salem
(877) 719-5307
50 Total Sales
1 in Merrimack
$220,000 Price
Rachel Hillman Foy
Hillman Homes
(774) 806-8325
138 Total Sales
1 in Merrimack
$615,000 Price
Ellen Grant
Keller Williams Gateway Realty/Salem
(351) 208-9210
49 Total Sales
3 in Merrimack
$465K - $660K Price Range
Karen R. Brown
RE/MAX Innovative Properties
(351) 208-1975
100 Total Sales
6 in Merrimack
$455K - $999K Price Range
We collect this data history from publicly available records. To have your information removed, we recommend requesting removal directly through your county’s website.
| Date | Buyer | Sale Price | Title Company |
|---|---|---|---|
| $406,000 | -- | ||
| Ti & Susan Ledoux Ret | $720,000 | -- | |
| Ledoux Brianna L | $188,000 | -- | |
| Dionne Daniel J | $168,500 | -- |
We collect this data history from publicly available records. To have your information removed, we recommend requesting removal directly through your county’s website.
| Date | Status | Borrower | Loan Amount |
|---|---|---|---|
| Closed | -- | $150,400 |
We collect this data history from publicly available records. To have your information removed, we recommend requesting removal directly through your county’s website.
| Date | Event | Price | List to Sale | Price per Sq Ft | Prior Sale |
|---|---|---|---|---|---|
| 10/03/2025 10/03/25 | Sold | $406,000 | +6.9% | $265 / Sq Ft | |
| 09/08/2025 09/08/25 | Pending | -- | -- | -- | |
| 09/04/2025 09/04/25 | For Sale | $379,900 | +102.1% | $248 / Sq Ft | |
| 09/07/2017 09/07/17 | Sold | $188,000 | -6.0% | $150 / Sq Ft | View Prior Sale |
| 08/02/2017 08/02/17 | Pending | -- | -- | -- | |
| 06/30/2017 06/30/17 | For Sale | $200,000 | +18.7% | $159 / Sq Ft | |
| 07/31/2012 07/31/12 | Sold | $168,500 | -6.3% | $134 / Sq Ft | View Prior Sale |
| 06/13/2012 06/13/12 | Pending | -- | -- | -- | |
| 03/22/2012 03/22/12 | For Sale | $179,900 | -- | $143 / Sq Ft |
We collect this data history from publicly available records. To have your information removed, we recommend requesting removal directly through your county’s website.
| Year | Tax Paid | Tax Assessment Tax Assessment Total Assessment is a certain percentage of the fair market value that is determined by local assessors to be the total taxable value of land and additions on the property. | Land | Improvement |
|---|---|---|---|---|
| 2025 | $5,744 | $259,800 | $0 | $259,800 |
| 2024 | $5,317 | $257,000 | $0 | $257,000 |
| 2023 | $4,999 | $257,000 | $0 | $257,000 |
| 2022 | $4,467 | $257,000 | $0 | $257,000 |
| 2021 | $4,413 | $257,000 | $0 | $257,000 |
| 2020 | $4,336 | $180,200 | $0 | $180,200 |
| 2019 | $4,348 | $180,200 | $0 | $180,200 |
| 2018 | $4,346 | $180,200 | $0 | $180,200 |
| 2017 | $4,111 | $175,900 | $0 | $175,900 |
| 2016 | $4,009 | $175,900 | $0 | $175,900 |
| 2015 | $3,854 | $155,900 | $0 | $155,900 |
| 2014 | $3,756 | $155,900 | $0 | $155,900 |
| 2013 | $3,728 | $155,900 | $0 | $155,900 |
OE
Seller's Agent in 2025
Onyx Real Estate Group
Coldwell Banker Realty Bedford NH
(603) 234-1316
73 Total Sales
CL
Seller Co-Listing Agent in 2025
Cass Luna
Coldwell Banker Realty Bedford NH
(603) 233-2139
32 Total Sales
DG
Buyer's Agent in 2025
Donna Giniusz
BHHS Verani Nashua
(603) 888-4600
30 Total Sales
Seller's Agent in 2017
Jason Francoeur
EXP Realty
(603) 674-3384
32 Total Sales
Buyer's Agent in 2017
Cheryl Zarella
Coldwell Banker Realty Bedford NH
(603) 714-5647
266 Total Sales
SK
Seller's Agent in 2012
Suzanne Krochmal
Source: PrimeMLS
MLS Number: 5059720
APN: MRMK-000007E-000048-B000012
Disclaimer: Certain information contained herein is derived from information provided by parties other than Homes.com. All information provided is deemed reliable, but is not guaranteed to be accurate and should be independently verified.
Copyright 2026 PrimeMLS, Inc. All rights reserved. This information is deemed reliable, but not guaranteed. The data relating to real estate displayed on this display comes in part from the IDX Program of PrimeMLS. The information being provided is for consumers’ personal, non-commercial use and may not be used for any purpose other than to identify prospective properties consumers may be interested in purchasing.
Ask me questions while you tour the home.