NOT LISTED FOR SALE

Estimated Value: $372,000 - $383,000

2 Beds
2.5 Baths
1,254 Sq Ft
$301/Sq Ft Est. Value

Sale Details

Date Sold: June 26, 2017

Last sale price $180,000 $144 Per Sq Ft

Est. 109% increase in value since last sale

Current estimated payment $2,769 / mo

5 Days on Market

Highlights

  • In Ground Pool
  • Wooded Lot
  • En-Suite Primary Bedroom
  • Reeds Ferry School Rated 9+
  • Air Conditioning
  • Landscaped

About This Home

As of June 2017

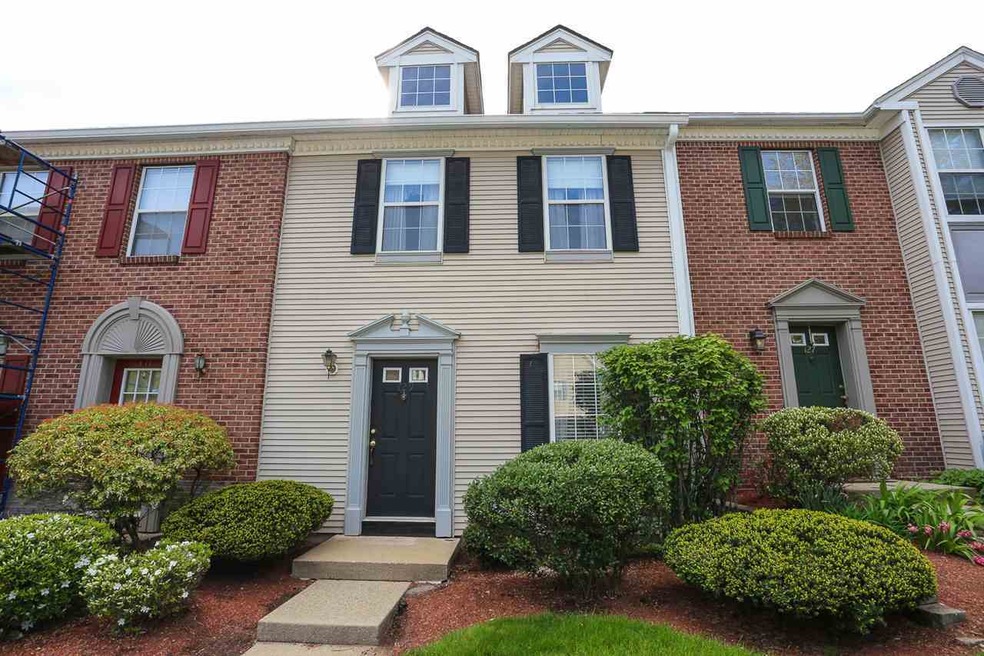
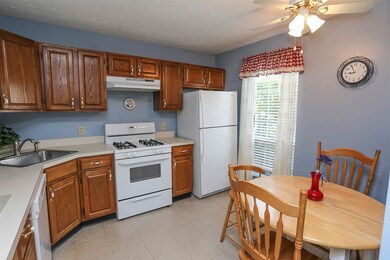
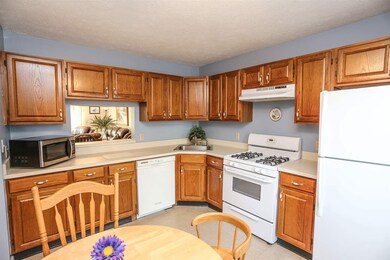
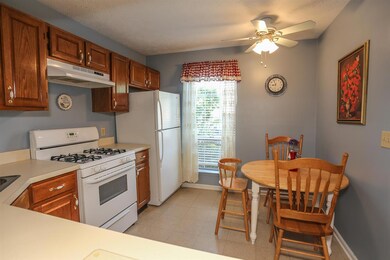
Welcome to Society Hill. Conveniently located to shopping and the highway this sought after condo community is nestled in a country setting. Cozy eat-in-kitchen. Spacious and bright living room with new slider to the deck where you can relax after a days work with serene views of the wooded lot. Upstairs you will find large master bedroom with private bath as well as a second full bedroom with its own private bath. Second floor laundry and an abundance of closet space complete this home. Full unfinished walkout basement with slider to the yard. In addition this home comes equipped with the peace of mind of a new furnace, a/c unit and hot water heater. Enjoy the bonuses of Society Hill which include large community pool and tennis courts.

Last Agent to Sell the Property

Kim Bonenfant

REAL Broker NH, LLC License #055528 Listed on: 05/17/2017

REAL Broker NH, LLC

Last Buyer's Agent

Ken Dobson

Century 21 Cardinal License #068305

Century 21 Cardinal

Townhouse Details

Home Type

  • Townhome

Est. Annual Taxes

  • $3,874

Year Built

  • Built in 1988

Lot Details

  • Landscaped
  • Wooded Lot

HOA Fees

  • $255 Monthly HOA Fees

Home Design

  • Concrete Foundation
  • Wood Frame Construction
  • Shingle Roof
  • Vinyl Siding

Interior Spaces

  • 2-Story Property
  • Ceiling Fan
  • Carpet
  • Laundry on upper level

Kitchen

  • Stove
  • Dishwasher

Bedrooms and Bathrooms

  • 2 Bedrooms
  • En-Suite Primary Bedroom

Unfinished Basement

  • Basement Fills Entire Space Under The House
  • Connecting Stairway
  • Interior Basement Entry

Parking

  • 2 Car Parking Spaces
  • Paved Parking
  • Assigned Parking

Outdoor Features

  • In Ground Pool

Schools

  • Reeds Ferry Elementary School
  • Merrimack Middle School
  • Merrimack High School

Utilities

  • Air Conditioning
  • Forced Air Heating System
  • Heating System Uses Natural Gas
  • Water Heater

Listing and Financial Details

  • Legal Lot and Block M129 / 48

Community Details

Overview

  • Association fees include landscaping, plowing, trash, water
  • Master Insurance
  • Society Hill Condos
  • Society Hill At Merrimack Subdivision
  • Maintained Community

Recreation

  • Tennis Courts

Townhouse Details

Home Type

Townhome

Est. Annual Taxes

$3,874

Year Built

Built in 1988

Lot Details

0 Sq Ft Lot

HOA Fees

$255 per month

Listing Details

  • Status Detail: Closed
  • Style: Townhouse
  • Development Subdivision: Society Hill At Merrimack
  • Flood Zone: Unknown
  • Units per Building: 8
  • Assessment Year: 2016
  • Construction: Existing
  • Total Stories: 2
  • Price Per Sq Ft: 143.54
  • Property Class: Residential
  • Property Type: Condo
  • Year Built: 1988
  • List Agent: 4599
  • Special Features: None
  • Property Sub Type: Townhouses
  • Stories: 2

Interior Features

  • Appliances: Dishwasher, Refrigerator, Stove - Gas
  • Features Interior: Ceiling Fan, Primary BR w/ BA, Laundry - 2nd Floor
  • Total Bedrooms: 2
  • Flooring: Carpet
  • Total Bathrooms: 3
  • Half Bathrooms: 1
  • Full Bathrooms: 2
  • Basement: Yes
  • Basement Access Type: Interior
  • Basement Description: Full, Stairs - Interior, Unfinished
  • Level 1: Level 1: Kitchen - Eat-in, Level 1: Living/Dining
  • Level 2: Level 2: Bedroom, Level 2: Primary Bedroom
  • Room 1: Kitchen - Eat-in, On Level: 1
  • Room 2: Living/Dining, On Level: 1
  • Room 3: Primary Bedroom, On Level: 2
  • Room 4: Bedroom, On Level: 2
  • Sq Ft - Apx Finished AG: 1254
  • Sq Ft - Apx Total: 1834
  • Sq Ft - Apx Total Finished: 1254
  • Sq Ft - Apx Unfinished BG: 580

Exterior Features

  • Construction: Wood Frame
  • Exterior: Vinyl
  • Foundation: Concrete
  • Road Frontage: TBD
  • Roads: Association
  • Roof: Shingle - Asphalt
  • Features Exterior: Trash, Pool - In Ground, Tennis Court

Garage/Parking

  • Parking: Assigned, Parking Spaces 2, Paved

Utilities

  • Electric: Circuit Breaker(s)
  • Sewer: Public
  • Water: Public
  • Water Heater: Free Standing
  • Heating Fuel: Gas - Natural
  • Heating: Forced Air
  • Cooling: Central AC

Condo/Co-op/Association

  • HOA Fee Frequency: Monthly
  • Fee: 255
  • Fee Includes: Landscaping, Plowing, Trash, Water
  • Condo Fees: Yes
  • Condo Name: Society Hill
  • Association Amenities: Building Maintenance, Master Insurance, Landscaping

Schools

  • Elementary School: Reeds Ferry School
  • High School: Merrimack High School

Lot Info

  • Map: 7E
  • Lot: M129
  • Lot Description: Condo Development, Wooded
  • Surveyed: Unknown
  • Zoning: RESIDE
  • Deed Book: 7484
  • Deed Page: 2944
  • Deed Recorded Type: Warranty

Tax Info

  • Tax Gross Amount: 3874
  • Tax Year: 2016

MLS Schools

  • School District: Merrimack Sch Dst SAU #26
  • School Middle Jr: Merrimack Middle School

Ownership History

We collect this data history from publicly available records. To have your information removed, we recommend requesting removal directly through your county’s website.

Date Name Owned For Owner Type

Purchase Details

Listed on
May 17, 2017
Closed on
Jun 26, 2017
Sold by
Bought by
Seller's Agent
Kim Bonenfant
REAL Broker NH, LLC
Buyer's Agent
Ken Dobson
Century 21 Cardinal
List Price
$167,900
Sold Price
$180,000
Premium/Discount to List
$12,100
7.21%
Current Estimated Value
$377,018

Home Financials for this Owner

Home Financials are based on the most recent Mortgage that was taken out on this home.
Estimated Appreciation
$197,018
Avg. Annual Appreciation
8.47%
Original Mortgage
$176,739
Interest Rate
0.0405%
Mortgage Type
FHA

Purchase Details

Closed on
Jun 22, 2005
Sold by
Bought by
Source: Public Records
Create a Home Valuation Report for This Property
The Home Valuation Report is an in-depth analysis detailing your home's value as well as a comparison with similar homes in the area

Home Values in the Area

Source: Public Records

Average Home Value in this Area


Source: Public Records

Purchase History

We collect this data history from publicly available records. To have your information removed, we recommend requesting removal directly through your county’s website.

Date Buyer Sale Price Title Company
$180,000 --
$201,900 --
Source: Public Records

Mortgage History

We collect this data history from publicly available records. To have your information removed, we recommend requesting removal directly through your county’s website.

Date Status Borrower Loan Amount
Open $170,095
Closed $172,714
Closed $176,739
Source: Public Records

Property History

We collect this data history from publicly available records. To have your information removed, we recommend requesting removal directly through your county’s website.

Date Event Price List to Sale Price per Sq Ft
06/26/2017 06/26/17 Sold $180,000 +7.2% $144 / Sq Ft
05/22/2017 05/22/17 Pending -- -- --
05/17/2017 05/17/17 For Sale $167,900 -- $134 / Sq Ft
Source: PrimeMLS

Tax History

We collect this data history from publicly available records. To have your information removed, we recommend requesting removal directly through your county’s website.

Year Tax Paid Tax Assessment Tax Assessment Total Assessment is a certain percentage of the fair market value that is determined by local assessors to be the total taxable value of land and additions on the property. Land Improvement
2025 $5,521 $249,700 $0 $249,700
2024 $5,166 $249,700 $0 $249,700
2023 $4,857 $249,700 $0 $249,700
2022 $4,340 $249,700 $0 $249,700
2021 $4,287 $249,700 $0 $249,700
2020 $4,198 $174,500 $0 $174,500
2019 $4,211 $174,500 $0 $174,500
2018 $4,209 $174,500 $0 $174,500
2017 $3,973 $170,000 $0 $170,000
2016 $3,874 $170,000 $0 $170,000
2015 $3,718 $150,400 $0 $150,400
2014 $3,623 $150,400 $0 $150,400
2013 $3,596 $150,400 $0 $150,400
Source: Public Records

Agents Affiliated with this Home

  • Section Image
  • Section Image
See All Agents

Map

Source: PrimeMLS

MLS Number: 4634595

PrimeMLS

APN: MRMK-000007E-000048-M000129

Your Personal Tour Guide

Ask me questions while you tour the home.