
Jonathan Farwell
Keller Williams Realty-Metropolitan
(207) 690-5247
58 Total Sales
1 in Merrimack
$209,000 Price
Estimated Value: $389,299 - $411,000
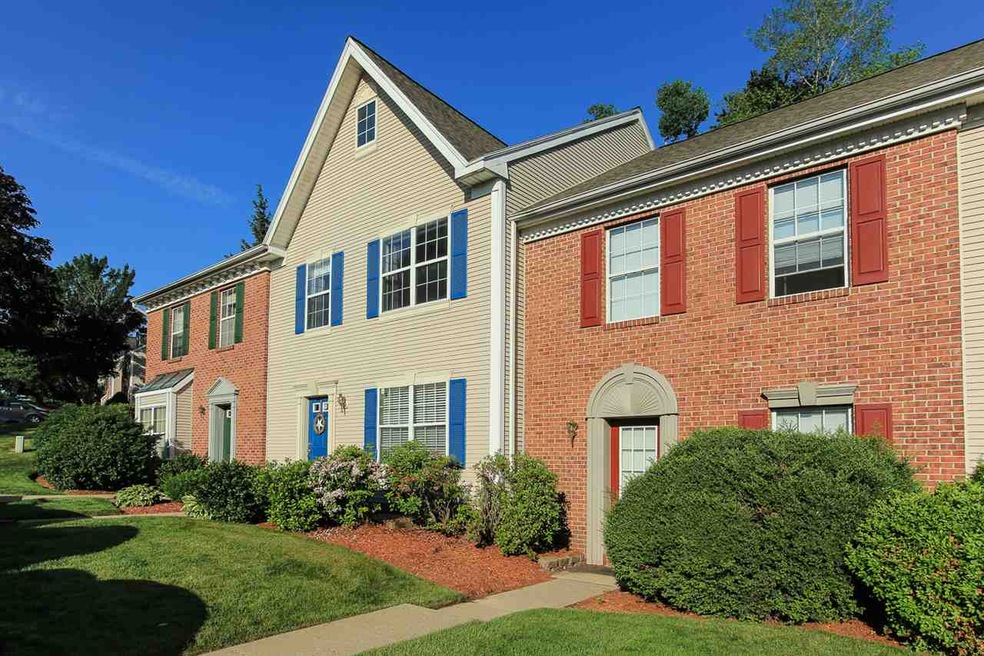
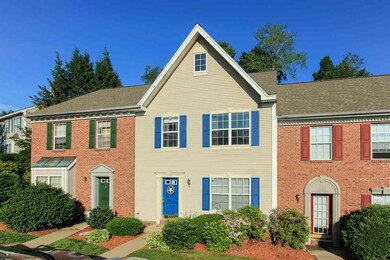
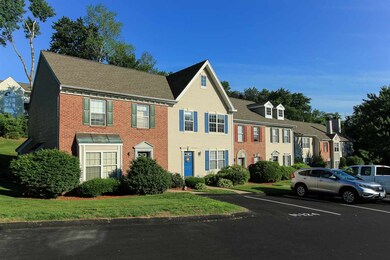
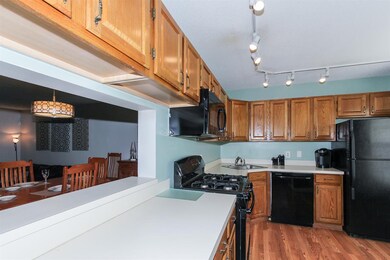
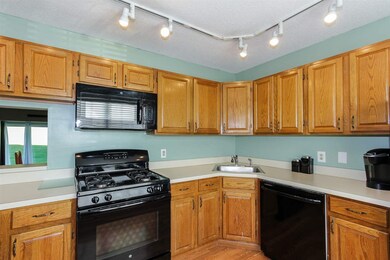
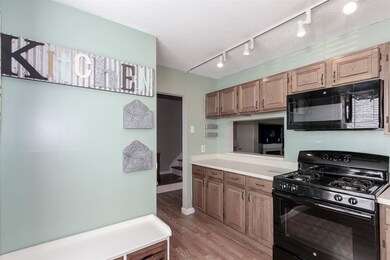
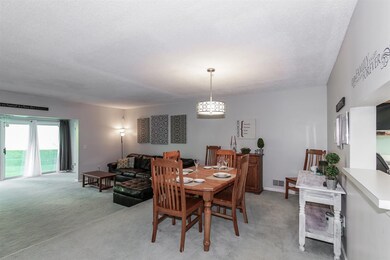
Master has his and hers closets with 3/4 bath. 2nd bedroom has full bath with walk in closet. Storage in attic. 1/2 bath on 1st floor. Open concept living room/dining room with gas fireplace. Step down room on back of condo with two storage closets. Well maintained grounds with pool and tennis courts. One assigned parking space.
Last Agent to Sell the Property
Paul Lessard
Brokerage Phone: 603-505-5012 License #055124 Listed on: 07/03/2019
We collect this data history from publicly available records. To have your information removed, we recommend requesting removal directly through your county’s website.
Jonathan Farwell
Keller Williams Realty-Metropolitan
(207) 690-5247
58 Total Sales
1 in Merrimack
$209,000 Price
Jill Mcalpine
BHHS Verani Londonderry
(888) 619-8934
43 Total Sales
3 in Merrimack
$352K - $415K Price Range
Bradley Roberts
REAL Broker NH, LLC
(877) 591-7046
108 Total Sales
1 in Merrimack
$355,000 Price
Steve Maguire
EXP Realty
(351) 529-7682
32 Total Sales
7 in Merrimack
$352K - $865K Price Range
Katie Oddy
REAL Broker NH, LLC
(877) 816-3238
87 Total Sales
1 in Merrimack
$425,000 Price
Johnna Brown
RE/MAX Realty One
(877) 793-9862
154 Total Sales
2 in Merrimack
$340K - $375K Price Range
We collect this data history from publicly available records. To have your information removed, we recommend requesting removal directly through your county’s website.
| Date | Buyer | Sale Price | Title Company |
|---|---|---|---|
| $212,933 | -- | ||
| $167,933 | -- | ||
| $162,000 | -- | ||
| $112,300 | -- |
We collect this data history from publicly available records. To have your information removed, we recommend requesting removal directly through your county’s website.
| Date | Status | Borrower | Loan Amount |
|---|---|---|---|
| Previous Owner | $164,858 |
We collect this data history from publicly available records. To have your information removed, we recommend requesting removal directly through your county’s website.
| Date | Event | Price | List to Sale | Price per Sq Ft | Prior Sale |
|---|---|---|---|---|---|
| 08/13/2019 08/13/19 | Sold | $212,900 | +1.4% | $131 / Sq Ft | |
| 07/04/2019 07/04/19 | Pending | -- | -- | -- | |
| 07/03/2019 07/03/19 | For Sale | $209,900 | +25.0% | $129 / Sq Ft | |
| 10/24/2015 10/24/15 | Sold | $167,900 | -2.4% | $115 / Sq Ft | View Prior Sale |
| 09/04/2015 09/04/15 | Pending | -- | -- | -- | |
| 06/07/2015 06/07/15 | For Sale | $172,000 | -- | $117 / Sq Ft |
We collect this data history from publicly available records. To have your information removed, we recommend requesting removal directly through your county’s website.
| Year | Tax Paid | Tax Assessment Tax Assessment Total Assessment is a certain percentage of the fair market value that is determined by local assessors to be the total taxable value of land and additions on the property. | Land | Improvement |
|---|---|---|---|---|
| 2025 | $5,892 | $266,500 | $0 | $266,500 |
| 2024 | $5,454 | $263,600 | $0 | $263,600 |
| 2023 | $5,127 | $263,600 | $0 | $263,600 |
| 2022 | $4,581 | $263,600 | $0 | $263,600 |
| 2021 | $4,526 | $263,600 | $0 | $263,600 |
| 2020 | $4,478 | $186,100 | $0 | $186,100 |
| 2019 | $4,491 | $186,100 | $0 | $186,100 |
| 2018 | $4,489 | $186,100 | $0 | $186,100 |
| 2017 | $4,193 | $179,400 | $0 | $179,400 |
| 2016 | $4,089 | $179,400 | $0 | $179,400 |
| 2015 | $3,849 | $155,700 | $0 | $155,700 |
| 2014 | $3,751 | $155,700 | $0 | $155,700 |
| 2013 | $3,723 | $155,700 | $0 | $155,700 |
P
Seller's Agent in 2019
Paul Lessard
Buyer's Agent in 2019
Erinn Falkowski
Duston Leddy Real Estate
(603) 582-0315
76 Total Sales
Seller's Agent in 2015
Kathy Coen
April Dunn & Associates LLC
(978) 502-2586
73 Total Sales
Source: PrimeMLS
MLS Number: 4762745
APN: MRMK-000007E-000048-M000126
Disclaimer: Certain information contained herein is derived from information provided by parties other than Homes.com. All information provided is deemed reliable, but is not guaranteed to be accurate and should be independently verified.
Copyright 2026 PrimeMLS, Inc. All rights reserved. This information is deemed reliable, but not guaranteed. The data relating to real estate displayed on this display comes in part from the IDX Program of PrimeMLS. The information being provided is for consumers’ personal, non-commercial use and may not be used for any purpose other than to identify prospective properties consumers may be interested in purchasing.
Ask me questions while you tour the home.