
Nancy Potts
Coldwell Banker Realty
(959) 215-5488
65 Total Sales
1 in Ledyard
$480,000 Price
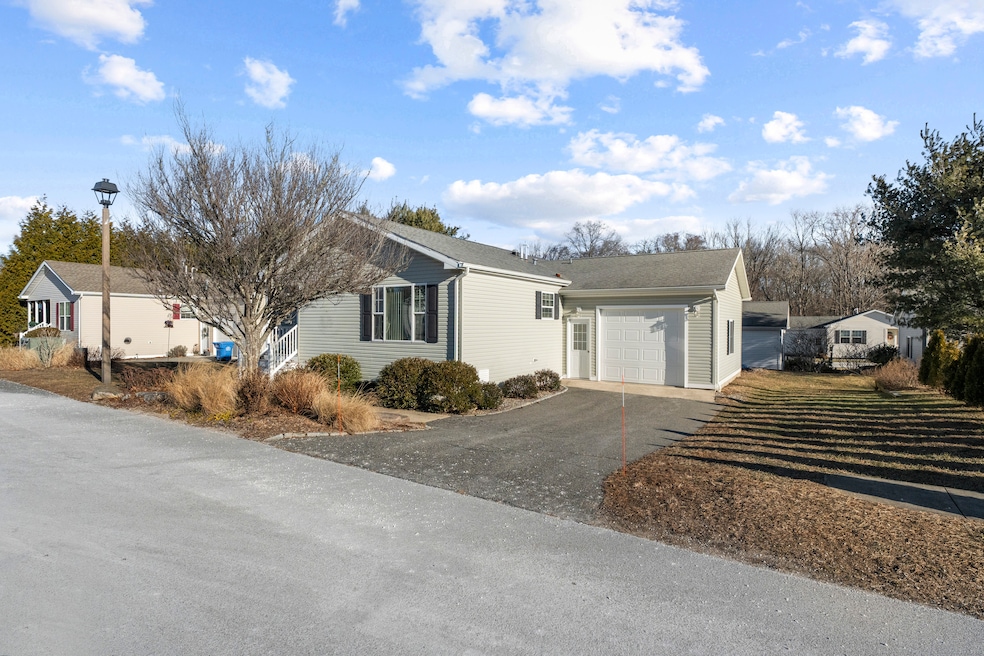
Move right into this one floor living, open concept home. Newer floors, vinyl windows and siding. This 2 bedrooms, 2 full bath home has an additional room that can be used as an office or guestroom. Forced hot air and central air assist in this energy efficient home. Set in a 55+ Community of Manufactured homes, this home has an oversized garage with space for a workshop or storage. Beautiful, well established perennial garden at the house as well as a community clubhouse that has a fitness center and gathering space for those special functions. Schedule your showing today!
Last Agent to Sell the Property
Coldwell Banker Realty License #RES.0805726 Listed on: 01/08/2025
We collect this data history from publicly available records. To have your information removed, we recommend requesting removal directly through your county’s website.
Nancy Potts
Coldwell Banker Realty
(959) 215-5488
65 Total Sales
1 in Ledyard
$480,000 Price
Deb Schusterman
Brizo Real Estate Services
(401) 681-3264
34 Total Sales
2 in Ledyard
$310K - $365K Price Range
Sharon Watson Stokland
List N Show LLC
(866) 789-5844
131 Total Sales
1 in Ledyard
$309,000 Price
Liz Andersen Warner
RE/MAX South County
(401) 593-2872
76 Total Sales
2 in Ledyard
$215K - $315K Price Range
Samantha Conde
RE/MAX One
(401) 208-0869
87 Total Sales
3 in Ledyard
$370K - $443K Price Range
Heath Dugas
Berkshire Hathaway NE Prop.
(401) 200-3064
12 Total Sales
2 in Ledyard
$265K - $330K Price Range
We collect this data history from publicly available records. To have your information removed, we recommend requesting removal directly through your county’s website.
| Date | Buyer | Sale Price | Title Company |
|---|---|---|---|
| $134,990 | -- |
We collect this data history from publicly available records. To have your information removed, we recommend requesting removal directly through your county’s website.
| Date | Event | Price | List to Sale | Price per Sq Ft |
|---|---|---|---|---|
| 03/03/2025 03/03/25 | Sold | $225,000 | 0.0% | $164 / Sq Ft |
| 01/11/2025 01/11/25 | For Sale | $225,000 | -- | $164 / Sq Ft |
We collect this data history from publicly available records. To have your information removed, we recommend requesting removal directly through your county’s website.
| Year | Tax Paid | Tax Assessment Tax Assessment Total Assessment is a certain percentage of the fair market value that is determined by local assessors to be the total taxable value of land and additions on the property. | Land | Improvement |
|---|---|---|---|---|
| 2025 | $2,948 | $79,380 | $0 | $79,380 |
| 2024 | $2,834 | $80,500 | $0 | $80,500 |
| 2023 | $2,782 | $80,500 | $0 | $80,500 |
| 2022 | $2,723 | $80,500 | $0 | $80,500 |
| 2021 | $6,148 | $80,500 | $0 | $80,500 |
| 2020 | $2,421 | $69,230 | $0 | $69,230 |
| 2019 | $5,799 | $69,230 | $0 | $69,230 |
| 2018 | $2,374 | $69,230 | $0 | $69,230 |
| 2017 | $2,253 | $69,230 | $0 | $69,230 |
| 2016 | $2,208 | $69,230 | $0 | $69,230 |
| 2015 | $2,105 | $69,230 | $0 | $69,230 |
| 2014 | $2,285 | $72,170 | $0 | $72,170 |
Seller's Agent in 2025
Justin Bradley
Coldwell Banker Realty
(860) 961-1846
96 Total Sales
P
Buyer's Agent in 2025
Pam Mandelburg
William Raveis Real Estate
(860) 984-5886
19 Total Sales
Source: SmartMLS
MLS Number: 24067638
Disclaimer: Certain information contained herein is derived from information provided by parties other than Homes.com. All information provided is deemed reliable, but is not guaranteed to be accurate and should be independently verified.
IDX information is provided exclusively for personal, non-commercial use, and may not be used for any purpose other than to identify prospective properties consumers may be interested in purchasing. Information is deemed reliable but not guaranteed.
Ask me questions while you tour the home.