
Janet Cronin-Rumanoff
William Pitt Sotheby's Int'l
(475) 267-0994
39 Total Sales
1 in Ledyard
$591,000 Price
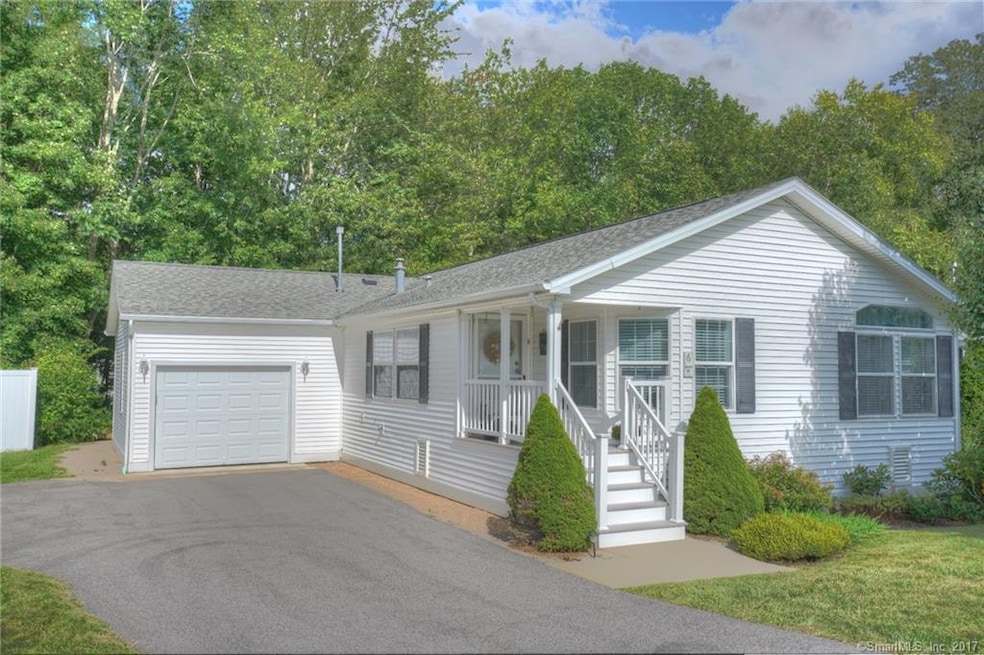
Enjoy all the amenities this 55 and over quiet community has to offer. One level Home has 3 bedrooms and 2 full baths. Center Island fully applianced Kitchen with double-sink. Skylight in kitchen and master bath. Central air and Thermopane windows. A sun room to relax in on those colder days. Master bedroom has full bath and walk-in closet. Covered deck and attached 1 car garage with automatic door opener. Exterior maintenance care is provided. This is a part stick built and part manufactured home.
Last Agent to Sell the Property
RE/MAX Coast and Country License #REB.0789803 Listed on: 09/11/2017
Janet Cronin-Rumanoff
William Pitt Sotheby's Int'l
(475) 267-0994
39 Total Sales
1 in Ledyard
$591,000 Price
Barbara Royea
Carl Guild & Associates
(860) 809-4959
66 Total Sales
2 in Ledyard
$560K - $765K Price Range
Amy Rubin
William Raveis Real Estate
(959) 500-6792
85 Total Sales
2 in Ledyard
$337K - $493K Price Range
Emily Myers
RE/MAX Legends
(959) 500-4977
180 Total Sales
48 in Ledyard
$235K - $785K Price Range
Bridget Morrissey
Bridget Morrissey Realty LLC
(959) 500-5037
84 Total Sales
14 in Ledyard
$100K - $494K Price Range
Lisa Daniele
William Raveis Real Estate
(475) 267-0454
62 Total Sales
1 in Ledyard
$370,000 Price
We collect this data history from publicly available records. To have your information removed, we recommend requesting removal directly through your county’s website.
| Date | Event | Price | List to Sale | Price per Sq Ft |
|---|---|---|---|---|
| 07/27/2018 07/27/18 | Sold | $122,000 | +1.2% | $80 / Sq Ft |
| 03/29/2018 03/29/18 | Pending | -- | -- | -- |
| 01/16/2018 01/16/18 | Price Changed | $120,527 | -1.8% | $79 / Sq Ft |
| 11/20/2017 11/20/17 | Price Changed | $122,725 | -3.6% | $80 / Sq Ft |
| 09/11/2017 09/11/17 | For Sale | $127,250 | -- | $83 / Sq Ft |
We collect this data history from publicly available records. To have your information removed, we recommend requesting removal directly through your county’s website.
| Year | Tax Paid | Tax Assessment Tax Assessment Total Assessment is a certain percentage of the fair market value that is determined by local assessors to be the total taxable value of land and additions on the property. | Land | Improvement |
|---|---|---|---|---|
| 2025 | $2,961 | $79,730 | $0 | $79,730 |
| 2024 | $2,847 | $80,850 | $0 | $80,850 |
| 2023 | $2,794 | $80,850 | $0 | $80,850 |
| 2022 | $2,734 | $80,850 | $0 | $80,850 |
| 2021 | $2,717 | $80,850 | $0 | $80,850 |
| 2020 | $2,470 | $70,630 | $0 | $70,630 |
| 2019 | $2,476 | $70,630 | $0 | $70,630 |
| 2018 | $2,422 | $70,630 | $0 | $70,630 |
| 2017 | $2,298 | $70,630 | $0 | $70,630 |
| 2016 | $2,253 | $70,630 | $0 | $70,630 |
| 2015 | $2,147 | $70,630 | $0 | $70,630 |
| 2014 | $2,196 | $73,430 | $0 | $73,430 |
Seller's Agent in 2018
Greg Broadbent
RE/MAX
(860) 460-6939
396 Total Sales
Buyer's Agent in 2018
Judy Meucci
Willow Properties
(860) 690-3371
27 Total Sales
Source: SmartMLS
MLS Number: 170013764
Disclaimer: Certain information contained herein is derived from information provided by parties other than Homes.com. All information provided is deemed reliable, but is not guaranteed to be accurate and should be independently verified.
IDX information is provided exclusively for personal, non-commercial use, and may not be used for any purpose other than to identify prospective properties consumers may be interested in purchasing. Information is deemed reliable but not guaranteed.
Ask me questions while you tour the home.