
Suzette Kraus
Compass Connecticut, LLC
(845) 643-2548
98 Total Sales
2 in Darien
$1.1M - $1.2M Price Range
Estimated Value: $2,639,745
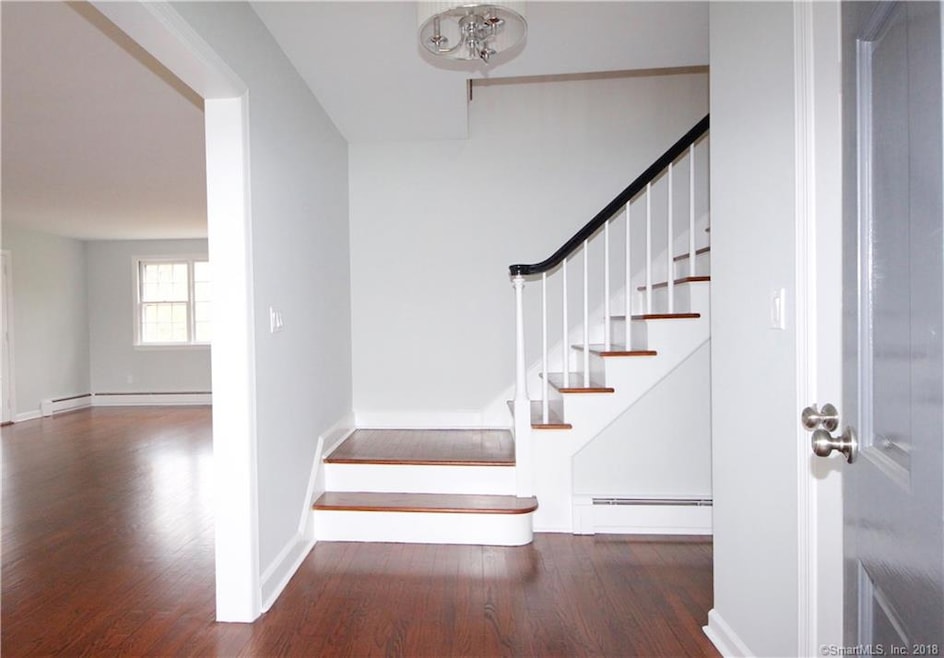
Immaculate, updated, Darien home, 4 bedrooms, 3 baths, 3,105 sqft of beautiful living space. The gracious foyer opens to the living room with wood burning fireplace, an oversized dining room with views of the garden, home office with built-ins, raised screened porch for Summer entertaining. The kitchen with stainless appliances has a Sub-Zero refrigerator, GE Profile cooktop, GE Monogram wall oven and Gaggenau dishwasher. Finished walk-out lower level with large storage room, attic. Professionally painted throughout, polished oak hardwood floors, propane house generator, lovely landscaped property near town with access to all of the wonderful Darien amenities.
Last Agent to Sell the Property
Berkshire Hathaway NE Prop. License #RES.0767158 Listed on: 05/01/2018
Last Buyer's Agent
Lucille Story
Brown Harris Stevens License #RES.0659775
We collect this data history from publicly available records. To have your information removed, we recommend requesting removal directly through your county’s website.
Suzette Kraus
Compass Connecticut, LLC
(845) 643-2548
98 Total Sales
2 in Darien
$1.1M - $1.2M Price Range
Andrew Smith
Houlihan Lawrence
(914) 825-4166
27 Total Sales
2 in Darien
$2.8M - $4.4M Price Range
Mary Kirby
Houlihan Lawrence Inc.
(877) 840-7773
21 Total Sales
4 in Darien
$1.1M - $2.8M Price Range
Hayes Hopple
Julia B Fee Sothebys Int. Rlty
(551) 203-9552
39 Total Sales
1 in Darien
$1,695,000 Price
Richard Breglia
Coldwell Banker Realty
(475) 252-9021
84 Total Sales
2 in Darien
$1.3M - $1.9M Price Range
Todd Auslander
Keller Williams Prestige Prop.
(475) 252-9282
202 Total Sales
1 in Darien
$1,125,000 Price
We collect this data history from publicly available records. To have your information removed, we recommend requesting removal directly through your county’s website.
| Date | Buyer | Sale Price | Title Company |
|---|---|---|---|
| $1,368,240 | -- |
We collect this data history from publicly available records. To have your information removed, we recommend requesting removal directly through your county’s website.
| Date | Status | Borrower | Loan Amount |
|---|---|---|---|
| Open | $365,000 | ||
| Open | $835,000 | ||
| Closed | $100,000 | ||
| Closed | $775,000 | ||
| Closed | $775,000 | ||
| Closed | $775,000 | ||
| Previous Owner | $200,000 |
We collect this data history from publicly available records. To have your information removed, we recommend requesting removal directly through your county’s website.
| Date | Event | Price | List to Sale | Price per Sq Ft |
|---|---|---|---|---|
| 08/17/2018 08/17/18 | Sold | $1,368,240 | -1.6% | $441 / Sq Ft |
| 07/11/2018 07/11/18 | Pending | -- | -- | -- |
| 05/02/2018 05/02/18 | For Sale | $1,390,000 | -- | $448 / Sq Ft |
We collect this data history from publicly available records. To have your information removed, we recommend requesting removal directly through your county’s website.
| Year | Tax Paid | Tax Assessment Tax Assessment Total Assessment is a certain percentage of the fair market value that is determined by local assessors to be the total taxable value of land and additions on the property. | Land | Improvement |
|---|---|---|---|---|
| 2025 | $16,796 | $1,085,000 | $684,460 | $400,540 |
| 2024 | $14,955 | $1,018,010 | $684,460 | $333,550 |
| 2023 | $14,598 | $828,940 | $570,430 | $258,510 |
| 2022 | $14,283 | $828,940 | $570,430 | $258,510 |
| 2021 | $12,396 | $828,940 | $570,430 | $258,510 |
| 2020 | $13,422 | $821,940 | $570,430 | $251,510 |
| 2019 | $13,537 | $821,940 | $570,430 | $251,510 |
| 2018 | $10,462 | $854,070 | $570,430 | $283,640 |
| 2017 | $10,464 | $741,090 | $570,430 | $170,660 |
| 2016 | $11,687 | $741,090 | $570,430 | $170,660 |
| 2015 | $11,376 | $741,090 | $570,430 | $170,660 |
| 2014 | $11,124 | $741,090 | $570,430 | $170,660 |
Seller's Agent in 2018
Charles Nedder
Berkshire Hathaway Home Services
(203) 524-4303
155 Total Sales
L
Buyer's Agent in 2018
Lucille Story
Brown Harris Stevens
Source: SmartMLS
MLS Number: 170078328
APN: DARI-000063-000000-000047
Disclaimer: Certain information contained herein is derived from information provided by parties other than Homes.com. All information provided is deemed reliable, but is not guaranteed to be accurate and should be independently verified.
IDX information is provided exclusively for personal, non-commercial use, and may not be used for any purpose other than to identify prospective properties consumers may be interested in purchasing. Information is deemed reliable but not guaranteed.
Ask me questions while you tour the home.